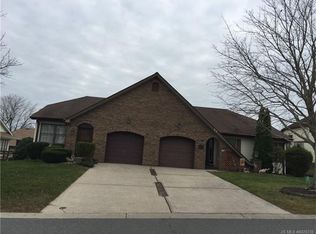
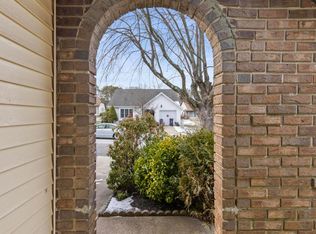
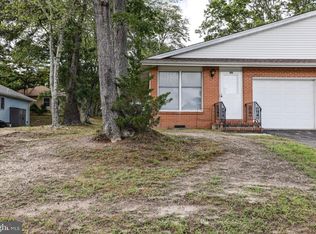
Welcome to 13 Elm where living is easy. Close to the Sandy Beaches of Long Beach Island, and the Garden state parkway where you an access Atlantic City in about 30 minutes. Minutes to the hospital, Doctors and shopping. LOCATION is convenient for many reasons. 2 full baths, 2 bedrooms a living room dining room, spacious kitchen that leads out to a beautiful 3 season room where morning coffee and reading will be enjoyed. Separate room for the laundry and an attached one car garage. There are lots of closets and storage. Clean, Move in ready HOA covers lawn maintenance, and snow removal. You can relax and enjoy living here. Community offers an inground pool a clubhouse with billiards and an exercise area. This is a must to see!
For sale
Price cut: $14K (9/16)
$260,000
13 Elm Rd, Manahawkin, NJ 08050
2beds
1,534sqft
Condominium
Built in 1985
-- sqft lot
$256,700 Zestimate®
$169/sqft
$90/mo HOA
What's special
Spacious kitchenDining roomAttached one car garage
- 10 days
- 363
- 11
Zillow last checked:
Listing updated:
Listed by:
Ms. Patricia A. Horner 609-296-7111,
Coldwell Banker Riviera Realty, Inc.
Source: Bright MLS,MLS#: NJOC2044478
Facts & features
Interior
Bedrooms & bathrooms
- Bedrooms: 2
- Bathrooms: 2
- Full bathrooms: 2
- Main level bathrooms: 2
- Main level bedrooms: 2
Heating
- Baseboard, Electric
Cooling
- Central Air, Attic Fan, Electric
Appliances
- Included: Dishwasher, Self Cleaning Oven, Washer, Cooktop, Refrigerator, Dryer, Electric Water Heater
- Laundry: Main Level
Features
- Attic, Ceiling Fan(s), Primary Bath(s), Attic/House Fan
- Flooring: Tile/Brick, Carpet, Vinyl
- Windows: Insulated Windows, Window Treatments, Stain/Lead Glass
- Has basement: No
- Has fireplace: No
Interior area
- Total structure area: 1,534
- Total interior livable area: 1,534 sqft
- Finished area above ground: 1,534
Property
Parking
- Total spaces: 5
- Parking features: Garage Door Opener, Attached, Driveway
- Attached garage spaces: 1
- Uncovered spaces: 4
Accessibility
- Accessibility features: None
Features
- Levels: One
- Stories: 1
- Patio & porch: Porch
- Pool features: Community
Details
- Additional structures: Above Grade
- Parcel number: 153100031 00001
- Zoning: R4
- Special conditions: Standard
Construction
Type & style
- Home type: Condo
- Architectural style: Ranch/Rambler
- Property subtype: Condominium
- Attached to another structure: Yes
Materials
- Brick Veneer, Vinyl Siding
- Foundation: Crawl Space
- Roof: Shingle
Condition
- Good
- New construction: No
- Year built: 1985
Utilities & green energy
- Sewer: Public Sewer
- Water: Public
Community & HOA
Community
- Features: Pool
- Senior community: Yes
- Subdivision: Manahawkin - Fawn Lakes
HOA
- Has HOA: Yes
- Amenities included: Picnic Area, Other, Community Center, Shuffleboard Court, Retirement Community
- Services included: Pool(s), Maintenance Grounds, All Ground Fee, Snow Removal, Maintenance Structure
- HOA fee: $90 monthly
- HOA name: FAWN LAKES
Location
- Region: Manahawkin
- Municipality: STAFFORD TWP
Financial & listing details
- Price per square foot: $169/sqft
- Tax assessed value: $116,000
- Annual tax amount: $2,730
- Date on market: 9/8/2026
- Listing agreement: Exclusive Right To Sell
- Listing terms: Conventional,Cash
- Ownership: Condominium
Estimated market value
$256,700
$244,000 - $270,000
$2,577/mo
Price history
| Date | Event | Price |
|---|---|---|
| 9/16/2026 | Price change | $260,000-5.1%$169/sqft |
Source:  MoreMLS #22628243 Report a problem MoreMLS #22628243 Report a problem | ||
| 9/8/2026 | Listed for sale | $274,000+61.2%$179/sqft |
Source: MoreMLS #22628243 Report a problem | ||
| 3/5/2003 | Sold | $170,000+1.9%$111/sqft |
Source: Public Record Report a problem | ||
| 11/21/2002 | Sold | $166,900$109/sqft |
Source: Public Record Report a problem | ||
Public tax history
| Year | Property taxes | Tax assessment |
|---|---|---|
| 2023 | $2,481 +1.5% | $116,000 |
| 2022 | $2,444 | $116,000 |
| 2021 | $2,444 +1.4% | $116,000 |
| 2020 | $2,409 +0.7% | $116,000 |
| 2019 | $2,392 -0.7% | $116,000 |
| 2018 | $2,409 +1.1% | $116,000 +2.7% |
| 2017 | $2,382 +4% | $113,000 |
| 2016 | $2,289 +8.1% | $113,000 |
| 2015 | $2,118 +1.4% | $113,000 +8.5% |
| 2014 | $2,089 -15.5% | $104,100 |
| 2013 | $2,471 +1.2% | $104,100 -27% |
| 2012 | $2,443 -14.8% | $142,700 |
| 2011 | $2,866 +3.2% | $142,700 -15.5% |
| 2010 | $2,777 +1.9% | $168,800 |
| 2009 | $2,726 +3.5% | $168,800 |
| 2008 | $2,635 | $168,800 |
| 2007 | -- | $168,800 |
| 2006 | $2,650 | $168,800 +54.2% |
| 2004 | -- | $109,500 |
| 2003 | -- | $109,500 |
| 2002 | -- | $109,500 |
| 2001 | -- | $109,500 |
Find assessor info on the county website
Monthly payment
Est. payment
Payment breakdown
Explore the cost of this home by adjusting the details. Changes won't be saved.Climate risks
Neighborhood: 08050
Nearby schools
Schools provided by the listing agent
- District: Southern Regional Schools
Source: Bright MLS. This data may not be complete. We recommend contacting the local school district to confirm school assignments for this home.

Similar homes

- $259,9002 bd2 ba1.4k sqft10 Cedar Ave, Manahawkin, NJ 08050For Sale
 MLS ID #NJOC2043460, Jordan Johnson, Freeman & Company Real Estate. Bright MLS
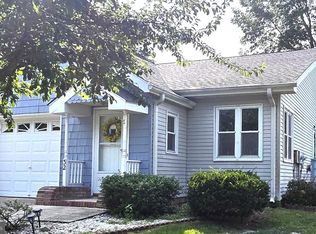
 - $249,9002 bd2 ba1.1k sqft32 Sycamore Access Rd, Manahawkin, NJ 08050For Sale
 MLS ID #NJOC2044550, Donna Bilarczyk, Weichert Realtors - Ship Bottom. Bright MLS
 - $229,0002 bd2 ba1.1k sqft14A Magnolia Rd, Manahawkin, NJ 08050For Sale
 MLS ID #NJOC2044010, Liam Besserer, Mary Allen Realty, Inc.. Bright MLS
 - $220,0002 bd2 ba1.1k sqft2 Acorn Rd, Manahawkin, NJ 08050For Sale
 MLS ID #NJOC2044860, Donna Diorio, BHHS Zack Shore REALTORS. Bright MLS
 - $249,9002 bd2 ba1.1k sqft32 Sycamore Road #43, Manahawkin, NJ 08050For Sale
 MLS ID #22625232, Donna Bilarczyk, Weichert Realtors-Ship Bottom. MoreMLS
 - $324,9002 bd2 ba1.5k sqft34 Sycamore Rd, Manahawkin, NJ 08050For SaleMLS ID #NJOC2044082, Cynthia Friedland, RE/MAX of Long Beach Island. Bright MLS
- $319,0002 bd2 ba1.1k sqft37 Sycamore Rd, Manahawkin, NJ 08050For SaleMLS ID #NJOC2043362, Ms. Patricia M Romano, RE/MAX of Long Beach Island. Bright MLS
- $320,0002 bd2 ba1.1k sqft27 Magnolia Rd, Manahawkin, NJ 08050For SaleMLS ID #NJOC2040584, Kathleen Ries, Keller Williams Realty Preferred Properties. Bright MLS
- $269,9003 bd2 ba1.3k sqft15 Kimberly Dr, Barnegat, NJ 08005For SaleMLS ID #NJOC2045268, Karen Stryker, RE/MAX at Barnegat Bay - Manahawkin. Bright MLS
- $215,0002 bd2 ba1.1k sqft45 Dogwood Rd #8, Manahawkin, NJ 08050For SaleMLS ID #NJOC2043918, Ms. Patricia M Romano, RE/MAX of Long Beach Island. Bright MLS
- $238,0002 bd2 ba1.5k sqft36 Fort Lee Dr, Manahawkin, NJ 08050For SaleMLS ID #NJOC2040798, Annmarie Corsetto, RE/MAX at Barnegat Bay - Manahawkin. Bright MLS
- $230,0002 bd2 ba1.4k sqft7 Susan Drive, Barnegat, NJ 08005For SaleMLS ID #22628808, Nicole Lomangino, Goldstone Realty. MoreMLS
- $229,0002 bd2 ba1.3k sqft48 Fort Lee Dr, Manahawkin, NJ 08050For SaleMLS ID #NJOC2042396, Rosa Mazzei, RE/MAX at Barnegat Bay - Forked River. Bright MLS
- $319,0002 bd2 ba1.5k sqft66 Perrys Lane, Manahawkin, NJ 08050For SaleMLS ID #22624728, Christine Bianchi, RE/MAX at Barnegat Bay. MoreMLS
- $215,0002 bd2 ba1.5k sqft60 Fort Lee Dr, Manahawkin, NJ 08050For SaleMLS ID #NJOC2044084, Ms. Patricia M Romano, RE/MAX of Long Beach Island. Bright MLS
- $329,0002 bd2 ba1.4k sqft2 Dove Tree Court, Barnegat, NJ 08005For SaleMLS ID #22629363, Jason Slinsky, Keller Williams Shore Properties. MoreMLS
- $255,0002 bd1 ba1k sqft7 Driftwood Drive #204, Little Egg Harbor, NJ 08087For SaleMLS ID #22626937, Christine Gerbehy, Coldwell Banker Argus Real Estate. MoreMLS
- $255,0002 bd1 ba1k sqftClusters, Tuckerton, NJ 08087For Sale
 MLS ID #611109, LAUREN BROOKS, COLDWELL BANKER ARGUS REAL ESTATE-Ventnor. SJSRMLS
