Welcome to home to 13 Fairfield Road, a beautifully maintained home offering more space, charm and versatility than you might expect! Step inside to find a warm and inviting interior filled with thoughtful details, including beautiful wood ceilings in the bonus front room, a bay window, built-ins, pocket doors and generously sized rooms. The kitchen features gorgeous butcher block countertops, tile flooring and plenty of cabinetry, while the spacious living areas provide lots of room to relax and gather in front of the fireplace. The dining room is right off the kitchen and is perfect for holiday entertaining. The updated bath cleverly includes a washer and dryer tucked behind sliding closed doors for convenient main-level laundry. Comfortable bedrooms offer great space, with additional finished living space upstairs perfect for a bedroom, home office, guest space or whatever suits your needs. Outside is where the fun really begins! Enjoy a large deck, covered gazebo, above-ground pool and a level, beautifully kept yard with plenty of room for summer entertaining, gardening or simply relaxing. If the pool isn't enough then head over to beautiful Lake Carmel, offering even more opportunities to enjoy the outdoors, from relaxing by the water, walking the trails, to making the most of warm summer days. It’s like having a little vacation spot right in your own neighborhood! Conveniently located in Carmel Hamlet, with nearby recreation, parks and lake access, this lovingly cared-for home is ready for its next chapter. Move right in and make it yours!
For sale
$499,000
13 Fairfield Road, Carmel, NY 10512
3beds
1,520sqft
Single Family Residence, Residential
Built in 1950
0.27 Acres Lot
$-- Zestimate®
$328/sqft
$-- HOA
What's special
- 3 days
- 333
- 24
Zillow last checked:
Listing updated:
Listed by:
Howard Hanna Rand Realty 914-245-4422,
Nina Collins 914-525-9325,
Jania Lindenberg 914-382-9482,
Howard Hanna Rand Realty
Source: OneKey® MLS as distributed by MLS GRID,MLS#: 1053119
Facts & features
Interior
Bedrooms & bathrooms
- Bedrooms: 3
- Bathrooms: 1
- Full bathrooms: 1
Primary bedroom
- Level: First
Bedroom 1
- Level: First
Bedroom 2
- Level: Second
Bathroom 1
- Level: First
Dining room
- Level: First
Kitchen
- Level: First
Living room
- Level: First
Heating
- Hot Water, Steam
Cooling
- Wall/Window Unit(s)
Appliances
- Included: Dishwasher, Dryer, Electric Range, Microwave, Oven, Refrigerator, Oil Water Heater
- Laundry: Washer/Dryer Hookup, In Bathroom
Features
- First Floor Bedroom, Entrance Foyer, Formal Dining
- Flooring: Carpet, Ceramic Tile, Combination, Hardwood, Laminate
- Basement: Bilco Door(s),Partial
- Attic: None
- Number of fireplaces: 1
- Fireplace features: Living Room
Interior area
- Total structure area: 11,761
- Total interior livable area: 1,520 sqft
Property
Parking
- Total spaces: 7
- Parking features: Driveway, Off Street
- Has uncovered spaces: Yes
Features
- Levels: Two
- Patio & porch: Deck, Patio
- Exterior features: Awning(s), Mailbox
- Has private pool: Yes
- Pool features: Above Ground
- Fencing: Back Yard
Lot
- Size: 0.27 Acres
- Dimensions: 120 x 100 appro x
- Features: Back Yard, Cleared, Landscaped, Level
Details
- Parcel number: 37220003307400010220000000
- Special conditions: None
Construction
Type & style
- Home type: SingleFamily
- Architectural style: Cape Cod
- Property subtype: Single Family Residence, Residential
Materials
- Aluminum Siding, Vinyl Siding
Condition
- Year built: 1950
Utilities & green energy
- Sewer: Septic Tank
- Water: Well
- Utilities for property: Trash Collection Public
Community & HOA
HOA
- Has HOA: No
Location
- Region: Carmel
Financial & listing details
- Price per square foot: $328/sqft
- Tax assessed value: $361,000
- Annual tax amount: $15,007
- Date on market: 9/24/2026
- Listing agreement: Exclusive Right To Sell
- Listing terms: Cash,Conventional,FHA
- Exclusions: Sheds are excluded from sale
Estimated market value
Not available
Estimated sales range
Not available
Not available
Price history
| Date | Event | Price |
|---|---|---|
| 9/24/2026 | Listed for sale | $499,000+49.8%$328/sqft |
Source:  OneKey® MLS as distributed by MLS GRID #1053119 Report a problem OneKey® MLS as distributed by MLS GRID #1053119 Report a problem | ||
| 8/21/2006 | Sold | $333,000+90.4%$219/sqft |
Source: Public Record Report a problem | ||
| 6/3/2002 | Sold | $174,900+89.1%$115/sqft |
Source: Public Record Report a problem | ||
| 7/28/1995 | Sold | $92,500$61/sqft |
Source: Public Record Report a problem | ||
Public tax history
| Year | Property taxes | Tax assessment |
|---|---|---|
| 2025 | -- | $361,000 +102.8% |
| 2024 | -- | $178,000 |
| 2023 | -- | $178,000 |
| 2022 | -- | $178,000 |
| 2021 | -- | $178,000 |
| 2020 | -- | $178,000 |
| 2019 | -- | $178,000 |
| 2018 | -- | $178,000 +9% |
| 2017 | $5,817 | $163,300 |
| 2016 | -- | $163,300 |
| 2015 | -- | $163,300 -3% |
| 2014 | -- | $168,300 -6% |
| 2013 | -- | $179,000 -5% |
| 2012 | -- | $188,400 -9% |
| 2011 | -- | $207,000 -7% |
| 2010 | -- | $222,600 -8% |
| 2009 | -- | $242,000 -8% |
| 2008 | -- | $263,000 |
| 2007 | -- | $263,000 +15.2% |
| 2006 | -- | $228,200 +6% |
| 2005 | -- | $215,300 +4.7% |
| 2004 | -- | $205,603 +28.5% |
| 2003 | -- | $159,997 +8.1% |
| 2002 | -- | $147,940 +17.6% |
| 2001 | -- | $125,800 +36% |
| 2000 | -- | $92,500 |
Find assessor info on the county website
Monthly payment
Climate risks
Neighborhood: Lake Carmel
Nearby schools
Schools provided by the listing agent
- Elementary: Matthew Paterson Elementary School
- Middle: George Fischer Middle School
- High: Carmel High School
Source: OneKey® MLS as distributed by MLS GRID. This data may not be complete. We recommend contacting the local school district to confirm school assignments for this home.
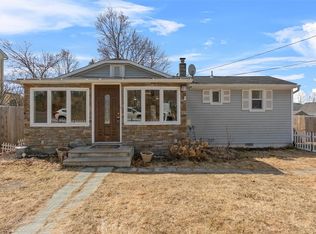
Similar homes
- $499,0003 bd2 ba1.6k sqft36 Haviland Road, Carmel, NY 10512For Sale
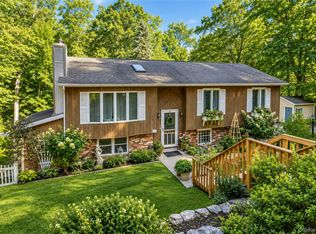
 MLS ID #1053912, Christine Ricci, Listing by: Real Broker NY LLC. OneKey® MLS as distributed by MLS GRID
 - $499,9953 bd3 ba1.6k sqft25 E Croton Drive, Carmel, NY 10512For Sale
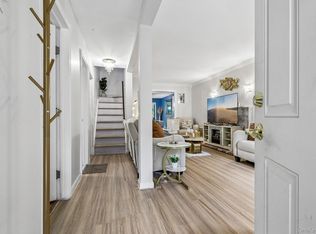 MLS ID #1041299, Khuzama Y. DaCosta, Listing by: Christie's Int. Real Estate. OneKey® MLS as distributed by MLS GRID
 - $515,0003 bd2 ba1.5k sqft28 Brewster Drive, Carmel, NY 10512For Sale
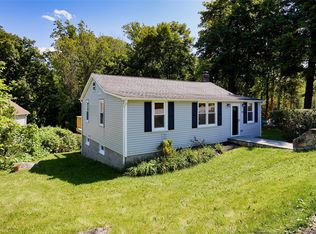 MLS ID #1039718, Ryan C. Schwarz, Listing by: Houlihan Lawrence Inc.. OneKey® MLS as distributed by MLS GRID
 - $--3 bd1 ba1.1k sqft24 Chauncey Rd, Carmel, NY 10512Auction
 Auction.com 2
 - $489,0002 bd3 ba1.7k sqft10 Jay Court, Carmel, NY 10512For SaleMLS ID #1043941, Amarilys Mercik, Listing by: Realty Promotions Inc. OneKey® MLS as distributed by MLS GRID
- $525,0003 bd2 ba1.7k sqft20 Hutchinson Road, Carmel, NY 10512For SaleMLS ID #1050388, John Holly, Listing by: Holly Real Estate. OneKey® MLS as distributed by MLS GRID
- $495,0002 bd2 ba1.1k sqft24 Lake Trail, Carmel, NY 10512For SaleMLS ID #1045648, Sam Campolo, Listing by: Compass Greater NY, LLC. OneKey® MLS as distributed by MLS GRID
- $540,0002 bd2 ba1.7k sqft10 Holland Drive, Carmel, NY 10512For SaleMLS ID #991580, Ken Wile, Listing by: Redfin Real Estate. OneKey® MLS as distributed by MLS GRID
- $470,0003 bd2 ba1.7k sqft15 Roslyn Road, Carmel, NY 10512For SaleMLS ID #1043567, Pamela E. Blecker, Listing by: Keller Williams Realty Partner. OneKey® MLS as distributed by MLS GRID
- $510,0003 bd3 ba1.7k sqft94 Whangtown Road, Carmel, NY 10512For SaleMLS ID #1031540, Toni Addonizio, Listing by: Houlihan Lawrence Inc.. OneKey® MLS as distributed by MLS GRID
- $445,0002 bd1 ba1k sqft27 Dunwoodie Road, Carmel, NY 10512For SaleMLS ID #1044822, Lisa Cozzi, Listing by: Westchester Dream Home Realty. OneKey® MLS as distributed by MLS GRID
- $489,0002 bd3 ba1.6k sqft222 N Terry Hill Road, Carmel, NY 10512For SaleMLS ID #1039199, Heather Duffelmeyer, Listing by: William Raveis Real Estate. OneKey® MLS as distributed by MLS GRID
- $585,0003 bd3 ba2.2k sqft175 W Lakeshore Drive, Carmel, NY 10512For SaleMLS ID #1000547, Andrea Miccarelli, Listing by: Houlihan Lawrence Inc.. OneKey® MLS as distributed by MLS GRID
- $399,9992 bd2 ba1.2k sqft7 Brayton Road, Carmel, NY 10512For SaleMLS ID #1034465, Virginia Corbett, Listing by: eXp Realty. OneKey® MLS as distributed by MLS GRID
- $409,0002 bd2 ba1.5k sqft12 Montrose Drive, Carmel, NY 10512For SaleMLS ID #1044726, Geraldine Finan, Listing by: Houlihan Lawrence Inc.. OneKey® MLS as distributed by MLS GRID
- $529,0004 bd2 ba1.5k sqft72 Ann Road, Carmel, NY 10512For SaleMLS ID #1041331, Kevin Dwyer, Listing by: Dwyer Agency. OneKey® MLS as distributed by MLS GRID
- $569,9993 bd2 ba2k sqft19 Saint Michaels Terrace, Carmel, NY 10512For SaleMLS ID #1021565, Anil N. Soman, Listing by: Houlihan Lawrence Inc.. OneKey® MLS as distributed by MLS GRID
- $425,0002 bd1 ba900 sqft6 Hemlock Trail Court, Carmel, NY 10512For SaleMLS ID #1029638, Lawrence P. Zacks, Listing by: Keller Williams Realty Partner. OneKey® MLS as distributed by MLS GRID
- $595,0003 bd2 ba1.4k sqft37 Valhalla Road, Carmel, NY 10512For SaleMLS ID #1000416, Robert Bradley, Listing by: Holly Real Estate. OneKey® MLS as distributed by MLS GRID
- $549,0003 bd2 ba1.4k sqft862 Drewville Road, Brewster, NY 10509For SaleMLS ID #1051542, Lawrence P. Zacks, Listing by: Keller Williams Realty Partner. OneKey® MLS as distributed by MLS GRID
