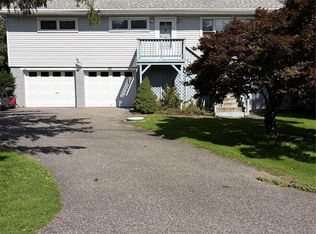
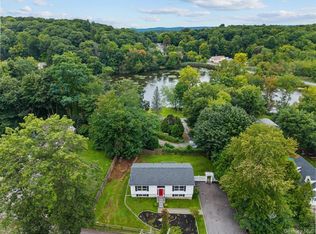
This is a true artist's dream, complete with fabulous English gardens! This spacious 3-bedroom/ 2-bath home offers approximately 1,620 square feet in picturesque Carmel, NY with easy access to Lake beaches, Ryan Field, shopping, schools, I-84, and Metro-North. (Just over 1 hour to NY City!) The main level features a bright living room with hardwood floors, and an oversized eat-in kitchen with breakfast area that seats 8! Entertain until your heart's content in the wonderfully, bright living areas including a formal dining room, then watch the stars, or sunrise with coffee on the gracious 3 tiered deck! Just down the hall are two generously sized bedrooms, a Primary suite with private bath and shower, and a separate guest bath! Downstairs provides additional living with a comfortable den, and sliding doors to a large screened-in porch and patio! Got laundry? No problem! There is a dedicated laundry room, and an attached, two-car garage! This home has abundant indoor and outdoor space to relax, or enjoy friends and family by the fire pit, or in the gardens! For endless hours of fun, perhaps add an above ground pool! This house exudes positive energy and memories for a lifetime! Run, don't walk, for this home at a fabulous price! **If you've ever wanted to live inside a Claude Monet painting, now is your chance!
For sale
$499,000
36 Haviland Road, Carmel, NY 10512
3beds
1,620sqft
Single Family Residence, Residential
Built in 1984
0.31 Acres Lot
$-- Zestimate®
$308/sqft
$-- HOA
What's special
Dedicated laundry roomFormal dining roomFabulous english gardensComfortable den
- 2 days
- 1,082
- 128
Zillow last checked:
Listing updated:
Listed by:
Real Broker NY LLC 855-450-0442,
Christine Ricci 914-403-0179,
Robin Levy 914-584-6753,
Real Broker NY LLC
Source: OneKey® MLS as distributed by MLS GRID,MLS#: 1053912
Facts & features
Interior
Bedrooms & bathrooms
- Bedrooms: 3
- Bathrooms: 2
- Full bathrooms: 2
Primary bedroom
- Description: Large with Ensuite Bath
- Level: First
Den
- Description: Large Family Room with Screened Porch
- Level: Lower
Dining room
- Description: Spacious, Bright, with Deck access.
- Level: First
Kitchen
- Description: Large,Bright,Eat-in with table for 8, Wood floors
- Level: First
Living room
- Description: Open Floor plan, Perfect for Entertaining!
- Level: First
Heating
- Baseboard, Electric
Cooling
- Wall/Window Unit(s)
Appliances
- Included: Dishwasher, Dryer, Electric Water Heater, Gas Range, Oven, Refrigerator, Stainless Steel Appliance(s), Washer
- Laundry: Inside, Laundry Room
Features
- Ceiling Fan(s), Eat-in Kitchen, Formal Dining, Granite Counters, Open Kitchen, Primary Bathroom, Recessed Lighting, Storage
- Flooring: Hardwood
- Basement: Full
- Attic: Pull Stairs
- Number of fireplaces: 1
Interior area
- Total structure area: 1,620
- Total interior livable area: 1,620 sqft
Video & virtual tour
Property
Parking
- Total spaces: 8
- Parking features: Attached
- Garage spaces: 2
Features
- Levels: Two
- Patio & porch: Deck, Patio, Screened
Lot
- Size: 0.31 Acres
Details
- Parcel number: 37220003307500010070000000
- Special conditions: None
Construction
Type & style
- Home type: SingleFamily
- Architectural style: Raised Ranch
- Property subtype: Single Family Residence, Residential
Materials
- Brick, Vinyl Siding, Wood Siding
Condition
- Actual
- Year built: 1984
Utilities & green energy
- Sewer: Septic Tank
- Water: Well
- Utilities for property: Trash Collection Public
Community & HOA
HOA
- Has HOA: No
Location
- Region: Carmel
Financial & listing details
- Price per square foot: $308/sqft
- Tax assessed value: $380,000
- Annual tax amount: $12,419
- Date on market: 9/22/2026
- Cumulative days on market: 6 days
- Listing agreement: Exclusive Right To Sell
Estimated market value
Not available
Estimated sales range
Not available
Not available
Price history
| Date | Event | Price |
|---|---|---|
| 9/22/2026 | Listed for sale | $499,000$308/sqft |
Source:  OneKey® MLS as distributed by MLS GRID #1053912 Report a problem OneKey® MLS as distributed by MLS GRID #1053912 Report a problem | ||
| 9/21/2026 | Listing removed | $499,000$308/sqft |
Source: OneKey® MLS as distributed by MLS GRID #1048843 Report a problem | ||
| 9/18/2026 | Listed for sale | $499,000+16%$308/sqft |
Source: OneKey® MLS as distributed by MLS GRID #1048843 Report a problem | ||
| 2/13/2024 | Listing removed | -- |
Source:  MHMLS #418047 Report a problem MHMLS #418047 Report a problem | ||
| 11/9/2023 | Listing removed | $430,000$265/sqft |
Source: MHMLS #418047 Report a problem | ||
| 9/16/2023 | Listed for sale | $430,000$265/sqft |
Source: OneKey® MLS as distributed by MLS GRID #H6267692 Report a problem | ||
Public tax history
| Year | Property taxes | Tax assessment |
|---|---|---|
| 2025 | -- | $380,000 +44.3% |
| 2024 | -- | $263,300 |
| 2023 | -- | $263,300 |
| 2022 | -- | $263,300 |
| 2021 | -- | $263,300 |
| 2020 | -- | $263,300 |
| 2019 | -- | $263,300 |
| 2018 | -- | $263,300 +9% |
| 2017 | $9,266 | $241,600 |
| 2016 | -- | $241,600 |
| 2015 | -- | $241,600 -3% |
| 2014 | -- | $249,100 -6% |
| 2013 | -- | $265,000 -17.6% |
| 2012 | -- | $321,600 -7% |
| 2011 | -- | $345,800 -7% |
| 2010 | -- | $371,800 -8% |
| 2009 | -- | $404,100 -8% |
| 2008 | -- | $439,200 |
| 2007 | -- | $439,200 +11.9% |
| 2006 | -- | $392,600 +6% |
| 2005 | -- | $370,400 +12.5% |
| 2004 | -- | $329,336 +28.5% |
| 2003 | -- | $256,283 +11.9% |
| 2002 | -- | $228,967 +17.6% |
| 2001 | -- | $194,700 +22.8% |
| 2000 | -- | $158,600 |
Find assessor info on the county website
Monthly payment
Climate risks
Neighborhood: Lake Carmel
Nearby schools
Schools provided by the listing agent
- Elementary: Matthew Paterson Elementary School
- Middle: George Fischer Middle School
- High: Carmel High School
Source: OneKey® MLS as distributed by MLS GRID. This data may not be complete. We recommend contacting the local school district to confirm school assignments for this home.
Similar homes
- $489,0002 bd3 ba1.7k sqft10 Jay Court, Carmel, NY 10512For Sale

 MLS ID #1043941, Amarilys Mercik, Listing by: Realty Promotions Inc. OneKey® MLS as distributed by MLS GRID
 - $525,0003 bd2 ba1.7k sqft20 Hutchinson Road, Carmel, NY 10512For Sale
 MLS ID #1050388, John Holly, Listing by: Holly Real Estate. OneKey® MLS as distributed by MLS GRID
 - $470,0003 bd2 ba1.7k sqft15 Roslyn Road, Carmel, NY 10512For Sale
 MLS ID #1043567, Pamela E. Blecker, Listing by: Keller Williams Realty Partner. OneKey® MLS as distributed by MLS GRID
 - $445,0002 bd1 ba1k sqft27 Dunwoodie Road, Carmel, NY 10512For Sale
 MLS ID #1044822, Lisa Cozzi, Listing by: Westchester Dream Home Realty. OneKey® MLS as distributed by MLS GRID
 - $510,0003 bd3 ba1.7k sqft94 Whangtown Road, Carmel, NY 10512For SaleMLS ID #1031540, Toni Addonizio, Listing by: Houlihan Lawrence Inc.. OneKey® MLS as distributed by MLS GRID
- $489,0002 bd3 ba1.6k sqft222 N Terry Hill Road, Carmel, NY 10512For SaleMLS ID #1039199, Heather Duffelmeyer, Listing by: William Raveis Real Estate. OneKey® MLS as distributed by MLS GRID
- $565,0003 bd2 ba1.8k sqft26 Maple Drive, Mahopac, NY 10541For SaleMLS ID #1013693, Anthony Ruperto, Listing by: Ally Realty. OneKey® MLS as distributed by MLS GRID
- $610,0003 bd3 ba2.4k sqft568 Farmers Mills Road, Carmel, NY 10512For SaleMLS ID #1041819, Nanci Kubik, Listing by: Houlihan Lawrence Inc.. OneKey® MLS as distributed by MLS GRID
- $295,0003 bd1 ba1.3k sqft11 Beekman Drive, Carmel, NY 10512For SaleMLS ID #1027902, Jessica Briante, Listing by: Briante Realty Group, LLC. OneKey® MLS as distributed by MLS GRID
- $499,9003 bd1 ba2.3k sqft23 Dana Road, Danbury, CT 06811For Sale
 MLS ID #24207225, Matt Rose, Keller Williams Realty. Smart MLS
 - $479,0003 bd1 ba1k sqft13 Arbutus Street, Putnam Valley, NY 10579For SaleMLS ID #1041077, Kristine M. Hansmann, Listing by: Jefferson Valley Realty. OneKey® MLS as distributed by MLS GRID
- $525,0003 bd2 ba2.4k sqft65 Barnum Road, Danbury, CT 06811For SaleMLS ID #24204050, Trish McFadden, Houlihan Lawrence. Smart MLS
- $475,0003 bd2 ba1.6k sqft15 Vandewater Drive, Wappingers Falls, NY 12590For SaleMLS ID #1052679, Ronald C. Green, Listing by: KW MidHudson. OneKey® MLS as distributed by MLS GRID
- $550,0003 bd2 ba1.7k sqft184 Lake Drive, Mahopac, NY 10541For SaleMLS ID #1039266, Richard Castro, Listing by: Howard Hanna Rand Realty. OneKey® MLS as distributed by MLS GRID
- $450,0003 bd2 ba1.5k sqft3 Jaycox Lane, Hopewell Junction, NY 12533For SaleMLS ID #1038684, Jessica Figueroa, Listing by: Noel Antonio Properties LLC. OneKey® MLS as distributed by MLS GRID
- $375,0002 bd1 ba812 sqft11 Richardsville Road, Carmel, NY 10512For SaleMLS ID #1003989, Kathryn M DeCrosta, Listing by: John J Lease REALTORS Inc. OneKey® MLS as distributed by MLS GRID
- $575,0004 bd2 ba2.1k sqft15 Oscawana Heights Road, Putnam Valley, NY 10579For SaleMLS ID #1044209, Jane Ferraro Kane, Listing by: HomeSmart Homes & Estates. OneKey® MLS as distributed by MLS GRID
- $399,9001 bd2 ba1.4k sqft49 Hickory Drive, Brewster, NY 10509For SaleMLS ID #1050333, Eva Warner, Listing by: Century 21 Alliance Realty Grp. OneKey® MLS as distributed by MLS GRID
