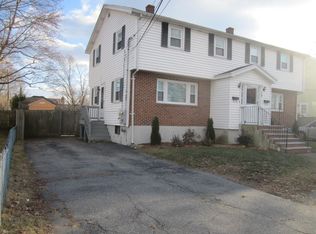
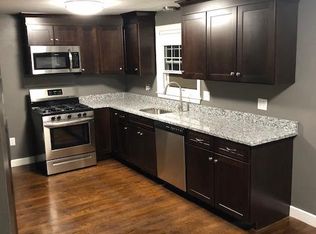
Discover a unique opportunity at 13 Gregg Street, Woburn, MA. A meticulous, move-in ready, side by side, multi-family property offering 2100 square feet of versatile living space with additional living space in the basement. This address presents an ideal scenario for multi-generational living or a savvy investment, blending practical design with a generous footprint. Each unit features a very comfortable living space over 2 floors with 3 bedrooms, 1 bath, an eat in kitchen, living room and laundry hookups. The separated lower level with ample storage area, offers an additional space for a family room, office or workout area. The exterior provides a private fenced in yard with a storage shed and a dedicated driveway for each unit. Additionally, the property has an electric vehicle charging outlet. Whether you're looking to expand your investment portfolio or occupy one unit while generating rental income from the other, this well-maintained property presents an outstanding opportunity in a highly desirable location that is extremely convenient to restaurants, shopping, major highways and public transportation.
Under contract
$949,000
13 Gregg St, Woburn, MA 01801
6beds
2,100sqft
2 Family - 2 Units Side by Side
Built in 1962
-- sqft lot
$794,800 Zestimate®
$452/sqft
$-- HOA
What's special
Laundry hookupsStorage shedEat in kitchenElectric vehicle charging outletPrivate fenced in yard
- 19 days
- 1,035
- 56
Likely to sell faster than
Zillow last checked:
Listing updated:
Listed by:
Stan Malvarosa 617-694-6208,
J. Mulkerin Realty 781-933-7200
Source: MLS PIN,MLS#: 73589903
Facts & features
Interior
Bedrooms & bathrooms
- Bedrooms: 6
- Bathrooms: 2
- Full bathrooms: 2
Heating
- Natural Gas
Cooling
- Central Air
Appliances
- Included: Range, Dishwasher, Disposal, Microwave, Refrigerator
- Laundry: Washer & Dryer Hookup, Gas Dryer Hookup, Electric Dryer Hookup, Washer Hookup
Features
- Living Room, Kitchen
- Flooring: Vinyl, Hardwood
- Basement: Full,Bulkhead
- Has fireplace: No
Interior area
- Total structure area: 2,100
- Total interior livable area: 2,100 sqft
- Finished area above ground: 2,100
- Finished area below ground: 1,008
Property
Parking
- Total spaces: 4
- Parking features: Paved Drive, Off Street, Paved
- Uncovered spaces: 4
Features
- Fencing: Fenced
Lot
- Size: 4,791 Square Feet
Details
- Parcel number: 909772
- Zoning: R2
Construction
Type & style
- Home type: MultiFamily
- Property subtype: 2 Family - 2 Units Side by Side
Materials
- Frame
- Foundation: Concrete Perimeter
- Roof: Shingle
Condition
- Year built: 1962
Utilities & green energy
- Electric: 100 Amp Service
- Sewer: Public Sewer
- Water: Public
- Utilities for property: for Gas Range, for Gas Dryer, for Electric Dryer, Washer Hookup
Community & HOA
Location
- Region: Woburn
Financial & listing details
- Price per square foot: $452/sqft
- Tax assessed value: $688,600
- Annual tax amount: $6,300
- Date on market: 10/13/2026
- Total actual rent: 0
Estimated market value
$794,800
$731,000 - $858,000
$3,194/mo
Price history
| Date | Event | Price |
|---|---|---|
| 10/20/2026 | Contingent | $949,000$452/sqft |
Source: MLS PIN #73589903 Report a problem | ||
| 10/13/2026 | Listed for sale | $949,000$452/sqft |
Source: MLS PIN #73589903 Report a problem | ||
Public tax history
| Year | Property taxes | Tax assessment |
|---|---|---|
| 2025 | $5,627 +8.1% | $658,900 +2% |
| 2024 | $5,204 -1% | $645,700 +6.9% |
| 2023 | $5,257 +2% | $604,300 +9.5% |
| 2022 | $5,154 +2.1% | $551,800 +1.9% |
| 2021 | $5,050 +10.1% | $541,300 +10% |
| 2020 | $4,588 +5.3% | $492,300 +7.4% |
| 2019 | $4,356 +1.2% | $458,500 +5.3% |
| 2018 | $4,306 +14.9% | $435,400 +15.5% |
| 2017 | $3,747 +6% | $377,000 +7.2% |
| 2016 | $3,536 +1.9% | $351,800 +3.1% |
| 2015 | $3,470 -2.3% | $341,200 +0.3% |
| 2014 | $3,552 +0.4% | $340,200 |
| 2013 | $3,538 | $340,200 |
| 2012 | $3,538 -2% | $340,200 -2.9% |
| 2011 | $3,609 -3% | $350,400 -2.9% |
| 2010 | $3,722 +2.8% | $360,700 -3.4% |
| 2009 | $3,619 +1.3% | $373,500 -4% |
| 2008 | $3,571 +2.6% | $389,000 +1.4% |
| 2007 | $3,480 +6.5% | $383,700 +2.1% |
| 2006 | $3,269 -1.2% | $375,700 +4% |
| 2005 | $3,308 +22.5% | $361,100 +18.7% |
| 2004 | $2,701 +20% | $304,200 +14% |
| 2003 | $2,250 -1% | $266,900 +6% |
| 2002 | $2,272 +38.6% | $251,900 +73.7% |
| 2000 | $1,639 +1.7% | $145,000 |
| 1999 | $1,612 | $145,000 |
Find assessor info on the county website
Monthly payment
Est. payment
Payment breakdown
Explore the cost of this home by adjusting the details. Changes won't be saved.Climate risks
Neighborhood: 01801

Similar homes
- $875,0004 bd2 ba2k sqft219 Montvale Ave, Woburn, MA 01801For Sale
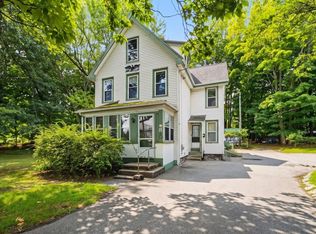 MLS ID #73566926, Michael Koster, Joe Bean Real Estate. MLS PIN
- $945,0004 bd2 ba1.8k sqft122 Winn St, Woburn, MA 01801For Sale
 MLS ID #73585907, Santana Team, Keller Williams Realty Boston Northwest. MLS PIN
- $790,0004 bd3 ba2.1k sqft193 Salem St, Woburn, MA 01801For Sale
 MLS ID #73596933, Rishi Palriwala, Cameron Real Estate Group. MLS PIN
- $769,9005 bd4 ba2k sqft38 Burlington St, Woburn, MA 01801For Sale
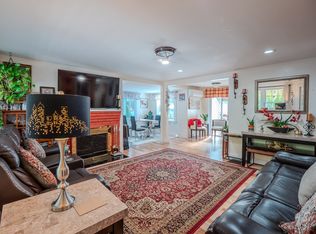 MLS ID #73595776, Francisco Alonso, Dell Realty Inc.. MLS PIN
