Welcome To This Spacious 4-Bedroom Detached Home In The Highly Sought-After Central West Ajax Community-An Established, Family-Friendly Neighbourhood Known For Its Mature Surroundings, Parks, Excellent Schools & Incredible Convenience. Ideally Located Within Walking Distance To Hermitage Park, St. Patrick Catholic School, Pickering High School & The Shops, Restaurants & Charm Of Historic Pickering Village! Offering A Fantastic Traditional Layout, This 2-Storey Home Features A Double-Car Garage, 4 Generous Bedrooms & 3 Bathrooms. The Main Floor Provides Plenty Of Room For The Entire Family With Elegant Formal Living & Dining Rooms Plus A Separate Family Room-Perfect For Everyday Living & Entertaining. Front Foyer With Open To Above Tall Ceilings. The Beautifully Renovated White Kitchen Features Quartz Countertops, Stylish Backsplash, Ample Cabinetry & A Bright Eat-In Breakfast Area With Walk-Out To The Backyard, Making Indoor/Outdoor Living & Summer Entertaining A Breeze. Main Floor Laundry W/Direct Access To Garage. Upstairs, The Spacious Primary Retreat Features A Walk-In Closet & Private Ensuite Bath, Complemented By 3 Additional Well-Proportioned Bedrooms. The Large Open-Concept Basement Offers An Incredible Blank Canvas Awaiting Your Personal Touches-Create A Recreation Room, Home Gym, Office, Additional Living Space Or Whatever Best Suits Your Family. A Wonderful Opportunity To Move Into One Of Ajax's Most Desirable Established Communities, Surrounded By Parks & Top-Rated Schools While Remaining Close To Shopping, Restaurants, Transit, Hwy 401 & All The Amenities Ajax Has To Offer. **A Fantastic Family Home In A Location That's Hard To Beat! **Major Components Have Already Been Updated Including The **Windows, Furnace & Central Air Conditioning** Offering Added Peace Of Mind.
Under contract
C$899,998
13 Griffiths Dr, Ajax, ON L1T 3J3
4beds
3baths
Single Family Residence
Built in ----
5,481 Square Feet Lot
$-- Zestimate®
C$--/sqft
C$-- HOA
What's special
Mature surroundingsDouble-car garageSeparate family roomBeautifully renovated white kitchenQuartz countertopsStylish backsplashAmple cabinetry
- 33 days
- 19
- 0
Zillow last checked:
Listing updated:
Listed by:
RE/MAX HALLMARK FIRST GROUP REALTY LTD.
Source: TRREB,MLS®#: E13818500 Originating MLS®#: Toronto Regional Real Estate Board
Facts & features
Interior
Bedrooms & bathrooms
- Bedrooms: 4
- Bathrooms: 3
Primary bedroom
- Level: Second
- Dimensions: 4.88 x 4.48
Bedroom 2
- Level: Second
- Dimensions: 3.08 x 4.05
Bedroom 3
- Level: Second
- Dimensions: 4.27 x 3.35
Bedroom 4
- Level: Second
- Dimensions: 4.05 x 2.78
Breakfast
- Level: Main
- Dimensions: 4.18 x 2.47
Dining room
- Level: Main
- Dimensions: 3.08 x 4.33
Family room
- Level: Main
- Dimensions: 5.85 x 3.32
Kitchen
- Level: Main
- Dimensions: 3.2 x 3.32
Living room
- Level: Main
- Dimensions: 3.07 x 5.33
Heating
- Forced Air, Gas
Cooling
- Central Air
Features
- Central Vacuum
- Basement: Full
- Has fireplace: Yes
Interior area
- Living area range: 2000-2500 null
Video & virtual tour
Property
Parking
- Total spaces: 4
- Parking features: Garage Door Opener
- Has garage: Yes
Features
- Stories: 2
- Pool features: None
Lot
- Size: 5,481 Square Feet
- Features: Place Of Worship, Public Transit, Park, School
Details
- Parcel number: 264320481
Construction
Type & style
- Home type: SingleFamily
- Property subtype: Single Family Residence
Materials
- Brick
- Foundation: Poured Concrete
- Roof: Asphalt Shingle
Utilities & green energy
- Sewer: Sewer
Community & HOA
Location
- Region: Ajax
Financial & listing details
- Annual tax amount: C$7,159
- Date on market: 9/23/2026
Price history
Price history is unavailable.
Public tax history
Tax history is unavailable.
Climate risks
Neighborhood: Hermitage
Nearby schools
GreatSchools rating
No schools nearby
We couldn't find any schools near this home.



Similar homes
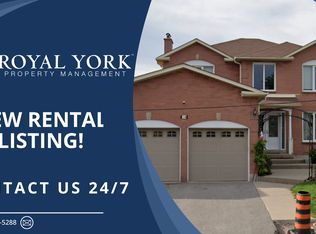
- C$900,0004 bd3 ba-- sqft22 Foakes Dr, Ajax, ON L1T 3K5For Sale
 MLS ID #E13834580, RE/MAX HALLMARK FIRST GROUP REALTY LTD.. TRREB
- C$898,8884 bd3 ba-- sqft10 Rotherglen Rd S, Ajax, ON L1S 6L6For Sale
 MLS ID #E13606814, RE/MAX REALTRON REALTY INC.. TRREB
- C$929,9005 bd4 ba-- sqft11 Hunter Dr, Ajax, ON L1T 3M9For Sale
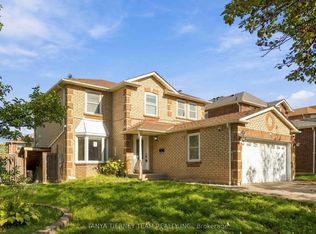 MLS ID #E13828528, TANYA TIERNEY TEAM REALTY INC.. TRREB
- C$899,9004 bd3 ba-- sqft10 Delaney Dr, Ajax, ON L1T 2K3For Sale
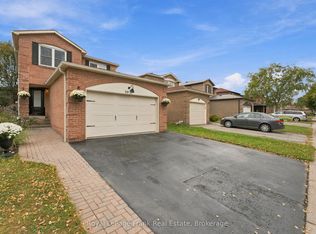 MLS ID #E13846826, Royal LePage Frank Real Estate. TRREB
