Welcome to 13 High Point Dr., where curb appeal meets modern comfort. This beautifully maintained 5-bedroom, 3-bath home offers a spacious, open-concept floor plan designed for both everyday living and effortless entertaining. The heart of the home is the stylish kitchen, featuring modern appliances, granite countertops, a backsplash, ample cabinetry, a center island, and generous workspace. The kitchen flows seamlessly into the bright and inviting living room, dinning space creating the perfect gathering space for family and friends. A main-level bedroom and full bathroom provide excellent flexibility for guests, a home office, or multi-generational living. Upstairs, you'll find a versatile loft that can serve as a second living area, media room, or playroom, along with four additional bedrooms. The spacious owner's suite is a true retreat, offering dual closets, double vanities, a walk-in shower, and a relaxing soaking tub. The additional bedrooms provide plenty of space for family or guests. Step outside to enjoy the fully fenced backyard, offering privacy and ample room for entertaining, pets, or outdoor activities. Conveniently located near shopping, dining, schools, and major highways, this home also provides an easy commute to Shaw AFB, making it an excellent choice for anyone seeking convenience and comfort. An added bonus is the assumable VA loan for eligible buyers, providing a rare financing opportunity. Move-in ready and beautifully maintained, this home is ready for its next owner. Schedule your private showing today! Disclaimer: CMLS has not reviewed and, therefore, does not endorse vendors who may appear in listings.
Pending
Price cut: $5.1K (9/27)
$294,900
13 High Point Dr, Camden, SC 29020
5beds
2,264sqft
Single Family Residence
Built in 2020
0.28 Acres Lot
$292,400 Zestimate®
$130/sqft
$10/mo HOA
What's special
Modern appliancesVersatile loftCenter islandStylish kitchenSpacious open-concept floor planCurb appealGenerous workspace
- 98 days
- 241
- 10
Zillow last checked:
Listing updated:
Listed by:
Anna Davis,
Gaymon Realty Group Inc
Source: Consolidated MLS,MLS#: 638935
Facts & features
Interior
Bedrooms & bathrooms
- Bedrooms: 5
- Bathrooms: 3
- Full bathrooms: 3
- Main level bathrooms: 3
Rooms
- Room types: Office, Loft
Primary bedroom
- Features: Double Vanity, Tub-Garden, Bath-Private, Separate Shower, Walk-In Closet(s), Ceiling Fan(s), Closet-Private
- Level: Second
Bedroom 2
- Features: Bath-Shared, Tub-Shower, Closet-Private
- Level: Second
Bedroom 3
- Features: Bath-Shared, Tub-Shower, Closet-Private
- Level: Second
Bedroom 4
- Features: Bath-Shared, Tub-Shower, Closet-Private
- Level: Second
Bedroom 5
- Features: Bath-Shared, Closet-Private
- Level: Main
Dining room
- Level: Main
Kitchen
- Features: Eat-in Kitchen, Kitchen Island, Pantry, Granite Counters, Cabinets-Painted
- Level: Main
Living room
- Features: Ceiling Fan
- Level: Main
Heating
- Central, Heat Pump 1st Lvl
Cooling
- Central Air, Split System
Appliances
- Included: Gas Range, Self Clean, Dishwasher, Disposal, Refrigerator, Microwave Built In, Tankless Water Heater
Features
- Flooring: Luxury Vinyl, Carpet
- Has basement: No
- Number of fireplaces: 1
Interior area
- Total structure area: 2,264
- Total interior livable area: 2,264 sqft
Property
Parking
- Total spaces: 2
- Parking features: Garage - Attached
- Attached garage spaces: 2
Features
- Fencing: Privacy,Rear Only Wood
Lot
- Size: 0.28 Acres
Details
- Parcel number: C2980000004SKT
Construction
Type & style
- Home type: SingleFamily
- Architectural style: Traditional
- Property subtype: Single Family Residence
Materials
- Vinyl
- Foundation: Slab
Condition
- New construction: No
- Year built: 2020
Utilities & green energy
- Sewer: Public Sewer
- Water: Public
Community & HOA
Community
- Subdivision: Bramblewood
HOA
- Has HOA: Yes
- HOA fee: $120 annually
Location
- Region: Camden
Financial & listing details
- Price per square foot: $130/sqft
- Tax assessed value: $221,200
- Annual tax amount: $1,662
- Date on market: 7/18/2026
- Listing agreement: Exclusive Right To Sell
- Road surface type: Paved
Estimated market value
$292,400
$278,000 - $307,000
$2,313/mo
Price history
| Date | Event | Price |
|---|---|---|
| 10/2/2026 | Pending sale | $294,900$130/sqft |
Source:  Consolidated MLS #638935 Report a problem Consolidated MLS #638935 Report a problem | ||
| 9/27/2026 | Price change | $294,900-1.7%$130/sqft |
Source: Consolidated MLS #638935 Report a problem | ||
| 7/18/2026 | Listed for sale | $300,000+35.6%$133/sqft |
Source: Consolidated MLS #638935 Report a problem | ||
| 9/21/2020 | Sold | $221,164$98/sqft |
Source: Public Record Report a problem | ||
Public tax history
| Year | Property taxes | Tax assessment |
|---|---|---|
| 2025 | $1,662 +1.9% | $221,200 |
| 2024 | $1,630 +3.6% | $221,200 |
| 2023 | $1,573 +15.6% | $221,200 |
| 2022 | $1,360 +8% | $221,200 +424.2% |
| 2021 | $1,260 | $42,200 |
| 2020 | -- | $42,200 |
Find assessor info on the county website
Monthly payment
Est. payment
Payment breakdown
Explore the cost of this home by adjusting the details. Changes won't be saved.Climate risks
Neighborhood: 29020
Nearby schools
Schools provided by the listing agent
- Elementary: Jackson
- Middle: Kershaw-Cnty
- High: Camden
- District: Kershaw County
Source: Consolidated MLS. This data may not be complete. We recommend contacting the local school district to confirm school assignments for this home.
Similar homes
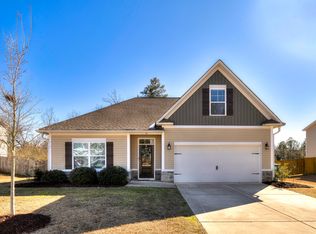
- $290,0005 bd3 ba2.2k sqft98 Ridge Circle Dr, Camden, SC 29020For Sale
 MLS ID #643974, Madison Mossell. Consolidated MLS
 - $255,5004 bd3 ba2.1k sqft33 Ridge Circle Dr, Camden, SC 29020For Sale
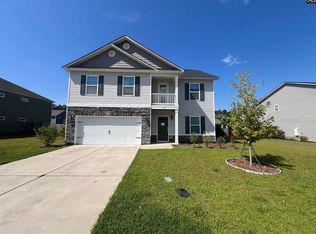 MLS ID #643455, Julie Chrisman. Consolidated MLS
 - $317,0004 bd3 ba2.3k sqft19 Competition Dr, Camden, SC 29020For Sale
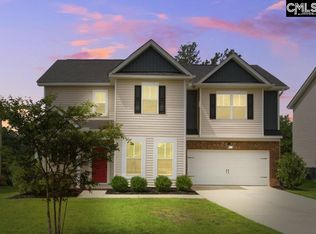 MLS ID #640803, Lindsey Moore. Consolidated MLS
 - $349,9005 bd3 ba3k sqft45 Ridge Circle Dr, Camden, SC 29020For Sale

 MLS ID #4405469, Rachael Reynolds, Southern Properties Realty. Canopy MLS as distributed by MLS GRID
