Expanded Cape in a quiet neighborhood. The home is in country surroundings, near all major highways, shopping, and town amenities. Inside this extensively renovated home you will find an open kitchen-living room complete with a fireplace. The dining area/den flows into the fully equipped eat-in kitchen, leading to an expansive porch for relaxing in privacy and overlooking the rear yard. The home has 4 spacious bedrooms. The first-floor bedroom, with sliders attached to the rear deck overlooking the yard, can serve as a guest room with a private bathroom or a home office. Recent updates include a brand-new propane heating system as well as central air, a new roof, carpet, and brand-new stainless-steel appliances. This is a Fannie Mae HomePath property. First Time Buyers, complete the HomePath Ready Buyer homeownership course on Homepath.com. Attach certificate to offer up to 3% closing cost assistance. Check HomePath.com for more details. Restrictions apply. Expanded Cape in a quiet neighborhood. The home is in country surroundings, near all major highways, shopping, and town amenities. Inside this extensively renovated home you will find an open kitchen-living room complete with a fireplace. The dining area/den flows into the fully equipped eat-in kitchen, leading to an expansive porch for relaxing in privacy and overlooking the rear yard. The home has 4 spacious bedrooms. The first-floor bedroom, with sliders attached to the rear deck overlooking the yard, can serve as a guest room with a private bathroom or a home office. Recent updates include a brand-new propane heating system as well as central air, a new roof, carpet, and brand-new stainless-steel appliances. This is a Fannie Mae HomePath property. First Time Buyers, complete the HomePath Ready Buyer homeownership course on Homepath.com. Attach certificate to offer up to 3% closing cost assistance. Check HomePath.com for more details. Restrictions apply.
Accepting backups
$560,000
13 Jeanette Street, Monroe, CT 06468
4beds
1,650sqft
Single Family Residence
Built in 1940
0.65 Acres Lot
$-- Zestimate®
$339/sqft
$-- HOA
What's special
Central airBrand-new propane heating systemOverlooking the rear yardPrivate bathroomFully equipped eat-in kitchenNew roofBrand-new stainless-steel appliances
- 25 days
- 1,247
- 100
Zillow last checked:
Listing updated:
Listed by:
Michael Frascatore III (203)650-2663,
CB Country to Coast Realty 203-929-5279
Source: Smart MLS,MLS#: 24211173
Facts & features
Interior
Bedrooms & bathrooms
- Bedrooms: 4
- Bathrooms: 3
- Full bathrooms: 3
Primary bedroom
- Level: Upper
Bedroom
- Level: Main
Bedroom
- Level: Upper
Bedroom
- Level: Upper
Dining room
- Level: Main
Living room
- Level: Main
Heating
- Hot Water, Bottle Gas
Cooling
- Central Air
Appliances
- Included: Electric Range, Microwave, Dishwasher, Electric Water Heater, Water Heater
- Laundry: Main Level
Features
- Wired for Data, Open Floorplan
- Basement: Crawl Space,Partial
- Attic: None
- Number of fireplaces: 1
Interior area
- Total structure area: 1,650
- Total interior livable area: 1,650 sqft
- Finished area above ground: 1,650
Property
Lot
- Size: 0.65 Acres
- Features: Few Trees, Level, Cleared
Details
- Parcel number: 174224
- Zoning: RF1
- Special conditions: Real Estate Owned
Construction
Type & style
- Home type: SingleFamily
- Architectural style: Cape Cod
- Property subtype: Single Family Residence
Materials
- Vinyl Siding
- Foundation: Masonry
- Roof: Asphalt
Condition
- New construction: No
- Year built: 1940
Utilities & green energy
- Sewer: Septic Tank
- Water: Private, Well
- Utilities for property: Cable Available
Community & HOA
Community
- Subdivision: Monroe Center
HOA
- Has HOA: No
Location
- Region: Monroe
Financial & listing details
- Price per square foot: $339/sqft
- Tax assessed value: $307,310
- Annual tax amount: $9,182
- Date on market: 10/1/2026
Foreclosure details
Estimated market value
Not available
Estimated sales range
Not available
Not available
Price history
| Date | Event | Price |
|---|---|---|
| 8/4/2021 | Sold | $259,800+57.6%$157/sqft |
Source: Public Record Report a problem | ||
| 10/25/2020 | Listing removed | -- |
Source: Auction.com Report a problem | ||
| 7/11/2020 | Listed for sale | -- |
Source: Auction.com Report a problem | ||
| 6/14/1988 | Sold | $164,900$100/sqft |
Source: Public Record Report a problem | ||
Public tax history
| Year | Property taxes | Tax assessment |
|---|---|---|
| 2025 | $6,706 +8% | $233,910 +44.2% |
| 2024 | $6,207 +1.9% | $162,200 |
| 2023 | $6,091 +1.9% | $162,200 |
| 2022 | $5,979 +1.4% | $162,200 |
| 2021 | $5,898 +2.5% | $162,200 |
| 2020 | $5,755 -6.1% | $162,200 -5.9% |
| 2019 | $6,130 +1% | $172,300 |
| 2018 | $6,072 -1.4% | $172,300 |
| 2017 | $6,161 +4.1% | $172,300 |
| 2015 | $5,919 -1.6% | $172,300 -11.2% |
| 2014 | $6,015 +2% | $193,970 |
| 2013 | $5,899 +3.9% | $193,970 |
| 2012 | $5,676 +1.6% | $193,970 |
| 2011 | $5,584 +7.7% | $193,970 +6.6% |
| 2010 | $5,183 +12.6% | $181,930 +16.6% |
| 2009 | $4,603 +2.9% | $156,030 |
| 2008 | $4,475 +4.6% | $156,030 |
| 2007 | $4,278 +5.1% | $156,030 |
| 2006 | $4,069 +8.4% | $156,030 |
| 2005 | $3,753 +5.1% | $156,030 |
| 2004 | $3,570 +11.7% | $156,030 +49.3% |
| 2003 | $3,196 +9.4% | $104,510 |
| 2001 | $2,921 +10.3% | $104,510 |
| 2000 | $2,649 -14.7% | $104,510 -14.7% |
| 1999 | $3,105 | $122,500 |
Find assessor info on the county website
Monthly payment
Climate risks
Neighborhood: 06468
Nearby schools
Schools provided by the listing agent
- High: Masuk
Source: Smart MLS. This data may not be complete. We recommend contacting the local school district to confirm school assignments for this home.

Similar homes
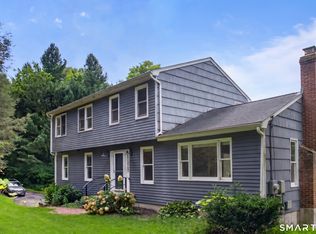
- $619,9006 bd2 ba2.4k sqft18 Arbor Road, Monroe, CT 06468For Sale

 MLS ID #24205985, Anthony Fabrizio, Coldwell Banker Realty. Smart MLS
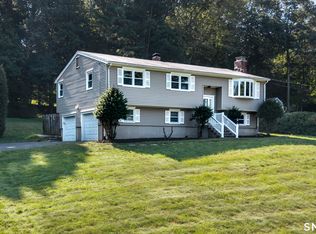
- $650,0004 bd3 ba2.4k sqft341 Old Zoar Road, Monroe, CT 06468For Sale
 MLS ID #24196510, Jeff Fulchino, BHGRE Gaetano Marra Homes. Smart MLS
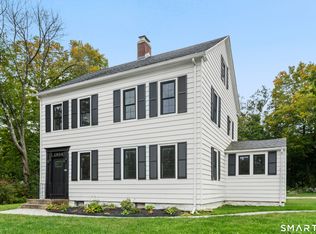
- $525,0003 bd2 ba1.7k sqft121 Longfellow Road, Shelton, CT 06484For Sale
 MLS ID #24215816, Angela Casablanca, BHGRE Gaetano Marra Homes. Smart MLS
- $619,9003 bd2 ba2.4k sqft148 Ripton Road, Shelton, CT 06484For Sale
 MLS ID #24211405, George Daniolos, eRealty Advisors, Inc.. Smart MLS
- $534,9003 bd2 ba1.8k sqft884 Indian Hill Road, Orange, CT 06477For SaleMLS ID #24216171, Myla K. Chadwick, Real Broker CT, LLC. Smart MLS
- $574,9004 bd3 ba2.3k sqft225 Bethmour Road, Bethany, CT 06524For SaleMLS ID #24210574, Jeff Grossarth, Realty ONE Group Connect. Smart MLS
- $615,0004 bd3 ba2.4k sqft18 Buckingham Road, Seymour, CT 06483For SaleMLS ID #24199064, Michael DeBiase, Keller Williams Realty. Smart MLS
- $599,0003 bd2 ba1k sqft63 Chatfield Drive, Trumbull, CT 06611For SaleMLS ID #24214733, Daniel Martin, Higgins Group Real Estate. Smart MLS
- $789,9004 bd3 ba2.2k sqft31 Jackson Drive, Trumbull, CT 06611For SaleMLS ID #24206168, Karly Worth, Call It Closed Realty. Smart MLS
- $564,9994 bd2 ba2k sqft69 Fairview Street, Milford, CT 06460For SaleMLS ID #24200760, JC Martel, Fathom Realty CT LLC. Smart MLS
- $649,9004 bd3 ba1.8k sqft56 Benedict Road, Bethel, CT 06801For SaleMLS ID #24216176, Sean Doran, Salzillo Realty Company. Smart MLS
- $570,0003 bd3 ba2.1k sqft131 Pepper Tree Hill Lane, Southbury, CT 06488For SaleMLS ID #24199652, Sue Varrone, Coldwell Banker Realty. Smart MLS
- $564,0002 bd2 ba1.6k sqft19 Mountainville Road, Danbury, CT 06810For SaleMLS ID #24211352, Juliana Lima, eXp Realty. Smart MLS
- $624,9003 bd3 ba1.8k sqft362 Racebrook Road, Orange, CT 06477For SaleMLS ID #24215415, Karen Kline, Coldwell Banker Realty. Smart MLS
- $549,0003 bd3 ba1.9k sqft1 East Street, Danbury, CT 06811For SaleMLS ID #24188262, Thai Son, Dream House Realty. Smart MLS
- $649,0003 bd3 ba1.9k sqft469 Bradley Street, East Haven, CT 06512For SaleMLS ID #24215515, Tracy Bonito, William Raveis Real Estate. Smart MLS
- $519,9004 bd3 ba1.8k sqft4270 Main Street, Stratford, CT 06614For SaleMLS ID #24197779, Renee Barreira, Higgins Group Real Estate. Smart MLS
- $829,0004 bd3 ba2.4k sqft17 Bradley Lane, Newtown, CT 06482For SaleMLS ID #24190642, Lisa Hintzen, Berkshire Hathaway NE Prop.. Smart MLS
- $585,0003 bd3 ba2.2k sqft8 Payne Road, Bethel, CT 06801For SaleMLS ID #24209192, Lisa Gallagher, William Raveis Real Estate. Smart MLS
- $489,9003 bd2 ba1.7k sqft276 Nichols Terrace, Stratford, CT 06614For SaleMLS ID #24212364, Alan D. Stewart Jr, ASJ Realty Partners. Smart MLS
