This gorgeous, renovated raised bungalow is a true four-bedroom gem. Situated on an extra wide lot the property boasts two driveways and a detached garage/workshop, making it ideal for those seeking additional space for hobbies or business. Its prime location ensures easy access to Hwy 10, while also being just a short drive from Shelburne, Collingwood, and Markdale Hospital. The home blends space, style, and serenity seamlessly. Upon entry, you are greeted by elegant Travertine stone flooring and modern pot lights throughout the main floor. The expansive open concept kitchen, renovated in 2024, features quartz countertops, a striking herringbone backsplash, a spacious centre island with both quartz and butcher block finishes, a deep sink, built-in wine fridge, gas stove with pot filler, soft close doors, custom built-in pantry, floating shelves, and double doors that open to a backyard patio-perfect for entertaining and everyday living. French doors from the kitchen lead to a sophisticated living room highlighted by a marble-accented electric fireplace and custom-built shelving. The primary bedroom, updated in 2021, is conveniently located off the kitchen and includes a walk-in closet and a stunning three-piece ensuite with heated flooring for added comfort. Upstairs, three additional generously sized bedrooms and a newly renovated (2026) four-piece washroom provide ample space for family or guests. The lower level, with a separate entrance, features porcelain tiled floors (2020), marble window casings, an electric fireplace, and a luxurious three-piece bathroom with custom built-in shelving, a glass shower with marble seating, and floor-to-ceiling tiling. The laundry room, updated in 2020, offers a penny tile sloped floor, floating shelf, industrial sink, and quartz counters, while the crawl space delivers abundant storage options. Outside, the garage/workshop was redone in 2023 w/ steel siding, concrete pad, heat, hydro and dedicated driveway.
Under contract
C$725,000
13 McDowell St, Southgate, ON N0C 1B0
4beds
3baths
Single Family Residence
Built in ----
0.32 Acres Lot
$-- Zestimate®
C$--/sqft
C$-- HOA
What's special
Extra wide lotTwo drivewaysElegant travertine stone flooringExpansive open concept kitchenQuartz countertopsStriking herringbone backsplashDeep sink
- 13 days |
- 6 |
- 0 |
Zillow last checked:
Listing updated:
Listed by:
ROYAL LEPAGE RCR REALTY
Source: TRREB,MLS®#: X13547152 Originating MLS®#: Toronto Regional Real Estate Board
Originating MLS®#: Toronto Regional Real Estate BoardFacts & features
Interior
Bedrooms & bathrooms
- Bedrooms: 4
- Bathrooms: 3
Primary bedroom
- Level: Ground
- Dimensions: 3.4 x 3.4
Bedroom 2
- Level: Upper
- Dimensions: 3.1 x 2.5
Bedroom 3
- Level: Upper
- Dimensions: 3.6 x 2.88
Bedroom 4
- Level: Upper
- Dimensions: 3.5 x 3.46
Dining room
- Level: Ground
- Dimensions: 3.03 x 5.73
Kitchen
- Level: Ground
- Dimensions: 3.25 x 6
Living room
- Level: Ground
- Dimensions: 4.45 x 3.55
Recreation
- Level: Basement
- Dimensions: 6 x 4.2
Heating
- Forced Air, Gas
Cooling
- Central Air
Features
- In-Law Capability, Primary Bedroom - Main Floor
- Basement: Finished,Separate Entrance
- Has fireplace: Yes
- Fireplace features: Natural Gas
Interior area
- Living area range: 1500-2000 null
Property
Parking
- Total spaces: 10
- Parking features: Garage
- Has garage: Yes
Features
- Pool features: None
Lot
- Size: 0.32 Acres
- Features: Irregular Lot
Details
- Parcel number: 372670330
Construction
Type & style
- Home type: SingleFamily
- Architectural style: Bungalow-Raised
- Property subtype: Single Family Residence
Materials
- Brick, Vinyl Siding
- Foundation: Concrete
- Roof: Asphalt Shingle
Utilities & green energy
- Sewer: Sewer
Community & HOA
Location
- Region: Southgate
Financial & listing details
- Annual tax amount: C$3,608
- Date on market: 7/10/2026
ROYAL LEPAGE RCR REALTY
ROYAL LEPAGE RCR REALTY
By pressing Contact Agent, you agree that the real estate professional identified above may call/text you about your search, which may involve use of automated means and pre-recorded/artificial voices. You don't need to consent as a condition of buying any property, goods, or services. Message/data rates may apply. You also agree to our Terms of Use. Zillow does not endorse any real estate professionals. We may share information about your recent and future site activity with your agent to help them understand what you're looking for in a home.
Price history
Price history is unavailable.
Public tax history
Tax history is unavailable.
Climate risks
Neighborhood: N0C
Nearby schools
GreatSchools rating
No schools nearby
We couldn't find any schools near this home.
- C$--3 bd4 ba-- sqft515 Main St E, Southgate, ON N0C1B0Off Market
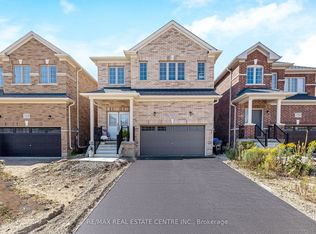
- C$669,0004 bd4 ba-- sqft322 Russell St, Southgate, ON N0C1B0For Sale
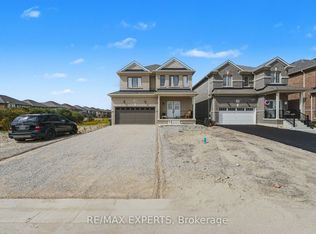
- C$749,9994 bd3 ba-- sqft360 Russell St, Southgate, ON N0C1B0For Sale
- C$1,199,0006 bd6 ba-- sqft375 Russell St, Southgate, ON N0C1B0For Sale

- C$849,0004 bd3 ba-- sqft335 Russell St, Southgate, ON N0C1B0For Sale
- C$1,099,9995 bd5 ba-- sqft329 Russell St, Southgate, ON N0C1B0For Sale
- C$899,9995 bd5 ba-- sqft377 Russell St, Southgate, ON N0C1B0For Sale
- C$595,0003 bd3 ba1.2k sqft155 Sheffield St, Southgate, ON N0C1B0Sold
Similar homes
- C$688,0005 bd4 ba-- sqft7 Todd Cres, Southgate, ON N0C 1B0For Sale
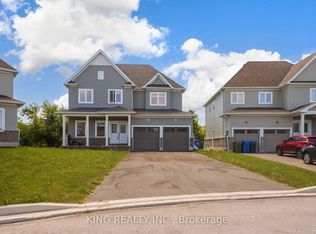 MLS ID #X13583828, KING REALTY INC.. TRREB
 - C$669,0004 bd4 ba-- sqft322 Russell St, Southgate, ON N0C 1B0For SaleMLS ID #X13525508, RE/MAX REAL ESTATE CENTRE INC.. TRREB
- C$650,0003 bd3 ba-- sqft196 Werry Ave, Southgate, ON N0C 1B0For Sale
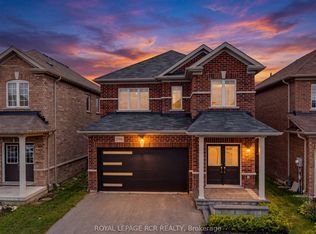 MLS ID #X13557898, ROYAL LEPAGE RCR REALTY. TRREB
 - C$765,0004 bd3 ba-- sqft116 Seeley Ave, Southgate, ON N0C 1B0For Sale
 MLS ID #X13033950, RE/MAX GOLD REALTY INC.. TRREB
 - C$599,9003 bd3 ba-- sqft190 Sheffield St, Southgate, ON N0C 1B0For SaleMLS ID #X13154612, Royal LePage Real Estate Associates. TRREB
- C$619,9004 bd3 ba-- sqft107 Werry Ave, Southgate, ON N0C 1B0For SaleMLS ID #X13119642, ROYAL LEPAGE RCR REALTY. TRREB
- C$849,0004 bd3 ba-- sqft335 Russell St, Southgate, ON N0C 1B0For SaleMLS ID #X13462062, CENTURY 21 PRESIDENT REALTY INC.. TRREB
- C$599,0004 bd3 ba-- sqft75 Sheffield St, Southgate, ON N0C 1B0For SaleMLS ID #X12951858, ORIGIN COLLECTIVE REALTY LTD.. TRREB
- C$629,8003 bd3 ba-- sqft112 Seeley Ave, Southgate, ON N0C 1B0For SaleMLS ID #X13143116, RE/MAX GOLD REALTY INC.. TRREB
- C$619,9993 bd3 ba-- sqft125 Werry Ave, Southgate, ON N0C 1B0For SaleMLS ID #X13240674, REAL BROKER ONTARIO LTD.. TRREB
- C$799,9993 bd3 ba-- sqft191 Main St W, Southgate, ON N0C 1B0For SaleMLS ID #X12995800, RE/MAX EXCELLENCE REAL ESTATE. TRREB
- C$555,8883 bd2 ba-- sqft331 Victoria St W, Southgate, ON N0C 1B0For SaleMLS ID #X13555426, RE/MAX NOBLECORP REAL ESTATE. TRREB
- C$729,0004 bd3 ba-- sqft681170 Side Road 260, Melancthon, ON L9V 2M8For SaleMLS ID #X13495778, COLDWELL BANKER RONAN REALTY. TRREB
- C$619,9003 bd4 ba-- sqft142 Seeley Ave, Southgate, ON N0C 1B0For SaleMLS ID #X12928214, ROYAL LEPAGE FIRST CONTACT REALTY. TRREB
- C$495,0004 bd2 ba-- sqft557 Main St E, Southgate, ON N0C 1B0For SaleMLS ID #X13023698, Royal LePage Real Estate Associates. TRREB
- C$599,9002 bd1 ba-- sqft350 Main St E, Southgate, ON N0C 1B0For SaleMLS ID #X13500664, Forest Hill Real Estate Inc.. TRREB
- C$859,9996 bd5 ba-- sqft362 Van Dusen Ave, Southgate, ON N0C 1B0For SaleMLS ID #X12796350, RE/MAX REAL ESTATE CENTRE INC.. TRREB
- C$427,0002 bd1 ba-- sqft121 Proton St N, Southgate, ON N0C 1B0For SaleMLS ID #X13570712, RE/MAX REAL ESTATE CENTRE INC.. TRREB
- C$999,9003 bd2 ba-- sqft752119 Ida St, Dundalk, ON N0C 1B0For SaleMLS ID #X13500156, REVEL REALTY INC.. TRREB
- C$439,9002 bd1 ba-- sqft260 Victoria St W, Southgate, ON N0C 1B0For SaleMLS ID #X13480956, RE/MAX Summit Group Realty Brokerage. TRREB
