Coastal charm meets effortless living in this beautifully updated ranch, ideally situated in a desirable neighborhood setting just 1.5 miles to North Beach and only 1 mile to downtown. Thoughtfully renovated and impeccably maintained, this inviting home blends old-world charm with modern amenities. Boasting one level living, two generously sized bedrooms, open kitchen and dining area that create a warm appealing space ideal for everyday living and entertaining. Updates include a newer roof, flooring, kitchen with quartz countertops and stainless-steel appliances, wooden interior and exterior doors, and most recently, a beautifully refreshed bathroom. A distinctive cedar-plank ceiling adds warmth, character, and a touch of coastal sophistication. Natural gas and A/C splits provide year-round comfort and efficiency. Step outside to your own private retreat, where quality white fencing frames the property, complemented by mature hedges, tasteful gardens, and a convenient 20 x 12 storage shed perfect as a work shop or for hobbies . Minutes to major routes, the location offers easy commuting while keeping you close to all the amenities the seacoast has to offer. Why settle for condo living and HOA fees, when you can enjoy the privacy of your own home, and yard. A perfect opportunity whether you're looking to embrace this sweet home year-round or enjoy it for seasonal living. Simply move in, unpack, and enjoy!
Active
Listed by: The Aland Realty Group • Madeleine Rozumek
$589,900
13 Morningside Drive, Hampton, NH 03842
2beds
1,148sqft
Ranch
Built in 1953
6,534 Square Feet Lot
$-- Zestimate®
$514/sqft
$-- HOA
What's special
Private retreatOne level livingBeautifully updated ranchBeautifully refreshed bathroomNewer roofStainless-steel appliancesTwo generously sized bedrooms
- 11 hours
- 541
- 38
Zillow last checked:
Listing updated:
Listed by:
Madeleine Rozumek,
The Aland Realty Group 603-501-0463
Source: PrimeMLS,MLS#: 5113598
Facts & features
Interior
Bedrooms & bathrooms
- Bedrooms: 2
- Bathrooms: 1
- Full bathrooms: 1
Heating
- Natural Gas, Baseboard, Hot Water
Cooling
- Mini Split
Appliances
- Included: Dishwasher, Dryer, Refrigerator, Washer, Gas Stove, Water Heater
- Laundry: Laundry Hook-ups, 1st Floor Laundry
Features
- Dining Area, Natural Light, Natural Woodwork
- Flooring: Carpet, Tile, Vinyl Plank
- Has basement: No
Interior area
- Total structure area: 1,148
- Total interior livable area: 1,148 sqft
- Finished area above ground: 1,148
- Finished area below ground: 0
Video & virtual tour
Property
Parking
- Parking features: Paved
Accessibility
- Accessibility features: One-Level Home
Features
- Levels: One
- Stories: 1
- Exterior features: Deck, Garden, Shed
- Frontage length: Road frontage: 154
Lot
- Size: 6,534 Square Feet
- Features: Corner Lot, Landscaped, Level, Neighborhood, Near School(s)
Details
- Parcel number: HMPTM192B4
- Zoning description: RA
- Special conditions: Standard
Construction
Type & style
- Home type: SingleFamily
- Architectural style: Ranch
- Property subtype: Ranch
Materials
- Wood Frame
- Foundation: Concrete Slab
- Roof: Asphalt Shingle
Condition
- New construction: No
- Year built: 1953
Utilities & green energy
- Electric: 100 Amp Service, Circuit Breakers
- Sewer: Public Sewer
- Utilities for property: Cable, Underground Gas
Community & HOA
Location
- Region: Hampton
Financial & listing details
- Price per square foot: $514/sqft
- Tax assessed value: $388,400
- Annual tax amount: $4,898
- Date on market: 10/9/2026
Estimated market value
Not available
Estimated sales range
Not available
Not available
Price history
| Date | Event | Price |
|---|---|---|
| 10/9/2026 | Listed for sale | $589,900+93.4%$514/sqft |
Source:  PrimeMLS #5113598 Report a problem PrimeMLS #5113598 Report a problem | ||
| 4/28/2017 | Sold | $305,000$266/sqft |
Source: PrimeMLS #4623258 Report a problem | ||
| 4/1/2017 | Pending sale | $305,000$266/sqft |
Source: Keller Williams Coastal Realty #4623258 Report a problem | ||
| 3/23/2017 | Listed for sale | $305,000$266/sqft |
Source: Keller Williams Coastal Realty #4623258 Report a problem | ||
Public tax history
| Year | Property taxes | Tax assessment |
|---|---|---|
| 2024 | $4,785 +7.3% | $388,400 +45.9% |
| 2023 | $4,459 +5.7% | $266,200 |
| 2022 | $4,217 -0.6% | $266,200 |
| 2020 | $4,241 -0.5% | $266,200 |
| 2019 | $4,262 +7.8% | $266,200 +14.5% |
| 2018 | $3,955 +4% | $232,400 |
| 2017 | $3,804 +5.4% | $232,400 +3.5% |
| 2016 | $3,610 +0.9% | $224,500 +20.2% |
| 2015 | $3,577 +4.7% | $186,700 |
| 2014 | $3,418 +0.4% | $186,700 -10.5% |
| 2008 | $3,406 -4.2% | $208,600 +16.1% |
| 2007 | $3,556 | $179,700 |
Find assessor info on the county website
Monthly payment
Est. payment
Payment breakdown
Explore the cost of this home by adjusting the details. Changes won't be saved.Climate risks
Neighborhood: 03842
Nearby schools
Schools provided by the listing agent
- Elementary: Hampton Centre School
- Middle: Hampton Academy Junior HS
- High: Winnacunnet High School
- District: Hampton Sch District SAU #90
Source: PrimeMLS. This data may not be complete. We recommend contacting the local school district to confirm school assignments for this home.
Similar homes
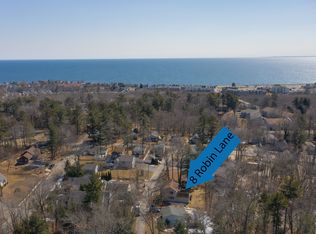
- $599,0003 bd2 ba1.5k sqft8 Robin Ln, Hampton, NH 03842For Sale By Owner
- $619,0002 bd2 ba1.3k sqftOcean Crest Condominiums, Hampton, NH 03842Active
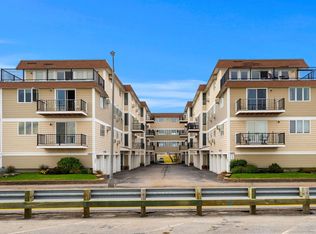 MLS ID #5113072, Patrick Carey. PrimeMLS
 - $445,0003 bd1 ba840 sqft19 Tucker Lane, Hampton, NH 03842Active
 MLS ID #5111370, Todd Loiseau. PrimeMLS
 - $599,0004 bd1 ba1k sqft15 Perkins Avenue, Hampton, NH 03842Active
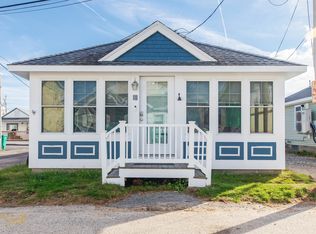 MLS ID #5111928, Tom McGuirk. PrimeMLS
