Welcome to 13 Muller Ave — a fully remodeled 3-bedroom, 1-bath home in the heart of Highland Falls, where historic charm meets modern craftsmanship. Every square inch of this 1,344 sq ft home has been thoughtfully updated, delivering true turnkey living in one of the Hudson Valley's most storied villages. Set on a low-maintenance 3,920 sq ft lot, this home offers the rare combination of small-village character and big-time convenience. Highland Falls sits directly at the gates of the United States Military Academy at West Point, making this an ideal home base for Academy staff, faculty, and contractors connected to the post — with the commute measured in minutes, not miles. Beyond the Academy, you're minutes from the shops and restaurants of Main Street, the scenic overlooks of Trophy Point, the Hudson River waterfront, and quick access to Route 9W and the NY Thruway for a straightforward commute to Newburgh, Poughkeepsie, or NYC-bound rail connections. Inside, the remodel touches every room, and the kitchen truly steals the show! This home takes "move-in ready" to another level with none of the guesswork or renovation punch-list that comes with older Hudson Valley housing stock. Buyers get the character of a 1904 build with the systems, finishes, and functionality of new construction. The fenced in backyard and porch are equipped for entertainment and enjoying sunshine.
Ideal for: West Point–affiliated buyers - faculty and staff wanting a walkable, low-maintenance home near the Academy.
First-time buyers - a fully updated, budget-friendly entry point into Hudson Valley homeownership with highly rated schools.
Investors - proximity to West Point and steady military/staff turnover make this a strong candidate for long-term rental or corporate housing demand
Don't miss your chance to own a beautifully renovated piece of Highland Falls history — schedule your showing today.
For sale
$399,750
13 Muller Avenue, Highland Falls, NY 10928
3beds
1,344sqft
Single Family Residence, Residential
Built in 1904
4,141 Square Feet Lot
$-- Zestimate®
$297/sqft
$-- HOA
What's special
Thoughtfully updatedMove-in readyFenced in backyard
- 22 days |
- 1,920 |
- 141 |
Zillow last checked:
Listing updated:
Listed by:
Compass Greater NY, LLC 914-238-0676,
James LaTempa 845-636-3893
Source: OneKey® MLS as distributed by MLS GRID,MLS#: 1022165
Facts & features
Interior
Bedrooms & bathrooms
- Bedrooms: 3
- Bathrooms: 1
- Full bathrooms: 1
Heating
- Baseboard, Natural Gas
Cooling
- None
Appliances
- Included: Dishwasher, Dryer, Electric Oven, Electric Range, Microwave, Stainless Steel Appliance(s), Washer
Features
- First Floor Full Bath, Granite Counters, Kitchen Island
- Basement: Bilco Door(s),Crawl Space,Storage Space,Walk-Out Access
- Attic: Pull Stairs
- Has fireplace: No
Interior area
- Total structure area: 1,344
- Total interior livable area: 1,344 sqft
Property
Parking
- Total spaces: 1
- Parking features: Carport, Driveway, Off Street
- Carport spaces: 1
- Has uncovered spaces: Yes
Features
- Has view: Yes
- View description: Neighborhood
Lot
- Size: 4,141 Square Feet
Details
- Parcel number: 3336011030000018002.0000000
- Special conditions: None
Construction
Type & style
- Home type: SingleFamily
- Architectural style: Colonial
- Property subtype: Single Family Residence, Residential
Materials
- Frame
Condition
- Year built: 1904
Utilities & green energy
- Sewer: Public Sewer
- Water: Public
- Utilities for property: Cable Available, Electricity Connected, Natural Gas Connected, Sewer Connected, Trash Collection Public, Water Connected
Community & HOA
HOA
- Has HOA: No
Location
- Region: Highland Falls
Financial & listing details
- Price per square foot: $297/sqft
- Tax assessed value: $168,300
- Annual tax amount: $7,502
- Date on market: 7/6/2026
- Cumulative days on market: 23 days
- Listing agreement: Exclusive Right To Sell
- Electric utility on property: Yes
Estimated market value
Not available
Estimated sales range
Not available
Not available
Price history
| Date | Event | Price |
|---|---|---|
| 7/6/2026 | Listed for sale | $399,750+149.8%$297/sqft |
Source:  OneKey® MLS as distributed by MLS GRID #1022165 Report a problem OneKey® MLS as distributed by MLS GRID #1022165 Report a problem | ||
| 4/6/2026 | Sold | $160,000$119/sqft |
Source: Public Record Report a problem | ||
Public tax history
| Year | Property taxes | Tax assessment |
|---|---|---|
| 2025 | -- | $168,300 |
| 2024 | -- | $168,300 |
| 2023 | -- | $168,300 |
| 2022 | -- | $168,300 |
| 2021 | -- | $168,300 |
| 2020 | -- | $168,300 |
| 2019 | -- | $168,300 |
| 2018 | -- | $168,300 |
| 2017 | $4,849 | $168,300 |
| 2016 | -- | $168,300 |
| 2015 | -- | $168,300 |
| 2014 | -- | $168,300 |
| 2013 | -- | $168,300 -8.7% |
| 2012 | -- | $184,400 +77.3% |
| 2011 | -- | $104,000 |
| 2010 | -- | $104,000 |
| 2009 | -- | $104,000 |
| 2007 | -- | $104,000 |
| 2006 | -- | $104,000 |
| 2005 | -- | $104,000 |
| 2004 | -- | $104,000 |
| 2002 | -- | $104,000 |
| 2001 | -- | $104,000 |
| 2000 | -- | $104,000 |
Find assessor info on the county website
Monthly payment
Climate risks
Neighborhood: 10928
Nearby schools
GreatSchools rating
- 8/10Highland Falls Intermediate SchoolGrades: 3-8Distance: 0.2 mi
- 6/10James I O Neill High SchoolGrades: 9-12Distance: 1.5 mi
- NAFort Montgomery Elementary SchoolGrades: PK-2Distance: 2.8 mi
Schools provided by the listing agent
- Elementary: Highland Falls Intermediate School
- Middle: Highland Falls Intermediate School
- High: James I O'Neill High School
Source: OneKey® MLS as distributed by MLS GRID. This data may not be complete. We recommend contacting the local school district to confirm school assignments for this home.
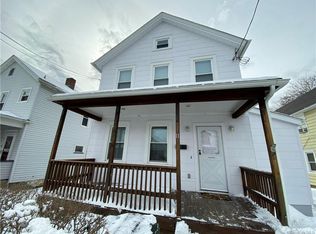
- $354,0003 bd2 ba1.3k sqft11 Muller Ave, Highland Falls, NY 10928Off Market
- $307,6003 bd2 ba1.1k sqft15 Muller Ave, Highland Falls, NY 10928Off Market
- $340,1003 bd2 ba1.2k sqft96 Center St, Highland Falls, NY 10928Off Market
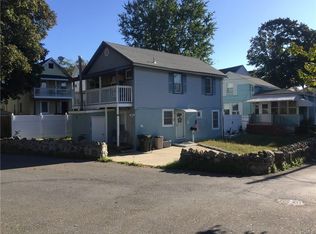
- $313,3003 bd1 ba1.1k sqft9 Muller Ave, Highland Falls, NY 10928Off Market

- $3,9003 bd1 ba1.1k sqft94 Center St, Highland Falls, NY 10928For Rent
- $224,2002 bd1 ba710 sqft109 Center St, Highland Falls, NY 10928Off Market
- $361,3004 bd2 ba1.4k sqft117 Center St, Highland Falls, NY 10928Off Market
- $470,0004 bd2 ba-- sqft92 Center St, Highland Falls, NY 10928For Sale
A local agent can set up tours, give advice and negotiate with sellers.
Similar homes
- $372,5003 bd1 ba1.2k sqft9 Hickory Street, Highland Falls, NY 10928For Sale

 MLS ID #1015264, Gillian Kelley, Listing by: HomeSmart Homes & Estates. OneKey® MLS as distributed by MLS GRID
 - $439,0003 bd1 ba1.3k sqft38 Cosgrove Avenue, West Haverstraw, NY 10993For Sale
 MLS ID #1031079, Avraham Z. Weinberger, Listing by: Keller Williams Valley Realty. OneKey® MLS as distributed by MLS GRID
 - $330,0003 bd2 ba1.2k sqft18 Paradise Trail, Monroe, NY 10950For Sale
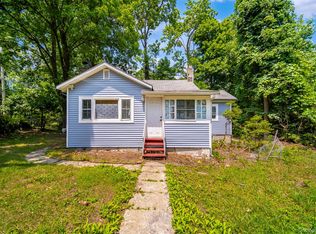 MLS ID #1027952, Richard J Wawrynek, Listing by: Howard Hanna Rand Realty. OneKey® MLS as distributed by MLS GRID
 - $399,4504 bd2 ba1.5k sqft708 Tower Avenue, Maybrook, NY 12543For Sale
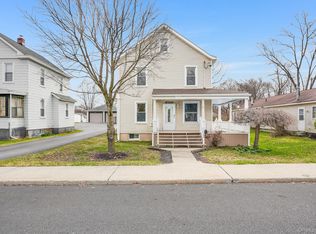 MLS ID #1029761, Ronald C. Green, Listing by: KW MidHudson. OneKey® MLS as distributed by MLS GRID
 - $389,9003 bd2 ba1.8k sqft23 Oakland Avenue, Walden, NY 12586For SaleMLS ID #1030170, Devon King, Listing by: HomeSmart Homes & Estates. OneKey® MLS as distributed by MLS GRID
- $444,0003 bd2 ba1.3k sqft19 Farmstead Road, New Windsor, NY 12553For SaleMLS ID #1027849, George Stephenson, Listing by: eXp Realty. OneKey® MLS as distributed by MLS GRID
- $385,0003 bd1 ba1.1k sqft72 South Terrace, Fishkill, NY 12524For SaleMLS ID #1023142, Suzanne Nakano, Listing by: BHHS Hudson Valley Properties. OneKey® MLS as distributed by MLS GRID
- $419,9993 bd1 ba1k sqft6 Dellacona Road, Carmel, NY 10512For SaleMLS ID #1030255, Anton C. Sattler, Listing by: Howard Hanna Rand Realty. OneKey® MLS as distributed by MLS GRID
- $399,0003 bd4 ba1.9k sqft99 Benkard Avenue, Newburgh, NY 12550For SaleMLS ID #992357, Brenda Otero, Listing by: HomeSmart Homes & Estates. OneKey® MLS as distributed by MLS GRID
- $399,0003 bd2 ba1.5k sqft350 Old Post Road, Marlboro, NY 12542For SaleMLS ID #931863, Arya Rabinovits, Listing by: eRealty Advisors, Inc. OneKey® MLS as distributed by MLS GRID
- $459,0003 bd1 ba1.1k sqft233 Hilltop Street, Mahopac, NY 10541For SaleMLS ID #1029183, Samantha E. Vecchiolla, Listing by: Compass Greater NY, LLC. OneKey® MLS as distributed by MLS GRID
- $449,0003 bd2 ba1k sqft30 Olympus Road, Highland Mills, NY 10930For SaleMLS ID #1007229, Dawn Francese, Listing by: Howard Hanna Rand Realty. OneKey® MLS as distributed by MLS GRID
- $434,0003 bd1 ba1.3k sqft14 Marc Terrace, Monroe, NY 10950For SaleMLS ID #965884, Todd Jennings, Listing by: Keller Williams Realty. OneKey® MLS as distributed by MLS GRID
- $429,0003 bd2 ba1.4k sqft4 Maple Lane, Monroe, NY 10950For SaleMLS ID #1008564, Joseph Rosenfeld, Listing by: Flag Realty Group. OneKey® MLS as distributed by MLS GRID
- $389,0003 bd1 ba1.1k sqft3 Pond Road, Walden, NY 12586For SaleMLS ID #1015708, Samuel Shalelof, Listing by: Mount Realty. OneKey® MLS as distributed by MLS GRID
- $539,9993 bd2 ba1.1k sqft1217 Jackson Street, Peekskill, NY 10566For SaleMLS ID #1030739, Alba C. Illescas, Listing by: Keller Williams Realty Partner. OneKey® MLS as distributed by MLS GRID
- $470,0003 bd2 ba1.3k sqft1463 Lincoln Terrace, Peekskill, NY 10566For SaleMLS ID #1022124, Magdalena J. Konkola, Listing by: Houlihan Lawrence Inc.. OneKey® MLS as distributed by MLS GRID
- $360,0003 bd1 ba956 sqft4 Revere Road, Monroe, NY 10950For SaleMLS ID #1014950, Samuel Posen, Listing by: MK Realty Inc. OneKey® MLS as distributed by MLS GRID
- $434,9003 bd1 ba1.5k sqft101 Highland Road, Monroe, NY 10950For SaleMLS ID #956641, Susan D Hamilton, Listing by: Keller Williams Realty. OneKey® MLS as distributed by MLS GRID
- $279,0003 bd1 ba1.2k sqft1200 Union Avenue, Newburgh, NY 12550For SaleMLS ID #1029886, Olivia Yeaple, Listing by: Schreiber Realty Group LLC. OneKey® MLS as distributed by MLS GRID
