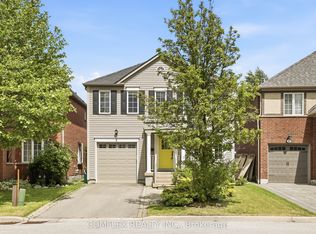
Welcome to this exceptional end-of-cul-de-sac corner-unit semi-detached home, perfectly situated on a huge lot in the heart of Ajax. Offering 3 bedrooms and 4 bathrooms, this beautifully upgraded residence combines space, style, and comfort with a thoughtfully designed open-concept layout. The main floor features a bright and spacious living and dining area that flows seamlessly in to a modern kitchen with quartz countertops, island with seating, stainless steel appliances, upgraded cabinetry, new lighting, fresh paint, and an added water filter. The kitchen walks out to a generously sized deck, creating the perfect setting for outdoor dining, entertaining, and enjoying the private backyard. The primary bedroom offers an elevated retreat with two walk-in closets and 4 piece ensuite. The fully finished upgraded basement adds impressive additional living space, featuring upgraded flooring, pot lights, a striking stone feature wall with an electric fireplace, large pantry, storage closet, 2-piece bathroom, and walk-out access to the backyard. This home has been enhanced with numerous quality upgrades completed after purchase, including new kitchen, all new appliances, elegant stonework at the front entrance, a new backyard patio, fresh landscaping with new sod, garden beds, mulch, and plants, new blinds throughout, freshly painted backyard deck, new outdoor light fixtures at the front door, back door, and garage exterior, backyard fencing, new hallway light fixtures on the main and second floors, central humidifier, basement pantry shelving & laundry room shelving. Includes all appliances. A rare opportunity to own a beautifully upgraded home on a premium lot in a sought-after Ajax location. *Open House* June 6th from 11am-1pm
For sale
C$879,900
13 Netherway Cres, Ajax, ON L1T 4X5
3beds
4baths
Single Family Residence
Built in ----
1,961 Square Feet Lot
$-- Zestimate®
C$--/sqft
C$-- HOA
What's special
End-of-cul-de-sac corner-unitHuge lotThoughtfully designed open-concept layoutIsland with seatingStainless steel appliancesUpgraded cabinetryNew lighting
- 40 days |
- 9 |
- 0 |
Zillow last checked:
Listing updated:
Listed by:
REMAX CONNECT REALTY
Source: TRREB,MLS®#: E13213032 Originating MLS®#: Toronto Regional Real Estate Board
Originating MLS®#: Toronto Regional Real Estate BoardFacts & features
Interior
Bedrooms & bathrooms
- Bedrooms: 3
- Bathrooms: 4
Primary bedroom
- Level: Second
- Dimensions: 4.73 x 3.95
Bedroom 2
- Level: Second
- Dimensions: 4.82 x 2.56
Bedroom 3
- Level: Second
- Dimensions: 3.23 x 2.47
Dining room
- Level: Main
- Dimensions: 6.1 x 2.85
Kitchen
- Level: Main
- Dimensions: 5.6 x 2.2
Laundry
- Level: Main
- Dimensions: 1.94 x 1.94
Living room
- Level: Main
- Dimensions: 6.1 x 2.85
Pantry
- Level: Basement
- Dimensions: 4.21 x 3.48
Recreation
- Level: Basement
- Dimensions: 4.78 x 3.96
Heating
- Forced Air, Gas
Cooling
- Central Air
Appliances
- Included: Water Heater, Water Purifier
Features
- Basement: Finished with Walk-Out
- Has fireplace: Yes
- Fireplace features: Electric
Interior area
- Living area range: 1500-2000 null
Video & virtual tour
Property
Parking
- Total spaces: 3
- Parking features: Available
- Has garage: Yes
Features
- Stories: 2
- Pool features: None
Lot
- Size: 1,961 Square Feet
Details
- Parcel number: 264095889
Construction
Type & style
- Home type: SingleFamily
- Property subtype: Single Family Residence
Materials
- Aluminum Siding, Brick
- Foundation: Unknown
- Roof: Shingle
Utilities & green energy
- Sewer: Sewer
Community & HOA
Location
- Region: Ajax
Financial & listing details
- Annual tax amount: C$6,301
- Date on market: 5/29/2026
REMAX CONNECT REALTY
REMAX CONNECT REALTY
By pressing Contact Agent, you agree that the real estate professional identified above may call/text you about your search, which may involve use of automated means and pre-recorded/artificial voices. You don't need to consent as a condition of buying any property, goods, or services. Message/data rates may apply. You also agree to our Terms of Use. Zillow does not endorse any real estate professionals. We may share information about your recent and future site activity with your agent to help them understand what you're looking for in a home.
Price history
Price history is unavailable.
Public tax history
Tax history is unavailable.
Climate risks
Neighborhood: Meadow Ridge
Nearby schools
GreatSchools rating
No schools nearby
We couldn't find any schools near this home.



- Ontario
- Durham Regional Municipality
- Ajax
- L1T 4X5
- Meadow Ridge
- 13 Netherway Cres
Nearby cities
Nearby neighborhoods
Nearby zip codes
Other Ajax Topics
