Welcome to this beautifully maintained 3-bedroom, 2-bathroom semi-detached 5-level backsplit in Pickering's highly sought-after Glendale community. Priced in the mid $850's, this is a fantastic opportunity to own a spacious family home offering exceptional value, comfort, and convenience. Situated on a premium corner lot, this home offers the curb appeal and presence of a detached property, along with an expansive yard that is perfect for gardening enthusiasts, outdoor entertaining, and creating your own backyard oasis. Step inside to discover a bright and functional layout featuring a modern kitchen with elegant granite countertops, ample cabinetry, and a spacious breakfast area overlooking the combined living and dining rooms-creating the perfect space for everyday family living and entertaining. A dramatic oversized window and patio door fill the home with natural light and provide seamless access to a large deck and generous backyard. The upper level offers three well-sized bedrooms, while the fully finished basement provides additional living space with a large recreation room and a separate study/home office, ideal for today's flexible lifestyle. Located in a family-friendly neighbourhood, this home is within walking distance to Vaughan Willard Public School, William Dunbar Public School, High School and Catholic School nearby, Glendale Tennis Club, parks, shopping, and transit. Enjoy being minutes from Pickering Town Centre, Kingston Road, Highway 401, GO train, and the beautiful waterfront trails and attractions of Frenchman's Bay. A rare opportunity to own a well-maintained home on a desirable corner lot in one of Pickering's most established communities-offering space, lifestyle, and incredible value.
Under contract
C$859,000
1746 Listowell Cres, Pickering, ON L1V 2Y3
3beds
2baths
Single Family Residence
Built in ----
2,880 Square Feet Lot
$-- Zestimate®
C$--/sqft
C$-- HOA
What's special
Premium corner lotBright and functional layoutAmple cabinetryThree well-sized bedrooms
- 23 days |
- 67 |
- 2 |
Zillow last checked:
Listing updated:
Listed by:
REMAX YOUR COMMUNITY REALTY
Source: TRREB,MLS®#: E13480196 Originating MLS®#: Toronto Regional Real Estate Board
Originating MLS®#: Toronto Regional Real Estate BoardFacts & features
Interior
Bedrooms & bathrooms
- Bedrooms: 3
- Bathrooms: 2
Primary bedroom
- Level: Second
- Dimensions: 4.4 x 4.4
Bedroom 2
- Level: Second
- Dimensions: 3.03 x 4.42
Bedroom 3
- Level: Second
- Dimensions: 3.02 x 2.54
Bathroom
- Level: Second
- Dimensions: 0 x 0
Dining room
- Level: Main
- Dimensions: 6.47 x 3.67
Kitchen
- Level: Main
- Dimensions: 8.06 x 2.6
Laundry
- Level: Basement
- Dimensions: 0 x 0
Living room
- Level: Main
- Dimensions: 6.47 x 3.67
Recreation
- Level: Basement
- Dimensions: 6.38 x 3.63
Study
- Level: Basement
- Dimensions: 2.41 x 5.58
Heating
- Forced Air, Wood
Cooling
- Central Air
Features
- Flooring: Carpet Free
- Basement: Finished
- Has fireplace: Yes
Interior area
- Living area range: 1100-1500 null
Video & virtual tour
Property
Parking
- Total spaces: 2
- Parking features: Garage Door Opener
- Has garage: Yes
Features
- Patio & porch: Deck
- Pool features: None
Lot
- Size: 2,880 Square Feet
- Features: Library, Park, Place Of Worship, Public Transit, Rec./Commun.Centre, School, Irregular Lot
Details
- Additional structures: Shed
- Parcel number: 263430188
Construction
Type & style
- Home type: SingleFamily
- Property subtype: Single Family Residence
Materials
- Brick
- Foundation: Concrete
- Roof: Asphalt Shingle
Utilities & green energy
- Sewer: Sewer
Community & HOA
Location
- Region: Pickering
Financial & listing details
- Annual tax amount: C$5,135
- Date on market: 6/23/2026
REMAX YOUR COMMUNITY REALTY
REMAX YOUR COMMUNITY REALTY
By pressing Contact Agent, you agree that the real estate professional identified above may call/text you about your search, which may involve use of automated means and pre-recorded/artificial voices. You don't need to consent as a condition of buying any property, goods, or services. Message/data rates may apply. You also agree to our Terms of Use. Zillow does not endorse any real estate professionals. We may share information about your recent and future site activity with your agent to help them understand what you're looking for in a home.
Price history
Price history is unavailable.
Public tax history
Tax history is unavailable.
Climate risks
Neighborhood: Liverpool
Nearby schools
GreatSchools rating
No schools nearby
We couldn't find any schools near this home.
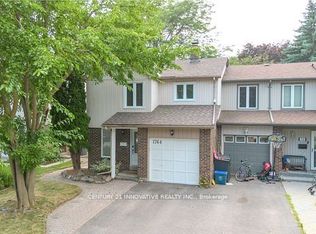
- C$799,9004 bd2 ba-- sqft1764 Listowell Cres, Pickering, ON L1V2Y3For Sale
- C$1,598,8885 bd2 ba-- sqft1184 Kingston Rd, Pickering, ON L1V1B4For Sale

- C$1,188,0004 bd4 ba-- sqft1797 Storrington St, Pickering, ON L1V2X2For Sale
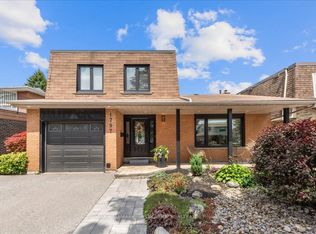
- C$2,9003 bd2 ba-- sqft1735 Walnut Ln #27, Pickering, ON L1V6Z8For Rent
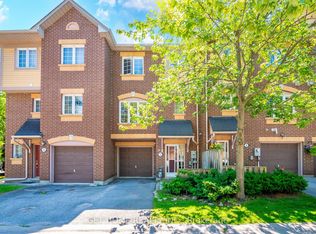
- C$679,0003 bd3 ba-- sqft1778 Bronte Sq, Pickering, ON L1V3B9For Sale
- C$1,150,0006 bd4 ba-- sqft1531 Rawlings Dr, Pickering, ON L1V5A6For Sale
- C$--3 bd3 ba1.6k sqft1103 Glen Eden Ct #1103, Pickering, ON L1V6N8Off Market
- C$--3 bd3 ba1.6k sqft1103 Glen Eden Ct, Pickering, ON L1V6N8Off Market
Similar homes
- C$859,9004 bd2 ba-- sqft861 Boxworth Pl, Pickering, ON L1W 2K9For Sale
 MLS ID #E13480826, RE/MAX HALLMARK FIRST GROUP REALTY LTD.. TRREB
 - C$929,9004 bd4 ba-- sqft1642 Pepperwood Gate, Pickering, ON L1X 2K3For Sale
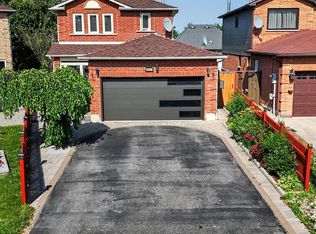 MLS ID #E13565308, ROYAL LEPAGE SIGNATURE REALTY. TRREB
 - C$899,9006 bd4 ba-- sqft5 Plowman Dr, Ajax, ON L1S 6R7For Sale
 MLS ID #E13571986, RE/MAX COMMUNITY REALTY INC.. TRREB
 - C$949,0005 bd4 ba-- sqft1209 Gloucester Sq, Pickering, ON L1V 3P7For Sale
 MLS ID #E13513368, HOMELIFE LANDMARK REALTY INC.. TRREB
 - C$859,9004 bd3 ba-- sqft6 Gilmour Dr, Ajax, ON L1S 5J8For SaleMLS ID #E13538916, Royal Service Real Estate Inc.. TRREB
- C$859,0004 bd2 ba-- sqft6 Dorling Ave, Ajax, ON L1S 2Z5For SaleMLS ID #E13467302, RE/MAX REALTRON REALTY INC.. TRREB
- C$839,0003 bd2 ba-- sqft49 Gilmour Dr, Ajax, ON L1S 5J4For SaleMLS ID #E13497410, RE/MAX ROUGE RIVER REALTY LTD.. TRREB
- C$829,0003 bd2 ba-- sqft122 Bryant Rd, Ajax, ON L1S 2Y8For SaleMLS ID #E13496136, RE/MAX COMMUNITY REALTY INC.. TRREB
- C$879,9004 bd4 ba-- sqft2052 Blue Ridge Cres, Pickering, ON L1X 2N5For SaleMLS ID #E13489304, CENTURY 21 PERCY FULTON LTD.. TRREB
- C$749,0003 bd2 ba-- sqft29 Kipling Cres, Ajax, ON L1S 5A7For SaleMLS ID #E13527916, RE/MAX ULTIMATE REALTY INC.. TRREB
- C$1,098,0003 bd2 ba-- sqft522 Sheppard Ave, Pickering, ON L1V 1E8For SaleMLS ID #E13477614, RE/MAX ALL-STARS BENCZIK KAVANAGH TEAM. TRREB
- C$850,0004 bd3 ba-- sqft6 Bluebell Cres, Whitby, ON L1P 1K7For SaleMLS ID #E13540120, HOMELIFE GALAXY REAL ESTATE LTD.. TRREB
- C$849,9004 bd4 ba-- sqft18 Sivyer Cres, Ajax, ON L1Z 2A6For SaleMLS ID #E13543900, RE/MAX REALTRON REALTY INC.. TRREB
- C$919,0003 bd2 ba-- sqft89 Dreyer Dr, Ajax, ON L1S 1J3For SaleMLS ID #E13444668, ROYAL LEPAGE TERREQUITY REALTY. TRREB
- C$868,0004 bd2 ba-- sqft54 Ashridge Dr, Toronto, ON M1V 1P2For SaleMLS ID #E13497634, NU STREAM REALTY (TORONTO) INC.. TRREB
- C$899,0005 bd4 ba-- sqft1090 Keswick Ct, Oshawa, ON L1K 2V2For SaleMLS ID #E13562496, Royal LePage Our Neighbourhood Realty. TRREB
- C$1,049,9003 bd2 ba-- sqft881 Swiss Hts, Oshawa, ON L1K 2B1For SaleMLS ID #E13572968, RE/MAX ROUGE RIVER REALTY LTD.. TRREB
- C$955,0005 bd4 ba-- sqft16 Armitage Cres, Ajax, ON L1T 4G6For SaleMLS ID #E13485592, CENTURY 21 PROPERTY ZONE REALTY INC.. TRREB
- C$879,9994 bd3 ba-- sqft20 Old Colony Dr, Whitby, ON L1R 2A3For SaleMLS ID #E13512026, CENTURY 21 HERITAGE GROUP LTD.. TRREB
- C$689,0003 bd2 ba-- sqft49 McGonigal Ln, Ajax, ON L1T 4H1For SaleMLS ID #E13559042, RE/MAX COMMUNITY REALTY INC.. TRREB
