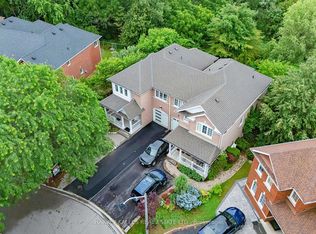
This showstopper is a must-see on one of Glendale's most sought-after streets! Set on an extra-deep ravine lot with no neighbours behind! Beautifully Renovated throughout, this home offers a private backyard oasis complete with an inground pool, outdoor kitchen, upper deck, interlock patio, covered gazebo and storage shed. Outstanding curb appeal features a double driveway, maintenance-free landscaping and a welcoming covered front porch. Inside, a spacious foyer with custom closets and wainscoting opens to a stunning living room with vaulted cathedral ceilings and an open-concept layout. The inviting family room offers a wood-burning fireplace, custom built-ins and walkout to the backyard. Enjoy the redesigned chef's kitchen that features premium appliances, coffee bar, oversized island with breakfast seating, and abundant cabinetry and counter space. Upstairs the generous primary suite overlooks the ravine, offering a walk-in closet and renovated 3-piece ensuite. Spacious secondary bedrooms include custom PAX wardrobes, while the updated main bath adds style and function. The finished lower levels provide exceptional flexibility with a bright recreation room, second family room ideal as a home office or fourth bedroom, a 3-piece bath, finished laundry room and plenty of additional living space. Move-in ready with extensive upgrades throughout, this exceptional home is perfect for first-time buyers, downsizers or anyone looking to upgrade without compromise. Main bathroom '25, washer/dryer '24, pool heater '24, heat pump '23, furnace '23, pool filter' 23, deck '22, interlock (back & side) '22, pool pump '22, kitchen '21, hardwood '19, wainscoting '19, pot lights '19, lower levels flooring '19, lower level bathroom '19, shingles approx. 12 yrs.
For sale
C$1,188,000
1797 Storrington St, Pickering, ON L1V 2X2
4beds
4baths
Single Family Residence
Built in ----
5,544 Square Feet Lot
$-- Zestimate®
C$--/sqft
C$-- HOA
What's special
Private backyard oasisInground poolOutdoor kitchenUpper deckInterlock patioCovered gazeboStorage shed
- 6 days |
- 37 |
- 3 |
Zillow last checked:
Listing updated:
Listed by:
RE/MAX HALLMARK FIRST GROUP REALTY LTD.
Source: TRREB,MLS®#: E13513612 Originating MLS®#: Toronto Regional Real Estate Board
Originating MLS®#: Toronto Regional Real Estate BoardFacts & features
Interior
Bedrooms & bathrooms
- Bedrooms: 4
- Bathrooms: 4
Primary bedroom
- Level: Second
- Dimensions: 4.24 x 3.92
Bedroom 2
- Level: Second
- Dimensions: 3.47 x 3.06
Bedroom 3
- Level: Second
- Dimensions: 4.54 x 2.71
Bedroom 4
- Level: Basement
- Dimensions: 4.56 x 4.02
Dining room
- Level: Upper
- Dimensions: 4.49 x 2.25
Family room
- Level: Main
- Dimensions: 5.62 x 3.78
Foyer
- Level: Main
- Dimensions: 4.05 x 1.9
Kitchen
- Level: Upper
- Dimensions: 4.05 x 4.72
Laundry
- Level: Basement
- Dimensions: 2.92 x 1.62
Living room
- Level: Main
- Dimensions: 4.72 x 3.96
Recreation
- Level: Lower
- Dimensions: 5.26 x 3.93
Recreation
- Level: Basement
- Dimensions: 5.24 x 2.62
Heating
- Forced Air, Gas
Cooling
- Central Air
Features
- Central Vacuum, Other
- Basement: Finished
- Has fireplace: Yes
Interior area
- Living area range: 1500-2000 null
Video & virtual tour
Property
Parking
- Total spaces: 3
- Parking features: Garage
- Has garage: Yes
Features
- Patio & porch: Deck, Porch
- Exterior features: Landscaped, Lighting
- Has private pool: Yes
- Pool features: In Ground
- Has view: Yes
- View description: Pool, Trees/Woods
Lot
- Size: 5,544 Square Feet
- Features: Other, Park, Ravine, Public Transit, School
Details
- Additional structures: Garden Shed, Gazebo
- Parcel number: 263410027
Construction
Type & style
- Home type: SingleFamily
- Property subtype: Single Family Residence
Materials
- Brick
- Foundation: Poured Concrete
- Roof: Shingle
Utilities & green energy
- Sewer: Sewer
Community & HOA
Location
- Region: Pickering
Financial & listing details
- Annual tax amount: C$7,716
- Date on market: 7/2/2026
RE/MAX HALLMARK FIRST GROUP REALTY LTD.
RE/MAX HALLMARK FIRST GROUP REALTY LTD.
By pressing Contact Agent, you agree that the real estate professional identified above may call/text you about your search, which may involve use of automated means and pre-recorded/artificial voices. You don't need to consent as a condition of buying any property, goods, or services. Message/data rates may apply. You also agree to our Terms of Use. Zillow does not endorse any real estate professionals. We may share information about your recent and future site activity with your agent to help them understand what you're looking for in a home.
Price history
Price history is unavailable.
Public tax history
Tax history is unavailable.
Climate risks
Neighborhood: Liverpool
Nearby schools
GreatSchools rating
No schools nearby
We couldn't find any schools near this home.



- Ontario
- Durham Regional Municipality
- Pickering
- L1V 2X2
- Liverpool
- 1797 Storrington St
Nearby cities
Nearby neighborhoods
Nearby zip codes
Other Pickering Topics
