Exceptional new construction tucked on a cul-de-sac—spacious, modern living with flexible multi-family potential. This home offers 7 bedrooms and 4 baths, including a self-contained 2-bed in-law suite with a granite kitchen, breakfast island, full bath, and laundry hookups. Main living features an open great room anchored by a dramatic see-through gas fireplace, and a chef’s kitchen with double ovens, drawer microwave, quartz counters, large island, and a butler’s pantry for added storage and prep. The luxurious primary suite pampers with a soaking jet tub positioned before its own gas fireplace. High-end systems include full irrigation, solar panels, a whole-house generator, central A/C, and a direct police/fire alarm hookup. A four-car garage provides ample parking; the basement and third level are roughed for future expansion. Modern efficiency and upscale finishes combine for a turn-key lifestyle.
For sale
Price cut: $100K (7/14)
$1,495,000
13 Park Pl, Mattapoisett, MA 02739
7beds
4,791sqft
:
Get pre-qualified$9,110/mo
Single Family Residence
Built in 2026
1.15 Acres Lot
$1,472,700 Zestimate®
$312/sqft
$-- HOA
What's special
Dramatic see-through gas fireplaceSolar panelsLaundry hookupsGranite kitchenOpen great roomLuxurious primary suiteLarge island
- 96 days |
- 820 |
- 26 |
Zillow last checked:
Listing updated:
Listed by:
Chris Kostopoulos Group 857-829-0282,
Keller Williams Realty 617-969-9000
Source: MLS PIN,MLS#: 73510318
Facts & features
Interior
Bedrooms & bathrooms
- Bedrooms: 7
- Bathrooms: 4
- Full bathrooms: 4
Primary bedroom
- Features: Bathroom - Full, Bathroom - Double Vanity/Sink, Closet, Balcony / Deck, Hot Tub / Spa, Recessed Lighting, Slider, Closet - Double
- Level: Second
- Area: 420
- Dimensions: 15 x 28
Bedroom 2
- Features: Closet, Flooring - Wall to Wall Carpet, Recessed Lighting
- Level: Second
- Area: 210
- Dimensions: 15 x 14
Bedroom 3
- Features: Closet, Flooring - Wall to Wall Carpet, Recessed Lighting
- Level: Second
- Area: 266
- Dimensions: 19 x 14
Bedroom 4
- Features: Closet, Flooring - Wall to Wall Carpet, Recessed Lighting
- Level: Second
- Area: 266
- Dimensions: 19 x 14
Bedroom 5
- Features: Closet, Flooring - Wall to Wall Carpet, Recessed Lighting
- Level: Second
- Area: 210
- Dimensions: 15 x 14
Primary bathroom
- Features: Yes
Bathroom 1
- Features: Bathroom - Full, Bathroom - With Tub & Shower
- Level: First
- Area: 72
- Dimensions: 9 x 8
Bathroom 2
- Features: Bathroom - Half, Bathroom - With Tub & Shower
- Level: Second
- Area: 238
- Dimensions: 14 x 17
Bathroom 3
- Features: Bathroom - Full, Bathroom - Double Vanity/Sink, Bathroom - Tiled With Shower Stall, Fireplace, Closet, Flooring - Stone/Ceramic Tile, Jacuzzi / Whirlpool Soaking Tub, Bidet
- Level: Second
- Area: 50
- Dimensions: 10 x 5
Dining room
- Features: Recessed Lighting, Gas Stove, Crown Molding, Flooring - Engineered Hardwood
- Level: First
- Area: 266
- Dimensions: 19 x 14
Family room
- Level: First
- Area: 247
- Dimensions: 19 x 13
Kitchen
- Level: First
- Area: 266
- Dimensions: 19 x 14
Living room
- Features: Bathroom - Full, Balcony / Deck, Cable Hookup, Deck - Exterior, Open Floorplan, Recessed Lighting, Gas Stove, Crown Molding, Breezeway, Flooring - Engineered Hardwood
- Level: First
- Area: 247
- Dimensions: 19 x 13
Heating
- Forced Air, Natural Gas
Cooling
- Central Air
Appliances
- Included: Range, Oven, Dishwasher, Microwave, Refrigerator, Freezer
- Laundry: First Floor
Features
- Basement: Full,Interior Entry,Concrete
- Number of fireplaces: 2
- Fireplace features: Living Room, Master Bedroom
Interior area
- Total structure area: 4,791
- Total interior livable area: 4,791 sqft
- Finished area above ground: 4,791
Property
Parking
- Total spaces: 16
- Parking features: Attached, Garage Door Opener, Garage Faces Side, Insulated, Off Street
- Attached garage spaces: 4
- Uncovered spaces: 12
Features
- Patio & porch: Porch, Deck - Composite
- Exterior features: Porch, Deck - Composite
- Waterfront features: Ocean
Lot
- Size: 1.15 Acres
- Features: Cleared
Details
- Parcel number: M:16.0 L:510.0,4616815
- Zoning: R30
Construction
Type & style
- Home type: SingleFamily
- Architectural style: Colonial
- Property subtype: Single Family Residence
Materials
- Foundation: Concrete Perimeter
- Roof: Shingle
Condition
- Year built: 2026
Utilities & green energy
- Electric: Circuit Breakers
- Sewer: Public Sewer
- Water: Public
- Utilities for property: for Gas Range
Community & HOA
HOA
- Has HOA: No
Location
- Region: Mattapoisett
Financial & listing details
- Price per square foot: $312/sqft
- Tax assessed value: $980,000
- Annual tax amount: $10,545
- Date on market: 4/30/2026
Estimated market value
$1,472,700
$1.40M - $1.55M
$7,702/mo
Price history
| Date | Event | Price |
|---|---|---|
| 7/14/2026 | Price change | $1,495,000-6.3%$312/sqft |
Source: MLS PIN #73510318 Report a problem | ||
| 6/10/2026 | Price change | $1,595,000-8.9%$333/sqft |
Source: MLS PIN #73510318 Report a problem | ||
| 5/27/2026 | Price change | $1,750,000-7.7%$365/sqft |
Source: MLS PIN #73510318 Report a problem | ||
| 4/30/2026 | Listed for sale | $1,895,000-5%$396/sqft |
Source: MLS PIN #73510318 Report a problem | ||
| 4/22/2026 | Listing removed | $1,995,000$416/sqft |
Source:  Douglas Elliman #73423439 Report a problem Douglas Elliman #73423439 Report a problem | ||
| 4/3/2026 | Price change | $1,995,000-5%$416/sqft |
Source: MLS PIN #73423439 Report a problem | ||
| 3/4/2026 | Price change | $2,100,000-6.7%$438/sqft |
Source: MLS PIN #73423439 Report a problem | ||
| 12/29/2025 | Price change | $2,250,000-10%$470/sqft |
Source: MLS PIN #73423439 Report a problem | ||
| 11/10/2025 | Price change | $2,500,000-7.4%$522/sqft |
Source: MLS PIN #73423439 Report a problem | ||
| 8/29/2025 | Listed for sale | $2,700,000+881.8%$564/sqft |
Source: MLS PIN #73423439 Report a problem | ||
| 7/15/2022 | Sold | $275,000$57/sqft |
Source: MLS PIN #72931234 Report a problem | ||
| 1/5/2022 | Listed for sale | $275,000+22.2%$57/sqft |
Source: MLS PIN #72931234 Report a problem | ||
| 1/11/2021 | Listing removed | -- |
Source: MLS PIN Report a problem | ||
| 1/5/2021 | Listed for sale | $225,000$47/sqft |
Source: Fisher & Rocha, Inc. #72274730 Report a problem | ||
| 9/22/2020 | Listing removed | $225,000$47/sqft |
Source: Fisher & Rocha, Inc. #72274730 Report a problem | ||
| 9/4/2020 | Listed for sale | $225,000$47/sqft |
Source: Fisher & Rocha, Inc. #72274730 Report a problem | ||
| 9/4/2020 | Pending sale | $225,000$47/sqft |
Source: Fisher & Rocha, Inc. #72274730 Report a problem | ||
| 9/7/2017 | Listed for sale | $225,000$47/sqft |
Source: Fisher & Rocha, Inc. #71948930 Report a problem | ||
| 9/30/2016 | Listing removed | $225,000$47/sqft |
Source: Fisher & Rocha, Inc. #71948930 Report a problem | ||
| 9/23/2016 | Listed for sale | $225,000$47/sqft |
Source: Fisher & Rocha, Inc. #71948930 Report a problem | ||
Public tax history
| Year | Property taxes | Tax assessment |
|---|---|---|
| 2025 | $10,545 +302.3% | $980,000 +292.9% |
| 2024 | $2,621 -0.4% | $249,400 +6.6% |
| 2023 | $2,631 +8.6% | $233,900 +19.7% |
| 2022 | $2,423 +9.9% | $195,400 +14.9% |
| 2021 | $2,204 +0.7% | $170,100 +4.8% |
| 2020 | $2,189 +2.1% | $162,300 |
| 2019 | $2,144 -4.5% | $162,300 -5.9% |
| 2018 | $2,245 -8% | $172,400 -7.6% |
| 2017 | $2,439 +3% | $186,600 +4% |
| 2016 | $2,369 +7.4% | $179,500 +5.8% |
| 2015 | $2,205 +0.5% | $169,600 -1.6% |
| 2014 | $2,193 +3.6% | $172,400 |
| 2013 | $2,117 +3.6% | $172,400 |
| 2012 | $2,043 +9.8% | $172,400 +4.4% |
| 2011 | $1,860 -6.2% | $165,200 -13.9% |
| 2010 | $1,983 +2.7% | $191,800 -5.8% |
| 2009 | $1,931 +20% | $203,700 +24.1% |
| 2008 | $1,609 -2% | $164,200 -6.2% |
| 2007 | $1,642 +1.7% | $175,000 |
| 2006 | $1,615 | $175,000 |
Find assessor info on the county website
Monthly payment
Est. payment
Payment breakdown
Explore the cost of this home by adjusting the details. Changes won't be saved.Climate risks
Neighborhood: 02739
Nearby schools
GreatSchools rating
- 8/10Center SchoolGrades: PK-3Distance: 0.7 mi
- 5/10Old Rochester Regional Jr High SchoolGrades: 7-8Distance: 2.2 mi
- 8/10Old Rochester Regional High SchoolGrades: 9-12Distance: 2.2 mi
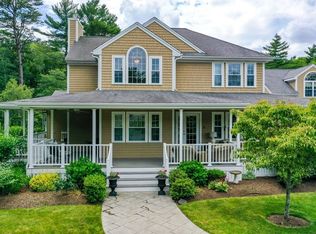
- $1,290,7004 bd4 ba3.8k sqft11 Park Pl, Mattapoisett, MA 02739Off Market
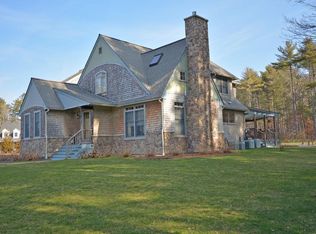
- $1,132,2004 bd4 ba3.1k sqft6 Park Pl, Mattapoisett, MA 02739Off Market
- $1,470,8004 bd3 ba3.7k sqft15 Park Pl, Mattapoisett, MA 02739Off Market
- $1,425,1004 bd4 ba3.6k sqft8 Park Pl, Mattapoisett, MA 02739Off Market
- $446,500-- bd-- ba-- sqft9 Park Pl, Mattapoisett, MA 02739Off Market
- $925,0003 bd3 ba2.4k sqft9 Park Pl, Mattapoisett, MA 02739Sold
- $--0.702 Acres4.5 Park Pl, Mattapoisett, MA 02739Off Market
- $224,400-- bd-- ba-- sqft4-1/2 Park Pl, Mattapoisett, MA 02739Off Market
A local agent can set up tours, give advice and negotiate with sellers.
A local lender can help you make sure your offer is ready when you are.
Similar homes
- $1,299,9004 bd3 ba2.9k sqft1 Park Ln, Mattapoisett, MA 02739For Sale
 MLS ID #73533492, Deborah McLaughlin, Berkshire Hathaway HomeServices Robert Paul Properties. MLS PIN
 - $1,899,0005 bd5 ba4.8k sqft4 Beech Tree Ln, Mattapoisett, MA 02739For Sale
 MLS ID #73554643, Christopher M. Demakis, Demakis Family Real Estate, Inc.. MLS PIN
 - $1,299,9006 bd5 ba2.8k sqft78-82 Church St, Mattapoisett, MA 02739For Sale
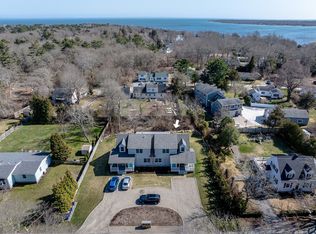 MLS ID #73501550, Susan Winn, Demakis Family Real Estate, Inc.. MLS PIN
 - $1,675,0004 bd4 ba2.8k sqft109 Brandt Island Rd, Mattapoisett, MA 02739For Sale
 MLS ID #73552320, Liza Danforth, Milbury and Company. MLS PIN
 - $965,0005 bd3 ba2.6k sqft3 Crystal Spring Rd, Mattapoisett, MA 02739For SaleMLS ID #73527831, Sandy Dawson Galavotti, Dawson Real Estate. MLS PIN
- $999,9995 bd5 ba4.8k sqft119 North St, Mattapoisett, MA 02739For SaleMLS ID #73545357, Michael Videtta, The Hive Real Estate LLC. MLS PIN
- $1,489,0004 bd3 ba3.1k sqft46 Holly Pond Rd, Marion, MA 02738For SaleMLS ID #73552457, Donald Bliss, Conway - Mattapoisett. MLS PIN
- $899,0004 bd3 ba3.1k sqft191 Acushnet Rd, Mattapoisett, MA 02739For SaleMLS ID #73556871, Christopher M. Demakis, Demakis Family Real Estate, Inc.. MLS PIN
- $1,525,0004 bd5 ba4.2k sqft46-48 Paradise Ln, Rochester, MA 02770For SaleMLS ID #73557071, Bernadette Kelly, Bernadette Kelly Group. MLS PIN
- $1,699,0006 bd5 ba4.7k sqft128 Converse Rd, Marion, MA 02738For SaleMLS ID #73544584, Trisha Hallett, LPT Realty, LLC. MLS PIN
- $1,650,0006 bd5 ba4.3k sqft39 Ryder Ln, Marion, MA 02738For SaleMLS ID #73535076, Erin Hovan, Compass. MLS PIN
- $1,299,9004 bd5 ba3.3k sqft11 Fellowship Cir, Wareham, MA 02571For SaleMLS ID #73554816, Christina DaLomba, LAER Realty Partners / Rose Homes & Real Estate. MLS PIN
- $1,175,0004 bd4 ba3.4k sqft62 Olde Knoll Rd, Marion, MA 02738For SaleMLS ID #73554130, Kristin Feeney, Converse Company Real Estate. MLS PIN
- $1,475,0008 bd8 ba4.4k sqft110 8th St, New Bedford, MA 02740For SaleMLS ID #73558526, Ryan Brown, Naples Realty Group. MLS PIN
- $1,395,0005 bd3 ba2.8k sqft1276 County Road, Cataumet, MA 02534For Sale
 MLS ID #22603649, Kerrie A Marzot, Sotheby's International Realty. CCIMLS
 - $1,490,0004 bd3 ba3.6k sqft37 Wyndemere Ct, Plymouth, MA 02360For SaleMLS ID #73545119, Beth Tassinari, Century 21 Tassinari & Assoc.. MLS PIN
- $1,295,0005 bd4 ba3.6k sqft468 Delano Rd, Marion, MA 02738For SaleMLS ID #73540012, Michelle Humphrey, Coldwell Banker Realty - Marion. MLS PIN
- $1,395,0005 bd3 ba2.8k sqft1276 County Rd, Bourne, MA 02532For SaleMLS ID #73556194, Kerrie Marzot, Sotheby's International Realty. MLS PIN
- $989,9004 bd4 ba2.6k sqft41 Clapp Rd, Rochester, MA 02770For SaleMLS ID #73555640, Steven Passanisi, Venture Realty LLC. MLS PIN
- $1,799,9005 bd4 ba3.7k sqft44 Stoney Run Ln, Marion, MA 02738For SaleMLS ID #73540814, Beth Van der Veer, Conway - Mattapoisett. MLS PIN
