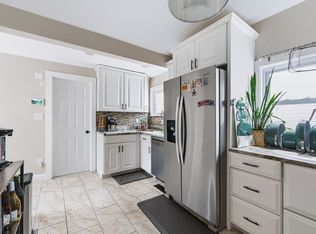
Welcome home to this beautifully updated 2nd floor condo offering the perfect blend of comfort, convenience, and outdoor living. This 2-bedroom, 2 full bath unit features a desirable single-level floor plan, including a primary suite with private en-suite bath. Hardwood flooring throughout the main living areas, central air, and a modern kitchen complete with granite countertops, stainless steel appliances, and a gas stove. Bathrooms have been tastefully updated with solid-surface vanities and tiled flooring. The convenience continues with an in-unit washer and dryer and abundant basement storage. Step outside to your exclusive covered front porch or relax and entertain in your private fenced yard featuring a large floating deck—ideal for outdoor dining and gatherings. Pet-friendly association!Two deeded parking spaces included. Located just moments from downtown Danvers, where you can enjoy local restaurants, shops, Library and live entertainment.
Pending
$535,000
13 Putnam St Floor 2, Danvers, MA 01923
2beds
1,472sqft
Condominium
Built in 1900
-- sqft lot
$537,300 Zestimate®
$363/sqft
$200/mo HOA
What's special
Central airModern kitchenExclusive covered front porchGranite countertopsDesirable single-level floor planIn-unit washer and dryerStainless steel appliances
- 21 days
- 44
- 0
Likely to sell faster than
Zillow last checked:
Listing updated:
Listed by:
Terri Sheppard 978-828-9441,
J. Barrett & Company 978-356-3444
Source: MLS PIN,MLS#: 73558406
Facts & features
Interior
Bedrooms & bathrooms
- Bedrooms: 2
- Bathrooms: 2
- Full bathrooms: 2
Primary bedroom
- Features: Bathroom - Full, Closet, Flooring - Wood, Recessed Lighting
- Level: First
- Area: 181.5
- Dimensions: 12.1 x 15
Bedroom 2
- Features: Closet, Flooring - Wood, Recessed Lighting
- Level: First
- Area: 205.5
- Dimensions: 13.7 x 15
Primary bathroom
- Features: Yes
Bathroom 1
- Features: Bathroom - Double Vanity/Sink, Bathroom - Tiled With Tub & Shower, Closet - Linen, Flooring - Stone/Ceramic Tile, Recessed Lighting
- Level: First
Bathroom 2
- Features: Bathroom - Tiled With Tub & Shower, Flooring - Stone/Ceramic Tile
- Level: First
Kitchen
- Features: Flooring - Hardwood, Countertops - Stone/Granite/Solid, Recessed Lighting, Stainless Steel Appliances, Lighting - Pendant
- Level: First
- Area: 183
- Dimensions: 12.2 x 15
Living room
- Features: Flooring - Hardwood, Recessed Lighting
- Level: First
- Area: 215.93
- Dimensions: 14.3 x 15.1
Heating
- Central, Natural Gas
Cooling
- Central Air
Appliances
- Included: Range, Microwave, ENERGY STAR Qualified Refrigerator, ENERGY STAR Qualified Dishwasher
- Laundry: First Floor, In Unit
Features
- Flooring: Wood, Tile
- Doors: Insulated Doors
- Windows: Insulated Windows, Screens
- Has basement: Yes
- Has fireplace: No
Interior area
- Total structure area: 1,472
- Total interior livable area: 1,472 sqft
- Finished area above ground: 1,472
Property
Parking
- Total spaces: 2
- Parking features: Deeded, Driveway, Paved, Exclusive Parking
- Uncovered spaces: 2
Features
- Entry location: Unit Placement(Upper)
- Patio & porch: Porch, Deck - Composite
- Exterior features: Porch, Deck - Composite, Fenced Yard, Screens, Rain Gutters, Professional Landscaping
- Fencing: Fenced
Details
- Parcel number: 5158075
- Zoning: R1
Construction
Type & style
- Home type: Condo
- Property subtype: Condominium
Materials
- Frame
- Roof: Shingle
Condition
- Year built: 1900
- Major remodel year: 2020
Utilities & green energy
- Electric: Circuit Breakers
- Sewer: Public Sewer
- Water: Public
- Utilities for property: for Gas Range, for Gas Oven
Green energy
- Energy efficient items: Thermostat
Community & HOA
Community
- Features: Public Transportation, Shopping, Walk/Jog Trails, Bike Path, House of Worship, Marina, Private School, Public School
HOA
- Services included: Insurance, Maintenance Structure, Maintenance Grounds, Snow Removal, Reserve Funds
- HOA fee: $200 monthly
Location
- Region: Danvers
Financial & listing details
- Price per square foot: $363/sqft
- Tax assessed value: $480,600
- Annual tax amount: $5,282
- Date on market: 9/6/2026
- Listing terms: Contract
Estimated market value
$537,300
$510,000 - $564,000
$3,140/mo
Price history
| Date | Event | Price |
|---|---|---|
| 8/20/2026 | Pending sale | $535,000$363/sqft |
Source: MLS PIN #73558406 Report a problem | ||
| 8/11/2026 | Contingent | $535,000$363/sqft |
Source: MLS PIN #73558406 Report a problem | ||
| 8/3/2026 | Listed for sale | $535,000$363/sqft |
Source: MLS PIN #73558406 Report a problem | ||
Public tax history
| Year | Property taxes | Tax assessment |
|---|---|---|
| 2025 | $5,282 +3.8% | $480,600 +4.9% |
| 2024 | $5,089 +1.2% | $458,100 +7.1% |
| 2023 | $5,027 | $427,800 |
| 2022 | $5,027 | $427,800 |
Find assessor info on the county website
Monthly payment
Est. payment
Payment breakdown
Explore the cost of this home by adjusting the details. Changes won't be saved.Climate risks
Neighborhood: 01923
Nearby schools
Schools provided by the listing agent
- Elementary: Thorpe
- Middle: Hrms
- High: Dhs
Source: MLS PIN. This data may not be complete. We recommend contacting the local school district to confirm school assignments for this home.

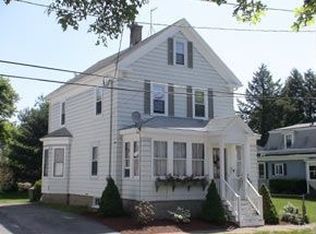
Similar homes
- $538,0003 bd2 ba1.3k sqft19 Charnock St Condominium(To Be Record), Beverly, MA 01915For Sale
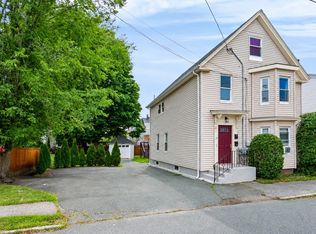 MLS ID #73572817, Melissa Skomurski, Churchill Properties. MLS PIN
 - $729,0003 bd3 ba1.9k sqft42 Chase St, Danvers, MA 01923For Sale
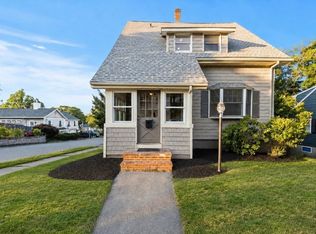 MLS ID #73569411, Ivanna Lamm, Compass. MLS PIN
 - $799,0004 bd3 ba1.7k sqft3 Crane St, Danvers, MA 01923For Sale By Owner
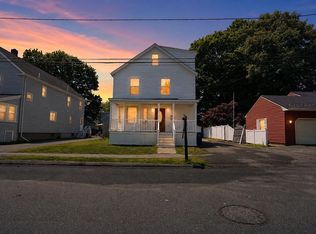
- $549,9003 bd2 ba1.5k sqft1 Randall St, Salem, MA 01970For Sale
 MLS ID #73571668, Kaitlin Martel, Martel Real Estate. MLS PIN
