Big family? This River Oaks gated community beauty on A1A was built for you! Large primary bedroom suite with an office and sitting area sets this Hammock listing apart from all the others. Extremely large family-great room and granite island kitchen with buther's pantry. Second bedroom/office and bathroom on the first floor and 3 bedrooms and 2 bathrooms plus large bonus room on the second floor. One of only 18 homes built on 22 lots in the gated community of River Oaks with its own dock on the IntraCoastal Waterway. Minutes to water park, golf, fine dining, beaches, tennis and much more without paying exhorbitant HOA fees - 30 minutes to St Augustine and Daytona Beach. Please schedule through Showing Time or call listing agent.
For sale
$795,000
13 RIVER OAKS WAY, PALM COAST, FL 32137
5beds
3,344sqft
:
Get pre-qualified$5,297/mo
Single Family Residence
Built in 2013
0.29 Acres Lot
$755,400 Zestimate®
$238/sqft
$50/mo HOA
What's special
Granite island kitchenExtremely large family-great room
- 71 days |
- 208 |
- 8 |
Zillow last checked:
Listing updated:
Listed by:
Ronald Hamaty 386-931-0601,
REALTY ATLANTIC, LLC 386-445-1231
Source: Stellar MLS,MLS#: FC318592 Originating MLS: Flagler
Originating MLS: Flagler
Facts & features
Interior
Bedrooms & bathrooms
- Bedrooms: 5
- Bathrooms: 4
- Full bathrooms: 4
Rooms
- Room types: Bonus Room, Family Room, Dining Room, Great Room
Primary bedroom
- Features: Walk-In Closet(s)
- Level: First
- Area: 483 Square Feet
- Dimensions: 21x23
Bedroom 2
- Features: Built-in Closet
- Level: First
- Area: 120 Square Feet
- Dimensions: 10x12
Bedroom 3
- Features: Built-in Closet
- Level: Second
- Area: 132 Square Feet
- Dimensions: 11x12
Bedroom 4
- Features: Built-in Closet
- Level: Second
- Area: 182 Square Feet
- Dimensions: 13x14
Bedroom 5
- Features: Built-in Closet
- Level: Second
- Area: 132 Square Feet
- Dimensions: 11x12
Primary bathroom
- Level: First
- Area: 165 Square Feet
- Dimensions: 11x15
Bathroom 2
- Level: First
- Area: 63 Square Feet
- Dimensions: 7x9
Bathroom 3
- Features: Built-in Closet
- Level: Second
- Area: 60 Square Feet
- Dimensions: 5x12
Bathroom 4
- Features: Built-in Closet
- Level: Second
- Area: 63 Square Feet
- Dimensions: 7x9
Bonus room
- Features: No Closet
- Level: Second
- Area: 190 Square Feet
- Dimensions: 10x19
Dining room
- Level: First
- Area: 168 Square Feet
- Dimensions: 12x14
Foyer
- Features: No Closet
- Level: First
- Area: 120 Square Feet
- Dimensions: 8x15
Great room
- Level: First
- Area: 392 Square Feet
- Dimensions: 14x28
Kitchen
- Level: First
- Area: 169 Square Feet
- Dimensions: 13x13
Heating
- Electric, Heat Pump
Cooling
- Central Air
Appliances
- Included: Dishwasher, Disposal, Dryer, Electric Water Heater, Range, Refrigerator, Washer, Water Filtration System, Water Softener
- Laundry: Inside, Laundry Room
Features
- Ceiling Fan(s), Chair Rail, Eating Space In Kitchen, High Ceilings, Kitchen/Family Room Combo, Primary Bedroom Main Floor, Solid Surface Counters, Split Bedroom, Walk-In Closet(s)
- Flooring: Carpet, Ceramic Tile
- Doors: Sliding Doors
- Windows: Window Treatments, Hurricane Shutters
- Has fireplace: No
Interior area
- Total structure area: 4,073
- Total interior livable area: 3,344 sqft
Video & virtual tour
Property
Parking
- Total spaces: 3
- Parking features: Garage - Attached
- Attached garage spaces: 3
- Details: Garage Dimensions: 20x30
Features
- Levels: Two
- Stories: 2
- Exterior features: Irrigation System, Lighting, Private Mailbox, Private Yard, Rain Gutters
- Has view: Yes
- View description: Garden
- Waterfront features: Intracoastal Waterway Access
Lot
- Size: 0.29 Acres
- Features: Street Dead-End
Details
- Parcel number: 4010315320000000050
- Zoning: R-1B
- Special conditions: None
Construction
Type & style
- Home type: SingleFamily
- Property subtype: Single Family Residence
Materials
- Block, Stucco, Wood Frame
- Foundation: Slab
- Roof: Tile
Condition
- New construction: No
- Year built: 2013
Details
- Builder name: Vanacore
Utilities & green energy
- Sewer: Septic Tank
- Water: Public
- Utilities for property: Cable Connected, Electricity Connected, Phone Available, Sprinkler Well, Underground Utilities, Water Connected
Community & HOA
Community
- Features: Boat Slip, Dock, Intracoastal Waterway, Water Access, Golf Carts OK
- Pet fee: $0 monthly
- Subdivision: RIVER OAKS IN THE HAMMOCK
HOA
- Has HOA: Yes
- Amenities included: Gated, Other
- Services included: Private Road
- HOA fee: $50 monthly
- HOA name: Richard Gaskalla
Location
- Region: Palm Coast
Financial & listing details
- Price per square foot: $238/sqft
- Tax assessed value: $668,042
- Annual tax amount: $5,337
- Date on market: 5/18/2026
- Cumulative days on market: 72 days
- Ownership: Fee Simple
- Total actual rent: 0
- Electric utility on property: Yes
- Road surface type: Paved, Asphalt
Estimated market value
$755,400
$718,000 - $793,000
$4,302/mo
Price history
| Date | Event | Price |
|---|---|---|
| 5/18/2026 | Listed for sale | $795,000-14.1%$238/sqft |
Source:  Stellar MLS #FC318592 Report a problem Stellar MLS #FC318592 Report a problem | ||
| 2/24/2026 | Listing removed | $925,000$277/sqft |
Source: Stellar MLS #FC314830 Report a problem | ||
| 1/15/2026 | Price change | $925,000-2.5%$277/sqft |
Source: Stellar MLS #FC314830 Report a problem | ||
| 12/22/2025 | Listed for sale | $949,000+71%$284/sqft |
Source: Stellar MLS #FC314830 Report a problem | ||
| 1/15/2016 | Listing removed | $555,000$166/sqft |
Source: United Realty Group Inc. #A2063558 Report a problem | ||
| 8/22/2015 | Price change | $555,000-5.9%$166/sqft |
Source: United Realty Group Inc. #A2063558 Report a problem | ||
| 1/27/2015 | Listed for sale | $590,000+883.3%$176/sqft |
Source: United Realty Group, Inc. #A2063558 Report a problem | ||
| 2/9/2012 | Sold | $60,000$18/sqft |
Source: Public Record Report a problem | ||
Public tax history
| Year | Property taxes | Tax assessment |
|---|---|---|
| 2024 | $5,350 +2.2% | $388,699 +3% |
| 2023 | $5,236 +4.7% | $377,377 +3% |
| 2022 | $5,001 +1.5% | $366,385 +3% |
| 2021 | $4,927 +0% | $355,713 +1.4% |
| 2020 | $4,925 +1% | $350,802 +2.3% |
| 2019 | $4,876 -0.3% | $342,915 +1.9% |
| 2018 | $4,889 +1.2% | $336,521 +2.1% |
| 2017 | $4,831 | $329,599 +1.6% |
| 2016 | $4,831 +0.1% | $324,454 -0.9% |
| 2015 | $4,824 -1.9% | $327,298 +6.9% |
| 2014 | $4,919 | $306,063 +611.8% |
| 2013 | -- | $43,000 |
| 2012 | -- | $43,000 -10.4% |
| 2011 | -- | $48,000 -49.5% |
| 2010 | -- | $95,000 -29.6% |
| 2009 | -- | $135,000 -15.6% |
| 2008 | -- | $160,000 |
| 2007 | -- | $160,000 |
| 2006 | -- | $160,000 +70.2% |
| 2005 | -- | $94,000 +10.6% |
| 2004 | -- | $85,000 |
Find assessor info on the county website
Monthly payment
Est. payment
Payment breakdown
Explore the cost of this home by adjusting the details. Changes won't be saved.Climate risks
Neighborhood: 32137
Nearby schools
GreatSchools rating
- 8/10Old Kings Elementary SchoolGrades: PK-5Distance: 8.2 mi
- 5/10Matanzas High SchoolGrades: 8-12Distance: 2.7 mi
- 7/10Indian Trails Middle SchoolGrades: 6-8Distance: 3.9 mi
- $121,5000.29 Acres11 River Oaks Way, Palm Coast, FL 32137Off Market

- $860,5004 bd2 ba2.1k sqft15 River Oaks Way, Palm Coast, FL 32137Sold

- $737,6003 bd4 ba3k sqft10 River Oaks Way, Palm Coast, FL 32137Off Market
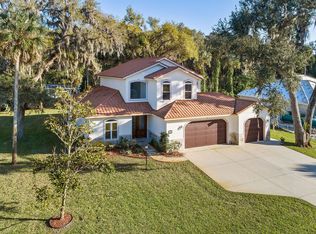
- $500,3990.33 Acres12 River Oaks Way, Palm Coast, FL 32137Off Market

- $536,6002 bd2 ba1.4k sqft5 Wayne Ave, Palm Coast, FL 32137Off Market
- $687,6003 bd3 ba2.3k sqft9 River Oaks Way, Palm Coast, FL 32137Off Market
- $565,1003 bd2 ba2.4k sqft17 River Oaks Way, Palm Coast, FL 32137Off Market
- $556,1003 bd3 ba2.1k sqft14 River Oaks Way, Palm Coast, FL 32137Off Market
A local agent can set up tours, give advice and negotiate with sellers.
A local lender can help you make sure your offer is ready when you are.
Similar homes
- $839,9004 bd2 ba2.3k sqft25 COTTONWOOD COURT, PALM COAST, FL 32137For Sale
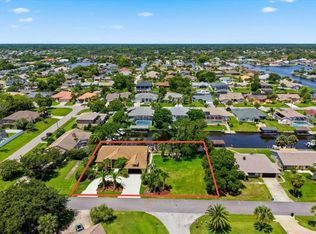
 MLS ID #FC319069, Julie Sabine, REALTY EXCHANGE, LLC. Stellar MLS
 - $779,0004 bd3 ba2.6k sqft20 CORONA COURT, PALM COAST, FL 32137For Sale
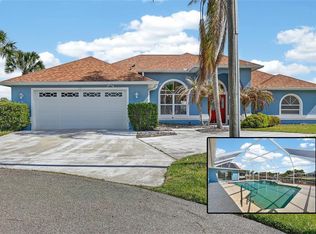 MLS ID #FC317363, Margie Ankrom, BERKSHIRE HATHAWAY HOMESERVICE (FLORIDA PARK). Stellar MLS
 - $800,0004 bd2 ba2.6k sqft21 EASTLAKE DRIVE, PALM COAST, FL 32137For Sale
 MLS ID #FC320070, Gina Harding, ZANDER BURGER REAL ESTATE LLC. Stellar MLS
 - $825,0004 bd3 ba3.1k sqft17 SANDPIPER COURT, PALM COAST, FL 32137For Sale
 MLS ID #FC313773, Jannette Coby, LLC, REALTY EXCHANGE, LLC. Stellar MLS
 - $989,9005 bd3 ba2.8k sqft34 SANDPIPER LANE, PALM COAST, FL 32137For SaleMLS ID #FC317255, Russell Novak, HAMMOCK REAL ESTATE GROUP. Stellar MLS
- $775,0004 bd2 ba2.1k sqft19 MAHOE DRIVE N, PALM COAST, FL 32137For SaleMLS ID #FC317076, Sim Schmidt, COASTAL REALTY PROS LLC. Stellar MLS
- $769,0003 bd3 ba2.6k sqft10 S WATERVIEW DRIVE, PALM COAST, FL 32137For SaleMLS ID #FC319120, Frank Sockman, GRAND LIVING REALTY. Stellar MLS
- $949,0005 bd3 ba2.7k sqft4220 N OCEAN SHORE BOULEVARD, PALM COAST, FL 32137For SaleMLS ID #FC319140, Liliana Escobar, EXIT REALTY FIRST CHOICE. Stellar MLS
- $764,0003 bd2 ba2k sqft36 CLOVERDALE COURT N, PALM COAST, FL 32137For SaleMLS ID #FC318874, Julie Sabine, REALTY EXCHANGE, LLC. Stellar MLS
- $808,0004 bd2 ba2.3k sqft10 CHELSEA COURT, PALM COAST, FL 32137For SaleMLS ID #FC316116, Rosemarie Scharer, COLDWELL BANKER PREMIER PROPERTIES. Stellar MLS
- $849,0004 bd3 ba2.6k sqft23 CREEKSIDE DRIVE, PALM COAST, FL 32137For SaleMLS ID #FC311160, Alexander Medvedovsky, FLORIDA DREAMS PROPERTIES INC. Stellar MLS
- $789,0003 bd2 ba2.1k sqft11 LAGUNA COURT, PALM COAST, FL 32137For SaleMLS ID #FC317088, Gina El-Laoune, HOMESMART. Stellar MLS
- $765,0003 bd2 ba2.3k sqft2 CHER COURT, PALM COAST, FL 32137For SaleMLS ID #FC314689, Anna DiCrescenzo, REALTY EXCHANGE, LLC. Stellar MLS
- $625,0004 bd3 ba2.7k sqft50 FURNESS PLACE, PALM COAST, FL 32137For SaleMLS ID #FC317451, Ronnie Ward, REAL BROKER, LLC. Stellar MLS
- $865,0003 bd3 ba2.8k sqft13 MADEIRA COURT, PALM COAST, FL 32137For SaleMLS ID #FC315984, Carlene Reardon, COASTAL GATEWAY REAL ESTATE GR. Stellar MLS
- $749,9003 bd2 ba1.6k sqft800 CINNAMON BEACH WAY #742, PALM COAST, FL 32137For SaleMLS ID #FC317436, Steven Harrison, SHS REALTY SERVICES. Stellar MLS
- $829,5003 bd2 ba2.3k sqft169 Aspen Way, Palm Coast, FL 32137For SaleMLS ID #262884, Colleen Sullivan, Lighthouse Realty Associates. St Augustine St Johns County BOR
- $689,9006 bd3 ba3.9k sqft38 Brewster Ln, Palm Coast, FL 32137For SaleMLS ID #255910, Marilynn Wolfe, LPT Realty LLC. St Augustine St Johns County BOR
- $879,0003 bd3 ba2k sqft800 CINNAMON BEACH WAY #721, PALM COAST, FL 32137For SaleMLS ID #FC309644, Luke O'Reilly, HAMMOCK REAL ESTATE GROUP. Stellar MLS
- $429,0003 bd4 ba2.5k sqft10 BLACKBURN Place, Palm Coast, FL 32137For SaleMLS ID #2157055, JILL CAMERON. realMLS
