Welcome to 13 Seminole Ave, an impeccably maintained single-level sanctuary crafted for effortless indoor-outdoor living. Situated in the desirable neighborhood of Madera Gardens, this 3-bedroom, 2-bathroom home offers 1,650 sq. ft. of light-filled living space, a newly installed roof, a private backyard pool oasis designed by a professional landscape architect, and plans for converting the garage into a JADU. Perfect for everyday relaxation and seamless entertaining, it brings together warmth, comfort, and sophisticated style. Abundant natural light thanks to four skylights, windows, and large sliding glass door to backyard. Fireplaces to keep things warm in both the living room and the family room. Classic oak hardwood and ceramic tile throughout. High-quality original hardwood flooring sits preserved under the carpet in two bedrooms. A Gourmet Chef's Kitchen, with Premium NEOLITH slab counter and backsplash extending seamlessly into the family room, ultra-durable, heat-resistant, and stain-proof marble alternative. Fully equipped with KitchenAid stainless steel appliances, double oven, and center island. The fully fenced back yard features an in-ground swimming pool with a safety gate, a side yard with raised garden beds, a front lawn with mature plantings. Attached garage offers ideal dimensions and access for a Junior Accessory Dwelling Unit (JADU), blueprints available. Living here means ultimate convenience. Close to Corte Madera TownCenter, local parks, recreation center, cafe's, top-rated schools, and quick highway access for seamless commuting.
Pending
$1,895,000
13 Seminole Avenue, Corte Madera, CA 94925
3beds
1,650sqft
Single Family Residence
Built in 1953
6,242 Square Feet Lot
$-- Zestimate®
$1,148/sqft
$-- HOA
What's special
Fully fenced backyardImpeccably maintained single-level sanctuaryNewly installed roof
- 24 days
- 2,556
- 274
Zillow last checked:
Listing updated:
Listed by:
Erin Stypulkoski DRE #01388575 415-272-4210,
SFRE Marin - Engel & Völkers 415-726-2166
Source: BAREIS,MLS#: 326078678 Originating MLS: Marin County
Originating MLS: Marin CountyFacts & features
Interior
Bedrooms & bathrooms
- Bedrooms: 3
- Bathrooms: 2
- Full bathrooms: 2
Primary bedroom
- Features: Closet, Ground Floor
- Level: Main
Bedroom
- Level: Main
Primary bathroom
- Features: Low-Flow Toilet(s), Shower Stall(s), Tile
Bathroom
- Features: Low-Flow Toilet(s), Tile, Tub w/Shower Over
- Level: Main
Dining room
- Features: Dining/Living Combo, Skylight(s), Other
- Level: Main
Family room
- Features: Skylight(s)
- Level: Main
Kitchen
- Features: Breakfast Area, Kitchen Island, Kitchen/Family Combo, Skylight(s), Slab Counter
- Level: Main
Living room
- Features: Skylight(s)
- Level: Main
Heating
- Central, Fireplace Insert, Fireplace(s), Gas
Cooling
- Whole House Fan
Appliances
- Included: Built-In Electric Oven, Built-In Freezer, Built-In Gas Range, Dishwasher, Disposal, Double Oven, ENERGY STAR Qualified Appliances, Ice Maker, Microwave, Plumbed For Ice Maker, Dryer, Washer
- Laundry: Cabinets, In Garage, Sink
Features
- Flooring: Carpet, Tile, Wood
- Windows: Caulked/Sealed, Dual Pane Full, Skylight(s), Window Coverings, Screens
- Basement: None
- Number of fireplaces: 2
- Fireplace features: Family Room, Gas Log, Living Room, Wood Burning
Interior area
- Total structure area: 1,650
- Total interior livable area: 1,650 sqft
Property
Parking
- Total spaces: 4
- Parking features: 1/2 Car Space, Attached, Covered, Garage Door Opener, Garage Faces Front, Inside Entrance, Side By Side, Uncovered Parking Spaces 2+, Paved
- Attached garage spaces: 2
- Has uncovered spaces: Yes
Features
- Levels: One
- Stories: 1
- Patio & porch: Front Porch, Patio
- Pool features: In Ground, Fenced, Heat None, Pool Sweep
- Fencing: Back Yard,Fenced,Full,Metal,Wood
Lot
- Size: 6,242 Square Feet
- Features: Auto Sprinkler F&R, Landscaped, Landscape Front, Landscape Misc, Shape Regular
Details
- Parcel number: 02415501
- Special conditions: Standard
Construction
Type & style
- Home type: SingleFamily
- Property subtype: Single Family Residence
Materials
- Redwood Siding, Shingle Siding
- Foundation: Concrete Perimeter, Other
- Roof: Composition,Shingle
Condition
- Year built: 1953
Utilities & green energy
- Electric: 220 Volts, 220 Volts in Kitchen
- Sewer: Public Sewer
- Water: Meter on Site, Water District
- Utilities for property: Cable Available, Electricity Connected, Internet Available, Natural Gas Available, Public, Sewer Connected
Green energy
- Energy efficient items: Appliances, Construction, Heating, Insulation, Roof, Water Heater, Windows
Community & HOA
Community
- Security: Carbon Monoxide Detector(s), Double Strapped Water Heater, Fire Extinguisher, Prewired, Smoke Detector(s)
- Subdivision: Madera Gardens
HOA
- Has HOA: No
Location
- Region: Corte Madera
Financial & listing details
- Price per square foot: $1,148/sqft
- Tax assessed value: $373,105
- Date on market: 9/16/2026
- Electric utility on property: Yes
Estimated market value
Not available
Estimated sales range
Not available
Not available
Price history
| Date | Event | Price |
|---|---|---|
| 9/23/2026 | Pending sale | $1,895,000$1,148/sqft |
Source:  BAREIS #326078678 Report a problem BAREIS #326078678 Report a problem | ||
| 9/16/2026 | Listed for sale | $1,895,000$1,148/sqft |
Source: BAREIS #326078678 Report a problem | ||
Public tax history
| Year | Property taxes | Tax assessment |
|---|---|---|
| 2026 | -- | $373,105 +2% |
| 2025 | $7,171 +6.3% | $365,790 +2% |
| 2024 | $6,747 +5.9% | $358,619 +2% |
| 2023 | $6,368 +1.5% | $351,588 +2% |
| 2022 | $6,276 +2% | $344,694 +2% |
| 2021 | $6,152 +0.8% | $337,936 +1% |
| 2020 | $6,104 +4.4% | $334,472 +2% |
| 2019 | $5,845 +5.5% | $327,915 +2% |
| 2018 | $5,543 +0.1% | $321,487 +2% |
| 2017 | $5,536 +4% | $315,185 +2% |
| 2016 | $5,325 +3.9% | $309,005 +1.5% |
| 2015 | $5,126 +4.4% | $304,364 +2% |
| 2014 | $4,912 | $298,403 +0.5% |
| 2013 | -- | $297,055 +2% |
| 2012 | -- | $291,232 +2% |
| 2011 | -- | $285,523 +0.8% |
| 2010 | -- | $283,390 -0.2% |
| 2009 | -- | $284,063 +2% |
| 2008 | -- | $278,494 +2% |
| 2007 | -- | $273,035 +2% |
| 2006 | -- | $267,683 +2% |
| 2005 | -- | $262,434 +2% |
| 2004 | -- | $257,288 +1.9% |
| 2003 | -- | $252,574 +2% |
| 2002 | -- | $247,623 +2% |
| 2001 | -- | $242,769 |
Find assessor info on the county website
Monthly payment
Est. payment
Payment breakdown
Explore the cost of this home by adjusting the details. Changes won't be saved.Climate risks
Neighborhood: 94925
Nearby schools
Schools provided by the listing agent
- District: Larkspur-Corte Madera
Source: BAREIS. This data may not be complete. We recommend contacting the local school district to confirm school assignments for this home.
Similar homes
- $1,998,0003 bd2 ba1.8k sqft295 Golden Hind Psge, Corte Madera, CA 94925For Sale
 MLS ID #326076791, David Anderson DRE #01400445, The Source Real Estate Company. SFAR
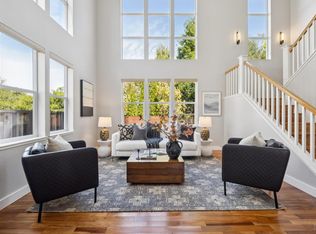
 - $2,450,0003 bd3 ba2k sqft25 Wildflower Drive, Corte Madera, CA 94925For Sale
 MLS ID #326075466, The Marks Realty Group, Compass. BAREIS
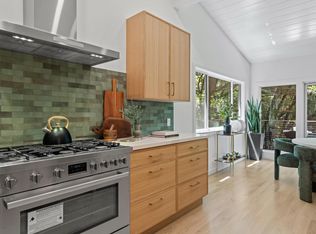
 - $1,795,0003 bd3 ba1.6k sqft10 Fire Road, Larkspur, CA 94939For Sale
 MLS ID #326049365, Marie Borders, Marin's Finest. BAREIS
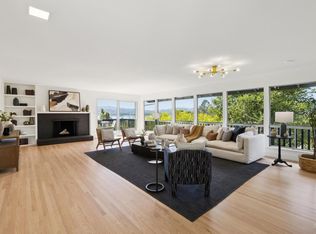
 - $1,990,0003 bd2 ba1.9k sqft646 Hilary Drive, Tiburon, CA 94920For Sale
 MLS ID #326070910, Allison Fortini Crawford, Sotheby's International Realty. BAREIS
Local buyer's agents are ready to help
