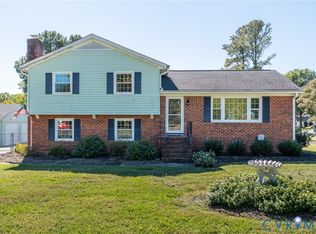
Welcome to 13 Slash Court, a storybook cottage tucked at the top of a quiet cul-de-sac in Ashland’s highly sought-after Slash Cottage neighborhood. A full country front porch welcomes you home and sets the tone for this charming and inviting property.
Inside, an open floor plan connects the kitchen, dining and living spaces, creating an easy flow for everyday living and entertaining. Three spacious bedrooms include a convenient first-floor primary bedroom, complemented by two full baths and an abundance of storage with generous closets throughout the home.
Fresh paint throughout and brand-new carpet on the stairs and second floor make this adorable cottage move-in ready, while a newer roof and excellent overall condition offer added peace of mind.
Out back, the spacious, fully fenced yard is a wonderful blank canvas—ready for gardens, outdoor entertaining, pets, play space or the backyard retreat of your dreams. A charming tool shed adds both character and useful storage.
Sweet, welcoming and filled with cottage character, 13 Slash Court is ready for its next chapter—and for you to make your mark!
Pending
$375,000
13 Slash Ct, Ashland, VA 23005
3beds
1,480sqft
Single Family Residence
Built in 1987
0.28 Acres Lot
$376,200 Zestimate®
$253/sqft
$-- HOA
What's special
Convenient first-floor primary bedroomSpacious fully fenced yardOpen floor planFresh paint throughoutCharming tool shedQuiet cul-de-sacThree spacious bedrooms
- 31 days
- 209
- 8
Likely to sell faster than
Zillow last checked:
Listing updated:
Listed by:
Katherine Hawks 804-350-2471,
The Steele Group 804-282-3136
Source: CVRMLS,MLS#: 2626182 Originating MLS: Central Virginia Regional MLS
Facts & features
Interior
Bedrooms & bathrooms
- Bedrooms: 3
- Bathrooms: 2
- Full bathrooms: 2
Primary bedroom
- Description: LVP, WIC, Ensuite bath, Bright
- Level: First
- Dimensions: 16.11 x 12.11
Bedroom 2
- Description: Cpt, double Cl, Access to storage
- Level: Second
- Dimensions: 21.6 x 10.10
Bedroom 3
- Description: Cpt, CF, WIC
- Level: Second
- Dimensions: 16.5 x 12.11
Dining room
- Description: LVP, Door to Deck
- Level: First
- Dimensions: 9.4 x 8.10
Other
- Description: Tub & Shower
- Level: First
Other
- Description: Tub & Shower
- Level: Second
Kitchen
- Description: SS, HUGE Pantry, Open
- Level: First
- Dimensions: 12.1 x 9.4
Laundry
- Description: Closet, WD Hookups, Door to deck
- Level: First
- Dimensions: 9.5 x 6.4
Living room
- Description: LVP, FP, OPen to DR and kit
- Level: First
- Dimensions: 16.9 x 13.11
Heating
- Electric
Cooling
- Central Air
Appliances
- Included: Electric Water Heater
Features
- Bedroom on Main Level, En Suite Bathroom, Full Bath on Main Level, Fireplace, Main Level Primary, Cable TV
- Flooring: Laminate, Partially Carpeted
- Basement: Crawl Space
- Attic: Access Only
- Number of fireplaces: 1
- Fireplace features: Wood Burning
Interior area
- Total interior livable area: 1,480 sqft
- Finished area above ground: 1,480
- Finished area below ground: 0
Property
Parking
- Parking features: No Garage, Off Street, Oversized
Features
- Patio & porch: Front Porch, Deck
- Exterior features: Deck
- Pool features: None
- Fencing: Back Yard,Fenced,Privacy
Lot
- Size: 0.28 Acres
- Features: Cul-De-Sac, Level
Details
- Parcel number: 7779876986
- Zoning description: R2
Construction
Type & style
- Home type: SingleFamily
- Architectural style: Cape Cod
- Property subtype: Single Family Residence
Materials
- Cedar, Drywall, Frame
- Roof: Shingle
Condition
- Resale
- New construction: No
- Year built: 1987
Utilities & green energy
- Sewer: Public Sewer
- Water: Public
Community & HOA
Community
- Subdivision: Slash Cottage
Location
- Region: Ashland
Financial & listing details
- Price per square foot: $253/sqft
- Tax assessed value: $343,800
- Annual tax amount: $2,784
- Date on market: 10/1/2026
- Ownership: Individuals
- Ownership type: Sole Proprietor
Estimated market value
$376,200
$357,000 - $395,000
$2,290/mo
Price history
| Date | Event | Price |
|---|---|---|
| 10/4/2026 | Pending sale | $375,000$253/sqft |
Source:  CVRMLS #2626182 Report a problem | ||
| 10/1/2026 | Listed for sale | $375,000+66.7%$253/sqft |
Source: CVRMLS #2626182 Report a problem | ||
| 9/7/2018 | Sold | $225,000$152/sqft |
Source: CVRMLS #1822851 Report a problem | ||
| 6/29/2018 | Listed for sale | $225,000+12.6%$152/sqft |
Source: Joyner Fine Properties #1822851 Report a problem | ||
| 2/26/2015 | Sold | $199,900$135/sqft |
Source: CVRMLS #1500306 Report a problem | ||
| 1/7/2015 | Listed for sale | $199,900+0.5%$135/sqft |
Source: Joyner Fine Properties #1500306 Report a problem | ||
| 8/10/2010 | Listing removed | $199,000$134/sqft |
Source: Owner Report a problem | ||
| 5/24/2010 | Price change | $199,000-7.4%$134/sqft |
Source: Owner Report a problem | ||
| 5/18/2010 | Listed for sale | $215,000+4.4%$145/sqft |
Source: Owner Report a problem | ||
| 12/7/2006 | Sold | $206,000$139/sqft |
Source: Public Record Report a problem | ||
Public tax history
| Year | Property taxes | Tax assessment |
|---|---|---|
| 2025 | $2,626 +17% | $324,200 +17% |
| 2024 | $2,244 | $277,000 |
| 2023 | $2,244 +13.9% | $277,000 +13.9% |
| 2022 | $1,970 | $243,200 +7.4% |
| 2021 | -- | $226,500 |
| 2020 | $1,835 +20.9% | $226,500 |
| 2019 | $1,518 | $226,500 +20.9% |
| 2018 | $1,518 | $187,400 |
| 2017 | $1,518 +9.8% | $187,400 |
| 2016 | $1,383 | $187,400 +9.8% |
| 2015 | $1,383 | $170,700 |
| 2014 | $1,383 | $170,700 |
| 2013 | $1,383 -3.2% | -- |
| 2012 | $1,428 -9.2% | -- |
| 2011 | $1,573 | -- |
| 2010 | $1,573 -8.6% | -- |
| 2009 | $1,720 | -- |
| 2008 | $1,720 +22.7% | -- |
| 2007 | $1,402 +13.1% | -- |
| 2006 | $1,239 | -- |
| 2005 | $1,239 | -- |
| 2004 | -- | -- |
| 2003 | $961 +12.2% | -- |
| 2002 | $857 | -- |
| 2001 | $857 | -- |
Find assessor info on the county website
Monthly payment
Est. payment
Payment breakdown
Explore the cost of this home by adjusting the details. Changes won't be saved.Climate risks
Neighborhood: 23005
Nearby schools
Schools provided by the listing agent
- Elementary: Ashland
- Middle: Liberty
- High: Patrick Henry
Source: CVRMLS. This data may not be complete. We recommend contacting the local school district to confirm school assignments for this home.


Similar homes
- $374,0003 bd2 ba1.3k sqft905 Kilby Station Rd, Ashland, VA 23005For Sale
 MLS ID #2621586, Bob Flanagan, Long & Foster REALTORS. CVRMLS
- $374,9993 bd3 ba1.8k sqft603 B St, Ashland, VA 23005For Sale
 MLS ID #2627905, Craige Sprouse, Hometown Realty. CVRMLS
- $385,0003 bd3 ba1.8k sqft9329 Totopotomoy Trl, Ashland, VA 23005For Sale
 MLS ID #2628305, Meghan Dickey Hale, Shaheen Ruth Martin & Fonville. CVRMLS
- $399,0003 bd2 ba1.4k sqft8444 New London Rd, Mechanicsville, VA 23116For Sale
 MLS ID #2629326, Lacey Colley, ERA Woody Hogg & Assoc. CVRMLS
- $314,9002 bd2 ba1.1k sqft9397 E Patrick Henry Rd, Ashland, VA 23005For Sale
 MLS ID #VAHA2001262, Muhammad mir, First American Real Estate. Bright MLS
- $335,0004 bd2 ba2.2k sqft13134 Overhill Dr, Glen Allen, VA 23059For SaleMLS ID #VAHA2001250, Tony Giglio, Top Brokerage LLC. Bright MLS
