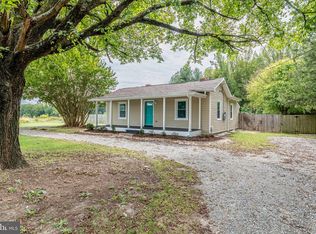
Location, location, location! Situated just steps from the heart of Randolph-Macon College and its baseball field, 603 B Street offers an incredible opportunity to enjoy all that charming downtown Ashland has to offer. This beautifully maintained, thoughtfully updated home combines modern conveniences with timeless character and solid construction. Inside, you’ll find a surprisingly spacious, functional single-level layout that maximizes every square foot, creating a comfortable and inviting atmosphere. Modern updates throughout, newer utilities, and excellent overall condition make this home truly move-in ready while providing peace of mind for years to come. Outside, the property offers even more potential! A former detached garage has been removed, leaving behind an existing concrete pad that presents exciting possibilities for a future garage, workshop, outdoor entertaining space, or other creative uses. Whether you’re looking for a primary residence or an investment opportunity, this property checks all the boxes with its unbeatable location, quality construction, thoughtful improvements, and room to grow. Enjoy the convenience of being moments from Randolph-Macon’s campus, local restaurants, shops, and everything that makes Ashland such a special place to call home. An exceptional opportunity in an even better location!
For sale
$389,500
603 B St, Ashland, VA 23005
3beds
1,866sqft
Single Family Residence
Built in 1955
0.26 Acres Lot
$383,800 Zestimate®
$209/sqft
$-- HOA
What's special
Modern conveniencesBeautifully maintainedThoughtfully updated homeNewer utilitiesThoughtful improvementsExcellent overall conditionModern updates throughout
- 7 days
- 1,986
- 80
Likely to sell faster than
Zillow last checked:
Listing updated:
Listed by:
Craige Sprouse 804-317-9836,
Hometown Realty 804-752-7585,
Deane Cheatham 804-726-4533,
Hometown Realty
Source: CVRMLS,MLS#: 2627905 Originating MLS: Central Virginia Regional MLS
Facts & features
Interior
Bedrooms & bathrooms
- Bedrooms: 3
- Bathrooms: 3
- Full bathrooms: 2
- 1/2 bathrooms: 1
Primary bedroom
- Level: First
- Dimensions: 14.0 x 12.0
Bedroom 2
- Level: First
- Dimensions: 11.0 x 13.0
Bedroom 3
- Level: First
- Dimensions: 10.0 x 11.0
Family room
- Description: open to kitchen and dining area
- Level: First
- Dimensions: 0 x 0
Other
- Description: Tub & Shower
- Level: First
Half bath
- Level: First
Kitchen
- Description: open to family room and dining area
- Level: First
- Dimensions: 0 x 0
Heating
- Electric, Heat Pump
Cooling
- Central Air
Appliances
- Included: Dryer, Dishwasher, Electric Cooking, Microwave, Refrigerator, Smooth Cooktop, Washer
Features
- Bedroom on Main Level, Dining Area, Double Vanity, Granite Counters, Kitchen Island, Bath in Primary Bedroom, Main Level Primary
- Flooring: Vinyl
- Basement: Crawl Space
- Attic: Access Only
- Number of fireplaces: 1
- Fireplace features: Wood Burning
Interior area
- Total interior livable area: 1,866 sqft
- Finished area above ground: 1,866
- Finished area below ground: 0
Property
Parking
- Parking features: Driveway, Paved
- Has uncovered spaces: Yes
Features
- Levels: One
- Stories: 1
- Patio & porch: Deck
- Exterior features: Paved Driveway
- Pool features: None
Lot
- Size: 0.26 Acres
Details
- Parcel number: 7870846580
- Zoning description: R3
Construction
Type & style
- Home type: SingleFamily
- Architectural style: Ranch
- Property subtype: Single Family Residence
Materials
- Frame, Vinyl Siding
- Roof: Shingle
Condition
- Resale
- New construction: No
- Year built: 1955
Utilities & green energy
- Sewer: Public Sewer
- Water: Public
Community & HOA
Community
- Subdivision: Chalkley
Location
- Region: Ashland
Financial & listing details
- Price per square foot: $209/sqft
- Tax assessed value: $356,200
- Annual tax amount: $2,885
- Date on market: 10/13/2026
- Ownership: Individuals
- Ownership type: Sole Proprietor
Estimated market value
$383,800
$365,000 - $403,000
$2,217/mo
Price history
| Date | Event | Price |
|---|---|---|
| 10/14/2026 | Listed for sale | $389,500+11.9%$209/sqft |
Source:  CVRMLS #2627905 Report a problem | ||
| 3/8/2023 | Sold | $348,000+2.7%$186/sqft |
Source: CVRMLS #2230381 Report a problem | ||
| 2/7/2023 | Pending sale | $339,000$182/sqft |
Source: CVRMLS #2230381 Report a problem | ||
| 2/2/2023 | Price change | $339,000-2.6%$182/sqft |
Source: CVRMLS #2230381 Report a problem | ||
| 11/12/2022 | Listed for sale | $348,000-2%$186/sqft |
Source: CVRMLS #2230381 Report a problem | ||
| 11/7/2022 | Listing removed | -- |
Source: CVRMLS #2224150 Report a problem | ||
| 10/18/2022 | Price change | $355,000-2.7%$190/sqft |
Source: CVRMLS #2224150 Report a problem | ||
| 9/14/2022 | Price change | $365,000-3.9%$196/sqft |
Source: CVRMLS #2224150 Report a problem | ||
| 8/30/2022 | Listed for sale | $380,000$204/sqft |
Source: CVRMLS #2224150 Report a problem | ||
| 8/22/2022 | Listing removed | -- |
Source: CVRMLS #2221114 Report a problem | ||
| 8/4/2022 | Price change | $380,000-3.8%$204/sqft |
Source: CVRMLS #2221114 Report a problem | ||
| 7/27/2022 | Listed for sale | $395,000+71.7%$212/sqft |
Source: CVRMLS #2221114 Report a problem | ||
| 4/22/2022 | Sold | $230,000+2.2%$123/sqft |
Source: CVRMLS #2206210 Report a problem | ||
| 3/17/2022 | Pending sale | $225,000$121/sqft |
Source: CVRMLS #2206210 Report a problem | ||
| 3/11/2022 | Listed for sale | $225,000$121/sqft |
Source: CVRMLS #2206210 Report a problem | ||
Public tax history
| Year | Property taxes | Tax assessment |
|---|---|---|
| 2025 | $2,656 | $327,900 |
| 2024 | $2,656 +13.4% | $327,900 +13.4% |
| 2023 | $2,342 +30.3% | $289,100 +30.3% |
| 2022 | $1,797 | $221,900 +5.6% |
| 2021 | -- | $210,200 +4.1% |
| 2020 | $1,635 +12.1% | $201,900 +12.1% |
| 2019 | $1,459 | $180,100 |
| 2018 | $1,459 +22.1% | $180,100 +22.1% |
| 2017 | $1,195 | $147,500 |
| 2016 | $1,195 | $147,500 |
| 2015 | $1,195 | $147,500 |
| 2014 | $1,195 | $147,500 |
| 2013 | $1,195 -6.2% | -- |
| 2012 | $1,274 | -- |
| 2011 | $1,274 | -- |
| 2010 | $1,274 | -- |
| 2009 | $1,274 | -- |
| 2008 | $1,274 +27.4% | -- |
| 2007 | $1,000 +29.5% | -- |
| 2006 | $772 | -- |
| 2005 | $772 | -- |
| 2004 | -- | -- |
| 2003 | $724 | -- |
| 2002 | $724 | -- |
| 2001 | $724 | -- |
Find assessor info on the county website
Monthly payment
Est. payment
Payment breakdown
Explore the cost of this home by adjusting the details. Changes won't be saved.Climate risks
Neighborhood: 23005
Nearby schools
Schools provided by the listing agent
- Elementary: Ashland
- Middle: Liberty
- High: Patrick Henry
Source: CVRMLS. This data may not be complete. We recommend contacting the local school district to confirm school assignments for this home.
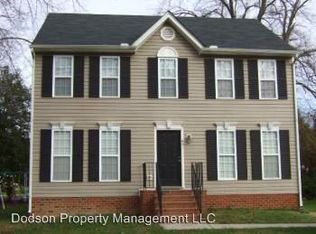


Similar homes
- $385,0003 bd2 ba1.4k sqft10121 Ashglade Ct, Ashland, VA 23005For Sale
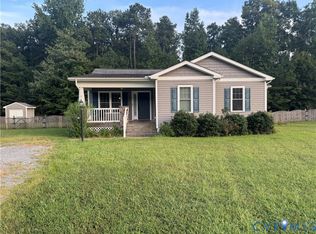 MLS ID #2624989, Crystal Moore, B Allen Realty. CVRMLS
- $335,0003 bd1 ba1.3k sqft11275 Gwathmey Church Rd, Ashland, VA 23005For Sale
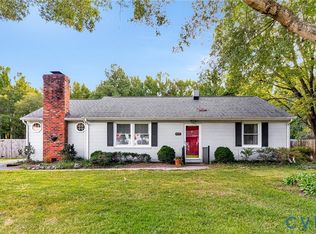 MLS ID #2626363, Chick Utley, Weichert Home Run Realty. CVRMLS
- $499,9504 bd3 ba2.1k sqft713 Chapman St, Ashland, VA 23005For Sale
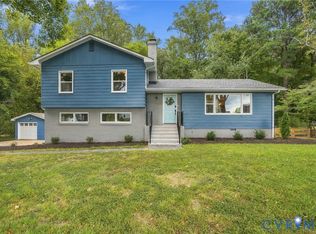 MLS ID #2626742, Drew Kisamore, The Hogan Group Real Estate. CVRMLS
- $314,9002 bd2 ba1.1k sqft9397 E Patrick Henry Rd, Ashland, VA 23005For Sale
 MLS ID #VAHA2001262, Muhammad mir, First American Real Estate. Bright MLS
