Imagine waking up each day in a home that reflects your style and supports your active lifestyle. Whether you're seeking adventure or a peaceful retreat, this log home in Cross Mill Villages, a 55 plus community, offers the perfect blend of comfort, convenience, and community. One member of the home needs to be at least 55 in 80% of the units in the development. Call for further details. Crafted with meticulous attention to detail, this home features a spacious open floor plan blending the living, dining and kitchen areas under a soaring vaulted ceiling. The primary bedroom features a walk-in closet and a luxurious full bathroom. A second bedroom provides flexibility for guests, or can be transformed into a home office or hobby space. An expansive loft area offers ideal space for a reading nook, craft area, or a great place for grandkids. Radiant in-floor heat provides winter comfort in addition to the gas fired wood stove in the living area. An oversized garage provides ample space for two cars with additional storage space. Cross Mill Villages provides a lifestyle of convenience. It's located close to Concord Hospital - Franklin, shopping centers including an outlet mall, and just 10 minutes from I-93. The community abuts the Winnipesaukee River Trail, a 6.1 mile walking and biking trail that runs along the Winnipesaukee river. Concord is just 20 minutes to the south. Plan a visit today to see all this area has to offer.
Active
Listed by: RE/MAX Innovative Bayside • Jim Miller • Contact: jim03253@gmail.com
$449,000
13 Stonehenge Circle #3, Northfield, NH 03276
2beds
1,728sqft
:
Get pre-qualified$2,902/mo
Condominium
Built in 2024
-- sqft lot
$-- Zestimate®
$260/sqft
$-- HOA
What's special
Soaring vaulted ceiling
- 50 days |
- 317 |
- 20 |
Zillow last checked:
Listing updated:
Listed by:
Jim Miller,
RE/MAX Innovative Bayside jim03253@gmail.com
Source: PrimeMLS,MLS#: 5093599
Facts & features
Interior
Bedrooms & bathrooms
- Bedrooms: 2
- Bathrooms: 2
- Full bathrooms: 1
- 3/4 bathrooms: 1
Heating
- Natural Gas, Radiant, Gas Stove, Wall Furnace
Cooling
- None
Appliances
- Included: Gas Range, Refrigerator, Washer, Gas Dryer
- Laundry: 1st Floor Laundry
Features
- Cathedral Ceiling(s), Dining Area, Kitchen/Dining, Living/Dining, Natural Woodwork, Vaulted Ceiling(s), Walk-In Closet(s)
- Flooring: Hardwood, Manufactured
- Basement: Slab
- Has fireplace: Yes
- Fireplace features: Gas
Interior area
- Total structure area: 1,728
- Total interior livable area: 1,728 sqft
- Finished area above ground: 1,728
- Finished area below ground: 0
Property
Parking
- Total spaces: 2
- Parking features: Paved
- Garage spaces: 2
Accessibility
- Accessibility features: 1st Floor 3/4 Bathroom, 1st Floor Full Bathroom, 1st Floor Hrd Surfce Flr, Laundry Access w/No Steps, Bathroom w/Tub, Hard Surface Flooring, 1st Floor Laundry
Features
- Stories: 1.25
- Patio & porch: Patio, Covered Porch
Lot
- Features: Condo Development, Conserved Land, Country Setting, Deed Restricted, Trail/Near Trail, Walking Trails
Details
- Zoning description: R1 SFS
Construction
Type & style
- Home type: Condo
- Property subtype: Condominium
Materials
- Log Home
- Foundation: Concrete
- Roof: Asphalt Shingle
Condition
- New construction: No
- Year built: 2024
Utilities & green energy
- Electric: 200+ Amp Service
- Sewer: Public Sewer
- Utilities for property: Gas On-Site, Underground Gas, Underground Utilities
Community & HOA
Community
- Security: HW/Batt Smoke Detector
- Senior community: Yes
- Subdivision: Cross Mill Villages
HOA
- Has HOA: Yes
- Amenities included: Master Insurance, Landscaping, Snow Removal
- Services included: Maintenance Grounds, Plowing, Trash, Water, HOA Fee
- Additional fee info: Fee: $285
Location
- Region: Northfield
Financial & listing details
- Price per square foot: $260/sqft
- Annual tax amount: $4,679
- Date on market: 6/9/2026
- Road surface type: Paved
Estimated market value
Not available
Estimated sales range
Not available
Not available
Price history
| Date | Event | Price |
|---|---|---|
| 6/13/2026 | Listed for sale | $449,000-5.5%$260/sqft |
Source:  PrimeMLS #5093599 Report a problem PrimeMLS #5093599 Report a problem | ||
| 8/22/2024 | Listing removed | $474,900$275/sqft |
Source: PrimeMLS #5004903 Report a problem | ||
| 8/2/2024 | Price change | $474,900-4.8%$275/sqft |
Source: PrimeMLS #5004903 Report a problem | ||
| 7/13/2024 | Listed for sale | $499,000$289/sqft |
Source: PrimeMLS #5004903 Report a problem | ||
Public tax history
Tax history is unavailable.
Monthly payment
Est. payment
Payment breakdown
Explore the cost of this home by adjusting the details. Changes won't be saved.Climate risks
Neighborhood: 03276
Nearby schools
GreatSchools rating
- 5/10Winnisquam Regional Middle SchoolGrades: 5-8Distance: 1.1 mi
- 2/10Winnisquam Regional High SchoolGrades: 9-12Distance: 0.9 mi
- 6/10Southwick SchoolGrades: K-4Distance: 1.3 mi
Schools provided by the listing agent
- District: Winnisquam Regional
Source: PrimeMLS. This data may not be complete. We recommend contacting the local school district to confirm school assignments for this home.
- $---- bd-- ba-- sqft13 Stonehenge Cir, Northfield, NH 03276Off Market
- $---- bd-- ba-- sqft11 Stonehenge Cir, Northfield, NH 03276Off Market
- $---- bd-- ba-- sqft9 Stonehenge Cir, Northfield, NH 03276Off Market
- $478,2002 bd2 ba1.6k sqft17 Stonehenge Cir, Northfield, NH 03276Off Market
- $445,0002 bd2 ba1.8k sqft19 Stonehenge Cir UNIT 6, Northfield, NH 03276Sold
- $525,0003 bd3 ba2.4k sqft20 Stonehenge Cir, Northfield, NH 03276Sold
- $459,0002 bd3 ba1.9k sqft16 Stonehenge Cir, Northfield, NH 03276Sold
- $445,0002 bd2 ba1.6k sqft19 Stonehenge Cir, Northfield, NH 03276Sold
A local agent can set up tours, give advice and negotiate with sellers.
A local lender can help you make sure your offer is ready when you are.
Similar homes
- $524,9002 bd2 ba1.5k sqftCross Mill Village, Northfield, NH 03276Active
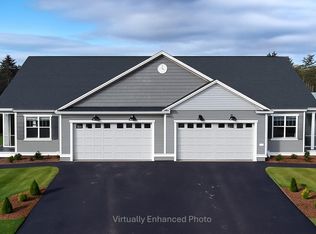 MLS ID #5093640, Audrey Townsend. PrimeMLS
 - $504,9002 bd2 ba1.5k sqftCross Mill Village, Northfield, NH 03276ActiveMLS ID #5036152, Audrey Townsend. PrimeMLS
- $500,0002 bd2 ba1.2k sqft300 Lancaster Hill Road, Tilton, NH 03276Active
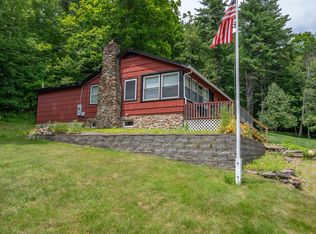 MLS ID #5101510, Crystal Ashman. PrimeMLS
 - $359,9003 bd2 ba1.1k sqft189 Rand Road Condominium, Northfield, NH 03276Active
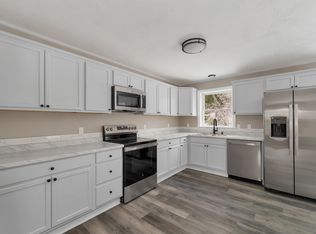 MLS ID #5101969, Judy Hernandez. PrimeMLS
 - $475,0003 bd1 ba1.2k sqft14 Glines Park Road, Northfield, NH 03276ActiveMLS ID #5092365, Melanie Anukem. PrimeMLS
- $435,0003 bd2 ba1.6k sqft121 Chestnut St, Franklin, NH 03235For Sale By Owner
- $449,0003 bd2 ba1.3k sqft3 Carver Street, Franklin, NH 03235ActiveMLS ID #5098680, Katelyn Nash. PrimeMLS
- $459,9003 bd2 ba1.5k sqft335 Depot Street, Belmont, NH 03220ActiveMLS ID #5091858, Christine OBrien. PrimeMLS
- $450,0004 bd2 ba2.3k sqft935 Battle Street, Webster, NH 03303ActiveMLS ID #5101038, Brandon Christen. PrimeMLS
- $479,0003 bd2 ba1.3k sqft269 Chance Pond Road, Franklin, NH 03235ActiveMLS ID #5096767, Katelyn Nash. PrimeMLS
- $425,0003 bd2 ba1.4k sqft104 Wildlife Boulevard, Belmont, NH 03220ActiveMLS ID #5096915, Brenda Rowan. PrimeMLS
- $599,9003 bd2 ba2k sqft95 Vista Heights, Tilton, NH 03276ActiveMLS ID #5076805, Susan Locantore. PrimeMLS
- $549,0003 bd2 ba1.4k sqft32 Andrews Road, Tilton, NH 03276ActiveMLS ID #5095905, DawnMarie McCarthy. PrimeMLS
- $475,0002 bd2 ba1.3k sqft405 Bay Road, Andover, NH 03216ActiveMLS ID #5097126, Ken Tassey. PrimeMLS
- $529,0003 bd2 ba1.7k sqft45 Tilton Bridge Road, Sanbornton, NH 03269ActiveMLS ID #5095969, Jeremy White. PrimeMLS
- $439,9003 bd1 ba1.9k sqft2 Dove Street, Boscawen, NH 03303ActiveMLS ID #5093683, Karen Brown. PrimeMLS
- $480,0004 bd1 ba1.4k sqft17 Fairway Drive, New Hampton, NH 03256ActiveMLS ID #5101159, Jonathan Benton. PrimeMLS
- $499,0003 bd2 ba1.7k sqft68 Route 127, Warner, NH 03278ActiveMLS ID #5101278, Nicole Howley. PrimeMLS
- $419,9002 bd2 ba1.2k sqft240 Old Bristol Road, New Hampton, NH 03256ActiveMLS ID #5098243, Elaina Shinn. PrimeMLS
- $520,0004 bd2 ba1.9k sqft15 Haven Road, Sanbornton, NH 03269ActiveMLS ID #5099159, Lisa Adair. PrimeMLS
