Charming Pool Home Near Riviera Country Club! Priced well under recent appraised value! Come take a look at this timeless 3-bedroom, 2-bathroom brick home, conveniently located just around the corner from Riviera Country Club! With a great mix of indoor comfort and outdoor fun, this home is ready for its next owners. The spacious kitchen features granite countertops, stainless steel appliances, and a cozy eat-in area...perfect for morning coffee, family meals, or catching up with friends. The living room offers a space for entertaining, with a beautiful brick surround wood-burning fireplace, adding plenty of warmth and charm. Step outside and enjoy your own backyard retreat with a screen-enclosed pool and covered patio. It's the perfect spot to relax, grill, or entertain while enjoying the Florida sunshine. You'll also appreciate the oversized 2-car garage, offering plenty of room for vehicles, storage, bikes, or all your toys. Great location, great outdoor space, and plenty of charm. Roof 2021, Water Heater 2026. All info intended to be accurate but can't be guaranteed
Pending
$385,000
13 Timber Trl, Ormond Beach, FL 32174
3beds
1,708sqft
Single Family Residence, Residential
Built in 1980
0.35 Acres Lot
$375,600 Zestimate®
$225/sqft
$-- HOA
What's special
Granite countertopsSpacious kitchenCozy eat-in areaCovered patioStainless steel appliances
- 51 days
- 300
- 9
Zillow last checked:
Listing updated:
Listed by:
Michael Burgess 386-290-4588,
Realty Pros Assured
Source: DBAMLS,MLS#: 1230415
Facts & features
Interior
Bedrooms & bathrooms
- Bedrooms: 3
- Bathrooms: 2
- Full bathrooms: 2
Bedroom 1
- Level: Main
- Area: 208 Square Feet
- Dimensions: 13.00 x 16.00
Bedroom 2
- Area: 169 Square Feet
- Dimensions: 13.00 x 13.00
Bedroom 3
- Area: 130 Square Feet
- Dimensions: 10.00 x 13.00
Dining room
- Area: 110 Square Feet
- Dimensions: 10.00 x 11.00
Kitchen
- Level: Main
- Area: 150 Square Feet
- Dimensions: 10.00 x 15.00
Living room
- Area: 234 Square Feet
- Dimensions: 13.00 x 18.00
Other
- Description: Eat-in Kitchen
- Area: 60 Square Feet
- Dimensions: 6.00 x 10.00
Heating
- Electric, Heat Pump
Cooling
- Central Air, Electric
Appliances
- Included: Refrigerator, Microwave, Electric Range, Electric Oven, Dishwasher
- Laundry: In Unit
Features
- Ceiling Fan(s), Eat-in Kitchen, Primary Bathroom - Tub with Shower, Walk-In Closet(s)
- Flooring: Carpet, Tile, Wood
- Has fireplace: Yes
- Fireplace features: Wood Burning
Interior area
- Total structure area: 2,721
- Total interior livable area: 1,708 sqft
Property
Parking
- Total spaces: 2
- Parking features: Attached, Garage
- Attached garage spaces: 2
Features
- Stories: 1
- Patio & porch: Covered, Patio, Screened
- Pool features: In Ground, Screen Enclosure
Lot
- Size: 0.35 Acres
- Dimensions: 140.0 ft x 110.0 ft
- Features: Dead End Street, Sprinklers In Front, Sprinklers In Rear
Details
- Additional structures: Shed(s)
- Parcel number: 424269000210
Construction
Type & style
- Home type: SingleFamily
- Property subtype: Single Family Residence, Residential
Materials
- Brick
- Foundation: Slab
- Roof: Shingle
Condition
- New construction: No
- Year built: 1980
Utilities & green energy
- Sewer: Public Sewer
- Water: Public
- Utilities for property: Cable Connected, Electricity Connected, Sewer Connected, Water Connected
Community & HOA
Community
- Subdivision: Riviera Estates
HOA
- Has HOA: No
Location
- Region: Ormond Beach
Financial & listing details
- Price per square foot: $225/sqft
- Tax assessed value: $254,448
- Annual tax amount: $1,918
- Date on market: 9/3/2026
- Listing terms: Cash,Conventional,FHA,VA Loan
- Electric utility on property: Yes
- Road surface type: Paved
Estimated market value
$375,600
$357,000 - $394,000
$2,760/mo
Price history
| Date | Event | Price |
|---|---|---|
| 10/1/2026 | Pending sale | $385,000$225/sqft |
Source:  DBAMLS #1230415 Report a problem | ||
| 9/3/2026 | Listed for sale | $385,000$225/sqft |
Source: DBAMLS #1230415 Report a problem | ||
Public tax history
| Year | Property taxes | Tax assessment |
|---|---|---|
| 2025 | $1,918 +3.1% | $145,584 +2.9% |
| 2024 | $1,861 +2.1% | $141,482 +3% |
| 2023 | $1,823 +1.3% | $137,362 +3% |
| 2022 | $1,799 | $133,361 +3% |
| 2021 | -- | $129,477 +1.4% |
| 2020 | $1,784 | $127,689 +2.3% |
| 2019 | $1,784 +3.2% | $124,818 +1.9% |
| 2018 | $1,728 0% | $122,491 +2.1% |
| 2017 | $1,728 -1% | $119,972 +2.1% |
| 2016 | $1,747 -0.2% | $117,504 +0.7% |
| 2015 | $1,751 -2.3% | $116,687 +0.8% |
| 2014 | $1,792 | $115,761 +1.5% |
| 2013 | -- | $114,050 +1.7% |
| 2012 | -- | $112,144 +3% |
| 2011 | -- | $108,878 +1.5% |
| 2010 | -- | $107,269 +2.7% |
| 2009 | -- | $104,449 +3.1% |
| 2007 | -- | $101,306 -0.5% |
| 2006 | -- | $101,800 +6.1% |
| 2005 | -- | $95,956 +3% |
| 2004 | -- | $93,161 +1.9% |
| 2003 | -- | $91,424 +2.4% |
| 2002 | -- | $89,281 +1.6% |
| 2001 | -- | $87,875 +3% |
| 2000 | -- | $85,316 |
Find assessor info on the county website
Monthly payment
Est. payment
Payment breakdown
Explore the cost of this home by adjusting the details. Changes won't be saved.Climate risks
Neighborhood: 32174
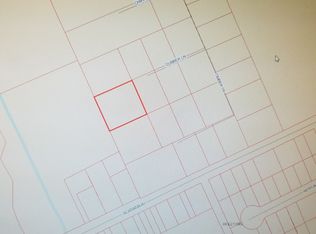
Similar homes
- $400,0003 bd2 ba2.2k sqft92 Ridge Field Pl, Ormond Beach, FL 32174For Sale

 MLS ID #1229074, Kelly Dickmann, Adams, Cameron & Co., Realtors. DBAMLS
- $370,0003 bd2 ba1.4k sqft145 Hernandez Ave, Ormond Beach, FL 32174For Sale
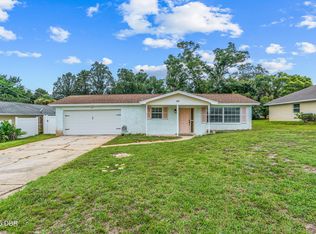 MLS ID #1229367, Michael Burgess, Realty Pros Assured. DBAMLS
- $325,4003 bd2 ba1.1k sqft28 AARON Circle, Ormond Beach, FL 32174For Sale
 MLS ID #2132651, Michelle Ortelli. realMLS
- $325,0002 bd3 ba1.5k sqft1896 Carolina Ave, Ormond Beach, FL 32174For Sale
 MLS ID #1226867, Ernest Somereve, EXIT Real Estate Property Solutions. DBAMLS
- $419,0003 bd2 ba1.4k sqft490 Pine Woods Rd, Ormond Beach, FL 32174For SaleMLS ID #1231026, Kevin Rybicki, Realty Pros Assured. DBAMLS
- $375,0003 bd2 ba1.5k sqft12 Old Creek Cir, Ormond Beach, FL 32174For SaleMLS ID #1229757, Linda Hershey, Coldwell Banker Premier Properties. DBAMLS
- $369,0004 bd3 ba2.4k sqft308 Navajo Ave, Ormond Beach, FL 32174For SaleMLS ID #1222774, Patricia McKinley, Realty Pros Assured. DBAMLS
- $330,0003 bd2 ba1.2k sqft1105 George Anderson St, Ormond Beach, FL 32174For SaleMLS ID #1231445, Susie Sands, Charles Rutenberg Realty Orlando LLC. DBAMLS
- $449,0003 bd2 ba1.8k sqft12 Cameo Cir, Ormond Beach, FL 32174For SaleMLS ID #1225021, Stephen Hachey, Flat Fee MLS Realty. DBAMLS
- $425,0004 bd3 ba2.4k sqft1419 N Beach St, Ormond Beach, FL 32174For SaleMLS ID #1229739, Lynda Watson, Realty Pros Assured. DBAMLS
- $249,0003 bd2 ba1.2k sqft1607 Tuscaloosa Ave, Holly Hill, FL 32117For SaleMLS ID #1230523, Glenn Hill, Florida Homes Realty & Mortgage. DBAMLS
- $310,0004 bd2 ba1.2k sqft57 Laurel Oaks Cir, Ormond Beach, FL 32174For SaleMLS ID #1226979, Tiffany Phillips, Realty Pros Assured. DBAMLS
- $375,0002 bd2 ba2k sqft289 Braeburn Cir, Daytona Beach, FL 32114For SaleMLS ID #1230186, Alex Rodriguez, Coldwell Banker Coast Realty. DBAMLS
- $409,0004 bd4 ba1.8k sqft112 Center St, Daytona Beach, FL 32117For SaleMLS ID #1201623, Dan Lyonnais, Adams, Cameron & Co., Realtors. DBAMLS
- $300,0003 bd3 ba2.4k sqft23 Cherokee Trl, Ormond Beach, FL 32174For SaleMLS ID #1228788, Deborah Carter, Realty Pros Assured. DBAMLS
- $285,0003 bd2 ba1.6k sqft285 Bayridge Ct, Ormond Beach, FL 32174For SaleMLS ID #1229116, Brad Melton, Realty Pros Assured. DBAMLS
- $439,0003 bd2 ba2k sqft3626 Mallow Dr, Ormond Beach, FL 32174For SaleMLS ID #1230686, Melody Travers, Watson Realty Corp. DBAMLS
- $485,0003 bd2 ba1.9k sqft372 Chelsea Place Ave, Ormond Beach, FL 32174For SaleMLS ID #1223111, Toni Wright, Adams, Cameron & Co., Realtors. DBAMLS
- $415,0004 bd3 ba2.2k sqft934 N Halifax Ave, Daytona Beach, FL 32118For SaleMLS ID #1230074, Stacy Kelly, EXP Realty LLC. DBAMLS
- $239,0001 bd2 ba1.1k sqft1 Alicen Ct, Ormond Beach, FL 32174For SaleMLS ID #1231971, Mariah Hochhauser, Century 21 Sundance Realty. DBAMLS
