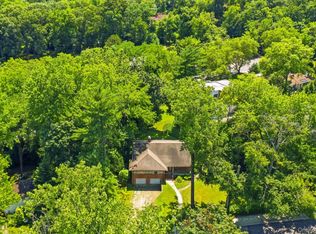
Located in the prestigious Village of Great Neck Estates, this custom-designed residence offers exclusive access to a private village park and the security of its own village police department.
Situated on an expansive 13,412 sq. ft. lot, this beautifully maintained home features 3 bedrooms, 2.5 bathrooms, soaring ceilings, and an abundance of natural light. The thoughtfully designed layout includes a 2-car attached garage and a large, private backyard, providing exceptional outdoor living space with excellent potential for future expansion (subject to applicable permits and approvals).
Enjoy seasonal water views during the winter months, adding a unique touch of natural beauty to this exceptional property.
Designed for both luxury and efficiency, the home features:
Fully paid-off solar panel system for significant savings on electric bills
New 95% high-efficiency 120,000 BTU gas furnace
New central air conditioning system
Energy-efficient upgrades that help reduce monthly utility costs
Heated driveway
Located within the highly acclaimed Great Neck Public School District, this home is part of the sought-after Middle School and High School Option Zone.
Approximately 30 minutes to Manhattan via the Long Island Rail Road (LIRR), this home offers the perfect balance of suburban tranquility and convenient city access.
This is a rare opportunity to own a custom-designed, energy-efficient home in one of Great Neck's most prestigious villages. Combining luxury, privacy, generous outdoor space, outstanding schools, seasonal water views, future expansion potential, and an easy Manhattan commute, this exceptional property offers the very best of Great Neck living.
For sale
$1,980,000
13 Vista Drive, Great Neck, NY 11021
3beds
3,000sqft
Single Family Residence, Residential
Built in 1955
0.31 Acres Lot
$-- Zestimate®
$660/sqft
$-- HOA
What's special
Large private backyardAbundance of natural lightGenerous outdoor spaceSoaring ceilingsEnergy-efficient upgradesHeated driveway
- 7 days |
- 1,868 |
- 59 |
Likely to sell faster than
Zillow last checked:
Listing updated:
Listed by:
Keller Williams Rty Gold Coast 516-482-0200,
Xiaoli Xie 917-821-3250
Source: OneKey® MLS as distributed by MLS GRID,MLS#: 1024575
Facts & features
Interior
Bedrooms & bathrooms
- Bedrooms: 3
- Bathrooms: 3
- Full bathrooms: 2
- 1/2 bathrooms: 1
Heating
- Natural Gas
Cooling
- Central Air
Appliances
- Included: Dishwasher, Dryer, Electric Range, Refrigerator, Washer, Water Purifier Owned
- Laundry: Laundry Room
Features
- Eat-in Kitchen, Entrance Foyer, Formal Dining, Granite Counters, Natural Woodwork, Recessed Lighting
- Windows: Blinds, Drapes, Floor to Ceiling Windows
- Basement: Finished
- Attic: None
- Number of fireplaces: 1
- Fireplace features: Living Room
Interior area
- Total structure area: 3,000
- Total interior livable area: 3,000 sqft
Property
Parking
- Total spaces: 2
- Parking features: Garage
- Garage spaces: 2
Features
- Levels: Multi/Split
- Patio & porch: Patio
- Has private pool: Yes
- Pool features: Community
Lot
- Size: 0.31 Acres
Details
- Parcel number: 2211021360003840
- Special conditions: None
Construction
Type & style
- Home type: SingleFamily
- Architectural style: Split Ranch
- Property subtype: Single Family Residence, Residential
Materials
- Stone
Condition
- Year built: 1955
Utilities & green energy
- Sewer: Cesspool
- Water: Public
- Utilities for property: Electricity Connected, Natural Gas Connected, Water Connected
Community & HOA
HOA
- Has HOA: No
Location
- Region: Great Neck
Financial & listing details
- Price per square foot: $660/sqft
- Tax assessed value: $1,235
- Annual tax amount: $26,193
- Date on market: 7/13/2026
- Cumulative days on market: 8 days
- Listing agreement: Exclusive Right To Sell
- Electric utility on property: Yes
Estimated market value
Not available
Estimated sales range
Not available
Not available
Price history
| Date | Event | Price |
|---|---|---|
| 7/13/2026 | Listed for sale | $1,980,000+66.7%$660/sqft |
Source:  OneKey® MLS as distributed by MLS GRID #1024575 Report a problem OneKey® MLS as distributed by MLS GRID #1024575 Report a problem | ||
| 6/4/2014 | Sold | $1,188,000-18%$396/sqft |
Source: OneKey® MLS as distributed by MLS GRID #L2617633 Report a problem | ||
| 12/9/2013 | Listing removed | $1,448,000$483/sqft |
Source: edna mashaal realty #2617633 Report a problem | ||
| 9/25/2013 | Listed for sale | $1,448,000+178.5%$483/sqft |
Source: edna mashaal realty #2617633 Report a problem | ||
| 3/21/1995 | Sold | $520,000$173/sqft |
Source: Public Record Report a problem | ||
Public tax history
| Year | Property taxes | Tax assessment |
|---|---|---|
| 2024 | -- | $1,106 -4.6% |
| 2023 | -- | $1,159 -3.8% |
| 2022 | -- | $1,205 |
| 2021 | $17,227 +4.3% | -- |
| 2020 | $16,517 +11.7% | $1,820 |
| 2019 | $14,783 | $1,820 |
| 2018 | $14,783 +8.9% | $1,820 +3.6% |
| 2017 | $13,578 +5.1% | $1,757 |
| 2016 | $12,915 +479.3% | $1,757 |
| 2015 | $2,230 +0.2% | $1,757 -4.6% |
| 2013 | $2,225 -4.1% | $1,842 -10.9% |
| 2012 | $2,321 -77% | $2,068 -12% |
| 2011 | $10,109 +4.4% | $2,350 -11.7% |
| 2010 | $9,687 | $2,661 -16.7% |
| 2009 | -- | $3,196 +0.2% |
| 2008 | -- | $3,190 -7.3% |
| 2006 | -- | $3,442 -32.8% |
| 2005 | -- | $5,123 -34.7% |
| 2004 | -- | $7,850 |
| 2003 | -- | $7,850 -53.1% |
| 2002 | -- | $16,740 |
| 2001 | -- | $16,740 |
| 2000 | -- | $16,740 |
Find assessor info on the county website
Monthly payment
Climate risks
Neighborhood: Great Neck Estates
Nearby schools
GreatSchools rating
- 9/10Saddle Rock SchoolGrades: K-5Distance: 0.4 mi
- 9/10Great Neck North Middle SchoolGrades: 6-8Distance: 1.2 mi
- 9/10Great Neck North High SchoolGrades: 9-12Distance: 1 mi
Schools provided by the listing agent
- Elementary: Saddle Rock School
- Middle: Great Neck South Middle School
- High: Great Neck South High School
Source: OneKey® MLS as distributed by MLS GRID. This data may not be complete. We recommend contacting the local school district to confirm school assignments for this home.
- $2,614,7005 bd4 ba3.3k sqft15 Vista Dr, Great Neck, NY 11021Off Market
- $2,299,400-- bd4 ba3.3k sqft11 Vista Dr, Great Neck, NY 11021Off Market
- $1,410,800-- bd2 ba1.9k sqft12 Vista Dr, Great Neck, NY 11021Off Market
- $1,900,000-- bd4 ba3.2k sqft16 A Ridge Dr, Great Neck Estates, NY 11021Sold
- $11,000-- bd-- ba-- sqftRidge Dr, Great Neck Estates, NY 11021Off Market
- $2,090,400-- bd3 ba2.4k sqft18 Ridge Dr W, Great Neck, NY 11021Off Market
- $5,425,00010 bd12 ba7.1k sqft16 Ridge Dr E, Great Neck, NY 11021Sold
- $2,747,6005 bd4 ba3.5k sqft17 Vista Dr, Great Neck, NY 11021Off Market
A local agent can set up tours, give advice and negotiate with sellers.
Similar homes
- $1,650,0004 bd3 ba2.6k sqft10 Amherst Road, Great Neck, NY 11021For Sale

 MLS ID #1007453, Laura Landau CBR, Listing by: Daniel Gale Sothebys Intl Rlty. OneKey® MLS as distributed by MLS GRID
 - $1,898,0004 bd3 ba2.2k sqft21 Bayview Avenue, Great Neck, NY 11021For Sale
 MLS ID #1012217, Sarit Elias CBR, Listing by: Daniel Gale Sothebys Intl Rlty. OneKey® MLS as distributed by MLS GRID
 - $1,950,0003 bd3 ba1.7k sqft8 Parkside Drive, Great Neck, NY 11021For Sale
 MLS ID #1007362, Diana B. Sheena, Listing by: S Sharf Realty Inc. OneKey® MLS as distributed by MLS GRID
 - $1,650,0003 bd2 ba1.8k sqft80 Nassau Drive, Great Neck, NY 11021For Sale
 MLS ID #1027185, Christopher C. Robson, Listing by: Educators Realty Inc. OneKey® MLS as distributed by MLS GRID
 - $2,250,0004 bd4 ba2.9k sqft27 Ridge Drive E, Great Neck, NY 11021For SaleMLS ID #999153, Diana B. Sheena, Listing by: S Sharf Realty Inc. OneKey® MLS as distributed by MLS GRID
- $1,980,0003 bd3 ba2.8k sqft42 Old Pond Road, Great Neck, NY 11023For SaleMLS ID #1008261, Frieda Fenn CBR, Listing by: LAFFEY REAL ESTATE. OneKey® MLS as distributed by MLS GRID
- $2,000,0004 bd5 ba3.3k sqft3 Ascot Ridge, Great Neck, NY 11021For SaleMLS ID #977342, Karen Lu Yan, Listing by: 1 Home Realty. OneKey® MLS as distributed by MLS GRID
- $1,999,0005 bd4 ba3.4k sqft200 Melbourne Road, Great Neck, NY 11021For SaleMLS ID #969046, Eunice Chen CBR, Listing by: Fultonex Realty LLC. OneKey® MLS as distributed by MLS GRID
- $1,680,0004 bd4 ba2.5k sqft40 Portico Place, Great Neck, NY 11021For SaleMLS ID #1006972, Dingxing Chen, Listing by: EXP Realty. OneKey® MLS as distributed by MLS GRID
- $1,680,0004 bd4 ba2.5k sqft40 Portico Place, North Hempstead, NY 11021For SaleMLS ID #1006972, Dingxing Chen, Listing by: EXP Realty. eXp Realty
- $1,980,0005 bd3 ba2.8k sqft77 Merrivale Road, Great Neck, NY 11020For SaleMLS ID #992434, Baimei Wan, Listing by: Winzone Realty Inc. OneKey® MLS as distributed by MLS GRID
- $1,950,0004 bd3 ba2.8k sqft70 Manor Drive #A, Great Neck, NY 11020For SaleMLS ID #1024465, Yuan Zhao, Listing by: AAA Young Shuen Realty Inc. OneKey® MLS as distributed by MLS GRID
- $1,799,0004 bd4 ba2.1k sqft178 Overlook Avenue, Great Neck, NY 11021For SaleMLS ID #1017092, Carol Yuan CBR, Listing by: SCY Realty Team Corp. OneKey® MLS as distributed by MLS GRID
- $2,188,0005 bd3 ba2.9k sqft143 Baker Hill Road, Great Neck, NY 11023For SaleMLS ID #1023653, Soheila Sharf, Listing by: S Sharf Realty Inc. OneKey® MLS as distributed by MLS GRID
- $1,550,0003 bd4 ba1.9k sqft11 W Terrace Road, Great Neck, NY 11021For SaleMLS ID #1025107, Li Yin Mo, Listing by: CPRE Elite Inc. OneKey® MLS as distributed by MLS GRID
- $1,320,0003 bd3 ba1.7k sqft44 Jayson Avenue, Great Neck, NY 11021For SaleMLS ID #1025710, Hong Guo, Listing by: Proagent Realty Gold Coast LLC. OneKey® MLS as distributed by MLS GRID
- $1,528,0004 bd3 ba2.1k sqft5 ELM Street, Great Neck, NY 11021For SaleMLS ID #994967, Edna Mashaal, Listing by: Edna Mashaal Realty LLC. OneKey® MLS as distributed by MLS GRID
- $1,759,0003 bd2 ba2.1k sqft26 Oaks Hunt Road, Great Neck, NY 11020For SaleMLS ID #1023591, Ying Xu, Listing by: P R O Links Realty Inc. OneKey® MLS as distributed by MLS GRID
- $1,450,0003 bd3 ba1.9k sqft1 Crystal Drive, Great Neck, NY 11021For SaleMLS ID #917535, Matthew J. Korman, Listing by: Douglas Elliman Real Estate. OneKey® MLS as distributed by MLS GRID
- $1,850,0004 bd3 ba2.4k sqft24236 51st Avenue, Little Neck, NY 11362For SaleMLS ID #1018922, Karen J. Millan, Listing by: Cosmo Group Realty. OneKey® MLS as distributed by MLS GRID
