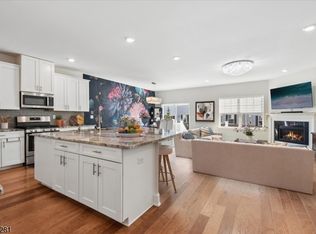
Are you dreaming of TOP FLOOR PRIVACY? Here comes your chance to own a wonderful bright and light, super maintained and updated 9 ft ceiling home located on the 4th floor in PREMIER ACTIVE ADULT COMMUNITY!! Tasteful lobby will lead you to an elevator. There are only two condos on the top floor. You will be impressed by open space of living area: beautiful kitchen with white cabinets, pullout shelves, granite counter tops, custom backsplash, stainless steel appliances, island pendants by Danish designer Soren Christianson. Spacious living and dining rooms feature large windows and open to a balcony overlooking the Venue. It offers primary bedroom with two walk-in closets, and luxurious, upgraded bath with large shower featuring frameless door. Two additional bedrooms, an office, laundry room complete the picture of this unique home! Hardwood floors in the living space and bedrooms, recessed lighting, Hunter/Douglas and Graber shades and blinds, custom mirrors in both baths, and so much more!!! The unit comes with an attached one-car garage. Residents enjoy exclusive access to the onsite Clubhouse with a fitness center, lounge with bar, game room, outdoor heated in-ground swimming pool, and a full calendar of activities. There is a pedestrian path to NJT train station and Downtown Morris Plains. Just move in!!! Located minutes from shopping, restaurants and highway! This could be the perfect home you have been waiting for!! Room sizes are approximate
Active
$989,000
13 Whitney Ave #13, Morris Plains Boro, NJ 07950
3beds
--sqft
:
Get pre-qualified$7,482/mo
Condominium
Built in 2022
-- sqft lot
$-- Zestimate®
$--/sqft
$644/mo HOA
What's special
- 4 days |
- 277 |
- 6 |
Zillow last checked:
Listing updated:
Listed by:
Dorota Kundera 973-539-1120,
Keller Williams Metropolitan
Source: GSMLS,MLS#: 4043950
Facts & features
Interior
Bedrooms & bathrooms
- Bedrooms: 3
- Bathrooms: 2
- Full bathrooms: 2
Primary bedroom
- Description: Full Bath, Walk-In Closet
Bedroom 1
- Area: 375
- Dimensions: 15 x 25
Bedroom 2
- Area: 132
- Dimensions: 11 x 12
Bedroom 3
- Area: 132
- Dimensions: 11 x 12
Primary bathroom
- Features: Stall Shower
Dining room
- Features: Living/Dining Combo
- Area: 112
- Dimensions: 8 x 14
Kitchen
- Features: Kitchen Island, Pantry, Separate Dining Area
- Area: 247
- Dimensions: 19 x 13
Living room
- Area: 300
- Dimensions: 20 x 15
Heating
- Forced Air, Electric, Natural Gas
Cooling
- Central Air
Appliances
- Included: Carbon Monoxide Detector, Gas Cooktop, Dishwasher, Dryer, Microwave, Refrigerator, Wall Oven(s) - Electric, Washer, Gas Water Heater
- Laundry: Laundry Room
Features
- Office, Foyer
- Flooring: Tile, Wood
- Windows: Blinds
- Basement: None
- Has fireplace: No
Property
Parking
- Total spaces: 2
- Parking features: Additional Parking, Asphalt, Built-In Garage
- Attached garage spaces: 1
- Uncovered spaces: 2
Accessibility
- Accessibility features: Handicap Modified
Features
- Levels: One,One Floor Unit
- Stories: 1
- Patio & porch: Open Porch(es)
- Exterior features: Curbs, Sidewalk
- Has private pool: Yes
- Pool features: Outdoor Pool, Association
Lot
- Features: Level
Details
- Parcel number: 2323000110000000030004C0402
- Zoning description: Residential
Construction
Type & style
- Home type: Condo
- Property subtype: Condominium
Materials
- Stone, Vinyl Siding
- Roof: Asphalt Shingle
Condition
- Year built: 2022
Utilities & green energy
- Gas: Gas-Natural
- Sewer: Public Sewer
- Water: Public
- Utilities for property: Electricity Connected, Natural Gas Connected, Garbage Included
Community & HOA
Community
- Features: Clubhouse, Elevator, Jogging/Biking Path
- Security: Carbon Monoxide Detector
- Senior community: Yes
- Subdivision: Venue At The American
HOA
- Has HOA: Yes
- Services included: Maintenance-Common Area, Maintenance Structure, Snow Removal, Trash
- HOA fee: $644 monthly
Location
- Region: Morris Plains
Financial & listing details
- Tax assessed value: $545,000
- Annual tax amount: $13,886
- Date on market: 7/31/2026
- Exclusions: Curtains
- Ownership type: Condominium
- Electric utility on property: Yes
Estimated market value
Not available
Estimated sales range
Not available
Not available
Price history
| Date | Event | Price |
|---|---|---|
| 7/31/2026 | Listed for sale | $989,000 |
Source:  GSMLS #4043950 Report a problem GSMLS #4043950 Report a problem | ||
Public tax history
Tax history is unavailable.
Monthly payment
Est. payment
Payment breakdown
Explore the cost of this home by adjusting the details. Changes won't be saved.Climate risks
Neighborhood: 07950
Nearby schools
GreatSchools rating
- 9/10Borough Elementary SchoolGrades: 3-8Distance: 0.5 mi
- NAMountain Way Elementary SchoolGrades: PK-2Distance: 0.9 mi
- $828,400-- bd-- ba2.1k sqft27 Whitney Ave #304, Morris Plains, NJ 07950Off Market
- $799,2003 bd2 ba2.1k sqft31 Whitney Ave #204, Morris Plains, NJ 07950Off Market
- $836,200-- bd-- ba2.1k sqft26 Whitney Ave #401, Morris Plains, NJ 07950Off Market
- $811,500-- bd-- ba2.1k sqft30 Whitney Ave #301, Morris Plains, NJ 07950Off Market
- $771,600-- bd-- ba2.1k sqft34 Whitney Ave #201, Morris Plains, NJ 07950Off Market
- $905,0003 bd2 ba2k sqft35 Whitney Ave, Morris Plains, NJ 07950Off Market
- $1,014,500-- bd-- ba2.8k sqft2 Signorelli Ln, Morris Plains, NJ 07950Off Market
- $1,200,0000.517 Acres25 Whitney Ave, Morris Plains, NJ 07950Off Market
A local agent can set up tours, give advice and negotiate with sellers.
A local lender can help you make sure your offer is ready when you are.
Similar homes
- $989,0003 bd2 ba-- sqft13 Whitney Ave #402, Morris Plains, NJ 07950For Sale

 MLS ID #26028945, Dorota Kundera, Keller Williams Realty Metropolitan. NJMLS
 - $990,0003 bd4 ba2.4k sqft5 Gerhard Pl, Morris Twp., NJ 07960For Sale
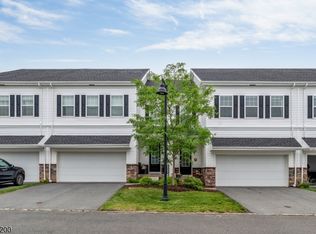
 MLS ID #4043776, Beth J Digiacinto, Coldwell Banker Realty. GSMLS
 - $1,049,9104 bd4 ba2.8k sqft62 Gerhard Pl, Morris Twp., NJ 07960For Sale
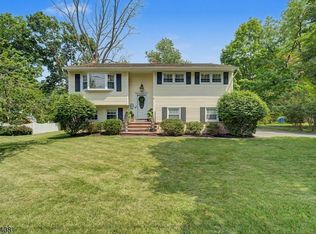
 MLS ID #4040763, Allen Ten Hoeve, Keller Williams Valley Realty. GSMLS
 - $999,9004 bd3 ba-- sqft231 Greenwood Ave, Madison Boro, NJ 07940For Sale
 MLS ID #4043910, John Beierle, Keller Williams Metropolitan. GSMLS
 - $916,0004 bd4 ba-- sqft22 Gala Ct, Livingston Twp., NJ 07039For SaleMLS ID #4042562, Tracey Franco, Coldwell Banker Realty. GSMLS
- $999,0004 bd4 ba3.3k sqft58 Musiker Ave, Randolph Twp., NJ 07869For SaleMLS ID #4031205, Kyle Skolsky, Century 21 Venture Real Estate. GSMLS
- $929,0004 bd4 ba1.9k sqft1 Haralson Ct, Livingston Twp., NJ 07039For SaleMLS ID #4031385, Carolann Clynes, The Agency One Rock. GSMLS
- $884,0003 bd3 ba-- sqft17 Gala Ct, Livingston Twp., NJ 07039For SaleMLS ID #4032262, Michael Lattmann, Kl Sotheby's Int'l. Realty. GSMLS
- $579,0002 bd3 ba1.6k sqft644 Lorhan Dr BLDG 6 #644, Piscataway Twp., NJ 08854For SaleMLS ID #4044420, Anthony Puzino, Coldwell Banker Realty. GSMLS
- $900,0004 bd4 ba-- sqft18 Cortland Ct, Livingston Twp., NJ 07039For SaleMLS ID #4030431, Neena Jindal, Keller Williams Realty. GSMLS
- $999,9994 bd5 ba2.5k sqft41 Nicole Ln, Parsippany-Troy Hills Twp., NJ 07054For SaleMLS ID #4037203, Pratiksha Shah, Weichert Realtors. GSMLS
- $975,0005 bd5 ba-- sqft231 Highland Ave, City Of Orange Twp., NJ 07050For SaleMLS ID #4043688, Oscar Luis Cortizo, The Arendel Group Llc. GSMLS
- $900,0004 bd3 ba-- sqft5 Anna Marie Ct, Fairfield Twp., NJ 07004For SaleMLS ID #4043434, Brendan Dasilva, Keller Williams - Nj Metro Group. GSMLS
- $1,100,0003 bd3 ba-- sqft10 Albie Dr, Mountain Lakes Boro, NJ 07046For SaleMLS ID #4033822, Julia Torsiello, Century 21 Venture Real Estate. GSMLS
- $570,0002 bd2 ba-- sqft905 Brook Hollow Dr #905, Hanover Twp., NJ 07981For SaleMLS ID #4042301, Michelle Paranzine, Coldwell Banker Realty. GSMLS
- $899,0004 bd4 ba-- sqft14 Marigold Ct, Warren Twp., NJ 07059For SaleMLS ID #4043806, Ryan Bruen, Coldwell Banker Realty. GSMLS
- $1,100,0183 bd4 ba-- sqft99 Ventura Dr, East Hanover Twp., NJ 07936For SaleMLS ID #4043902, Candy Blanga, Coldwell Banker Realty. GSMLS
- $975,0004 bd2 ba-- sqft8 Sheeprock Rd, Kinnelon Boro, NJ 07405For SaleMLS ID #4034705, Bryan Gallego, Exp Realty, Llc. GSMLS
- $749,0003 bd3 ba-- sqft19 Riverbend Ct, New Providence Boro, NJ 07974For SaleMLS ID #4042617, Michael Martinetti, Keller Williams Realty. GSMLS
- $1,470,0005 bd4 ba-- sqft19 Erskine Dr, Morristown Town, NJ 07960For SaleMLS ID #4039524, Jennifer Pickett, Compass New Jersey Llc. GSMLS
