SOPHISTICATION AND STYLE WELCOME YOU TO THIS 2-STORY "MONTEREY MODEL" WHICH BOASTS JUST UNDER 3400 SQ FT, INCLUDING THE BASEMENT. IT FEATURES AN OPEN CONCEPT FLOOR PLAN ON THE MAIN LEVEL WITH WOOD FLOORING AND 9' CEILINGS WHICH ALLOWS FOR COMFORTABLE EVERYDAY LIVING AND ENTERTAINING PLUS 3 BEDROOMS, 3.5 BATHS, AND A FINISHED WALK OUT BASEMENT. THE GOURMET KITCHEN HAS QUARTZ COUNTERTOPS, A LARGE CENTER ISLAND, STAINLESS APPLIANCES, COMMERCIAL HOOD, CUSTOM BACKSPLASH, ACCESS TO BASEMENT STAIRCASE, ACCESS TO 2 CAR GARAGE, AND PLENTY OF CABINET SPACE. THE GREAT ROOM IS SPACIOUS WITH A GAS FIREPLACE, AND SLIDERS TO THE DECK. THE DINING AREA IS OPEN AND SPACIOUS, THE SECOND LEVEL HAS 3 BEDROOMS, 2 BATHS, AND A USABLE LOFT AREA. THE PRIMARY SUITE FEATURES 2 WALK IN CLOSETS AND A SITTING ROOM. THE LOWER LEVEL HAS A LARGE RECREATION ROOM, A FULL BATH, AND SLIDERS TO THE YARD. TOO MANY DETAILS TO LIST. MUST SEE!
Active
$1,100,018
99 Ventura Dr, East Hanover Twp., NJ 07936
3beds
--sqft
:
Get pre-qualified$7,148/mo
Townhouse
Built in 2025
-- sqft lot
$-- Zestimate®
$--/sqft
$344/mo HOA
What's special
Gas fireplaceCommercial hoodUsable loft areaFinished walk out basementAccess to basement staircaseGourmet kitchenLarge center island
- 7 days |
- 282 |
- 10 |
Zillow last checked:
Listing updated:
Listed by:
Candy Blanga 973-610-0048,
Coldwell Banker Realty
Source: GSMLS,MLS#: 4043902
Facts & features
Interior
Bedrooms & bathrooms
- Bedrooms: 3
- Bathrooms: 4
- Full bathrooms: 3
- 1/2 bathrooms: 1
Primary bedroom
- Description: Full Bath, Sitting Room, Walk-In Closet
Bedroom 1
- Level: Second
- Area: 374
- Dimensions: 22 x 17
Bedroom 2
- Level: Second
- Area: 144
- Dimensions: 12 x 12
Bedroom 3
- Level: Second
- Area: 132
- Dimensions: 12 x 11
Primary bathroom
- Features: Stall Shower
Dining room
- Features: Living/Dining Combo
- Level: Second
- Area: 162
- Dimensions: 18 x 9
Kitchen
- Features: Breakfast Bar, Kitchen Island, Eat-in Kitchen, Pantry
- Level: First
- Area: 192
- Dimensions: 16 x 12
Living room
- Level: First
- Area: 540
- Dimensions: 30 x 18
Basement
- Features: Bath Main, Rec Room, Walkout
Heating
- 2 Units, Forced Air, Natural Gas
Cooling
- 2 Units, Central Air
Appliances
- Included: Carbon Monoxide Detector, Gas Cooktop, Dryer, Microwave, Refrigerator, Self Cleaning Oven, Wall Oven(s) - Gas, Washer, Water Filter, Gas Water Heater, Water Heater (See Remarks)
Features
- Loft
- Flooring: Laminate, Tile, Wood
- Basement: Yes,Finished,Full,Walk-Out Access
- Number of fireplaces: 1
- Fireplace features: Gas, Great Room
- Common walls with other units/homes: End Unit,Townhouse-End Unit
Property
Parking
- Total spaces: 2
- Parking features: 2 Car Width, Asphalt
- Garage spaces: 2
- Uncovered spaces: 2
Features
- Levels: Multi Floor Unit
- Patio & porch: Deck
- Has private pool: Yes
- Pool features: Outdoor Pool, Association
Lot
- Dimensions: 4,570 SQ.FT/.105 AC
- Features: Level
Details
- Parcel number: 2310000420000000370200
- Zoning description: RESIDENTIAL
Construction
Type & style
- Home type: Townhouse
- Property subtype: Townhouse
- Attached to another structure: Yes
Materials
- Composition Siding
- Roof: Asphalt Shingle
Condition
- Year built: 2025
Utilities & green energy
- Sewer: Public Available
- Water: Public
- Utilities for property: Underground Utilities, Cable Available
Community & HOA
Community
- Features: Clubhouse
- Security: Carbon Monoxide Detector
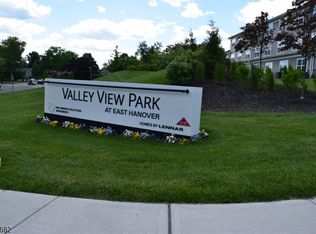
- Subdivision: Valley View Park
HOA
- Has HOA: Yes
- Services included: Maintenance-Common Area, Maintenance Structure, Snow Removal, Trash
- HOA fee: $344 monthly
Location
- Region: Bridgewater
Financial & listing details
- Tax assessed value: $225,700
- Annual tax amount: $3,333
- Date on market: 7/30/2026
- Ownership type: Condominium
Estimated market value
Not available
Estimated sales range
Not available
Not available
Price history
| Date | Event | Price |
|---|---|---|
| 7/30/2026 | Listed for sale | $1,100,018 |
Source:  GSMLS #4043902 Report a problem GSMLS #4043902 Report a problem | ||
Public tax history
Tax history is unavailable.
Monthly payment
Est. payment
Payment breakdown
Explore the cost of this home by adjusting the details. Changes won't be saved.Climate risks
Neighborhood: 08807
Nearby schools
GreatSchools rating
- NAFrank J. Smith Elementary SchoolGrades: PK-1Distance: 0.4 mi
- 9/10East Hanover Middle SchoolGrades: 6-8Distance: 0.7 mi
- 8/10Hanover Park High SchoolGrades: 9-12Distance: 1.2 mi
Schools provided by the listing agent
- High: East Hanov
Source: GSMLS. This data may not be complete. We recommend contacting the local school district to confirm school assignments for this home.
- $1,045,8004.71 acres2 Astoria Pl, East Hanover, NJ 07936Off Market
- $1,020,5053 bd4 ba-- sqft95 Ventura Dr, East Hanover, NJ 07936Sold
- $825,9403 bd3 ba-- sqft90 Ventura Dr #90, East Hanover, NJ 07936Sold
- $865,1003 bd3 ba2.4k sqft91 Eastwood Ter, East Hanover, NJ 07936Off Market
- $845,9403 bd3 ba-- sqft92 Ventura Dr, Bridgewater, NJ 08807Sold
- $850,3003 bd3 ba2.4k sqft89 Eastwood Ter, East Hanover, NJ 07936Off Market
- $843,7003 bd3 ba2.4k sqft87 Eastwood Ter, East Hanover, NJ 07936Off Market
- $872,9403 bd3 ba2.4k sqft85 Eastwood Ter, East Hanover, NJ 07936New Construction
A local agent can set up tours, give advice and negotiate with sellers.
A local lender can help you make sure your offer is ready when you are.
Similar homes
- $1,095,0003 bd4 ba2.8k sqft52 Eastwood Ter, East Hanover Twp., NJ 07936For Sale
 MLS ID #4031712, Triveni Gurikar, Re/Max Neighborhood Properties. GSMLS
 - $860,9403 bd3 ba2.4k sqft87 Eastwood Ter, East Hanover Twp., NJ 07936New Construction
 MLS ID #4038691, Debra A. Glatz, Lennar. GSMLS
 - $850,0004 bd4 ba-- sqft13 Braeburn Ct, Livingston Twp., NJ 07039For Sale
 MLS ID #4043664, Scott Shuman, Keller Williams Realty. GSMLS
 - $1,289,9004 bd3 ba-- sqft27 Shadowlawn Dr, Livingston Twp., NJ 07039For Sale
 MLS ID #4044930, Stan Kay, Compass New Jersey, Llc. GSMLS
 - $1,059,0005 bd4 ba-- sqft53 Highwood Rd, West Orange Twp., NJ 07052For SaleMLS ID #4044746, Teresa Dente, Weichert Realtors. GSMLS
- $929,0004 bd4 ba1.9k sqft1 Haralson Ct, Livingston Twp., NJ 07039For SaleMLS ID #4031385, Carolann Clynes, The Agency One Rock. GSMLS
- $900,0004 bd4 ba-- sqft18 Cortland Ct, Livingston Twp., NJ 07039For SaleMLS ID #4030431, Neena Jindal, Keller Williams Realty. GSMLS
- $849,7773 bd4 ba-- sqft30 Colgate Dr, Morris Twp., NJ 07960For SaleMLS ID #4045200, Elizabeth Harper, Keller Williams Prosperity Realty. GSMLS
- $979,0005 bd5 ba-- sqft2 Constitution Ln, Totowa Boro, NJ 07512For SaleMLS ID #4044867, Joseph Simone, Howard Hanna Rand Realty. GSMLS
- $1,100,0003 bd3 ba-- sqft10 Albie Dr, Mountain Lakes Boro, NJ 07046For SaleMLS ID #4033822, Julia Torsiello, Century 21 Venture Real Estate. GSMLS
- $1,349,9994 bd3 ba-- sqft96 North St, Madison Boro, NJ 07940For SaleMLS ID #4044530, James Mattina, Ast Realty, Llc. GSMLS
- $779,0004 bd3 ba-- sqft5 Rockaway Pl, Parsippany-Troy Hills Twp., NJ 07054For SaleMLS ID #4044163, Sushmaa Kothari, Keller Williams Village Square. GSMLS
- $895,0003 bd3 ba-- sqft70 Independence Way, Morris Twp., NJ 07960For SaleMLS ID #4043180, Melissa Reynolds, Keller Williams Towne Square Real. GSMLS
- $1,049,9995 bd5 ba-- sqft166 Lincoln St, Montclair Twp., NJ 07042For SaleMLS ID #4044879, Diana Sodano, Village Square Realtors. GSMLS
- $1,225,0005 bd3 ba-- sqft24 Beverly St, Parsippany-Troy Hills Twp., NJ 07950For SaleMLS ID #4044043, Kathryn Masters, Keller Williams Metropolitan. GSMLS
- $975,0002 bd3 ba2k sqft30 Whitney Farm Pl, Morris Twp., NJ 07960For SaleMLS ID #4043348, Douglas Tucker, Compass New Jersey, Llc. GSMLS
- $1,375,0003 bd4 ba2.5k sqft21 Fillmore Drive, Morris Twp., NJ 07960For SaleMLS ID #4042405, Gaye Pecker, Coldwell Banker Realty. GSMLS
- $1,349,9994 bd5 ba4.4k sqft491 Central Ave BLDG A #2, New Providence Boro, NJ 07974For SaleMLS ID #4043686, Atacan Zeran, Corcoran Sawyer Smith. GSMLS
- $659,9103 bd4 ba2.1k sqft15 Halina Ln, Butler Boro, NJ 07405For SaleMLS ID #4042303, Allen Ten Hoeve, Keller Williams Valley Realty. GSMLS
- $1,099,0004 bd5 ba-- sqft275 Longview Rd, Union Twp., NJ 07083For SaleMLS ID #4042473, Hamidou Conseiga, Keller Williams City Views Realty. GSMLS
