Welcome home to 13 Wooded Ridge Dr in the well-maintained Amelia Park neighborhood. Four large bedrooms, two and a half bathrooms, full basement and a huge, charming backyard perfect for entertaining just in time for autumn leaves and fall sports! Custom built ins provide amazing storage for game nights in the huge family room and plenty of space to spread out.
Pending
$325,000
13 Wooded Ridge Dr, Amelia, OH 45102
4beds
2,008sqft
Single Family Residence
Built in 2001
10,497 Square Feet Lot
$322,600 Zestimate®
$162/sqft
$13/mo HOA
What's special
Four large bedroomsFull basementHuge family room
- 12 days
- 132
- 0
Likely to sell faster than
Zillow last checked:
Listing updated:
Listed by:
Greg Traynor 513-824-8536,
Wyndham-Lyons Realty Services, 513-322-2905,
Kimberly Laffleur 513-460-1638,
Wyndham-Lyons Realty Services,
Source: Cincy MLS,MLS#: 1892714 Originating MLS: Cincinnati Area Multiple Listing Service
Originating MLS: Cincinnati Area Multiple Listing Service
Facts & features
Interior
Bedrooms & bathrooms
- Bedrooms: 4
- Bathrooms: 3
- Full bathrooms: 2
- 1/2 bathrooms: 1
Primary bedroom
- Features: Bath Adjoins, Wall-to-Wall Carpet
- Level: Second
- Area: 216
- Dimensions: 18 x 12
Bedroom 2
- Level: Second
- Area: 165
- Dimensions: 15 x 11
Bedroom 3
- Level: Second
- Area: 143
- Dimensions: 13 x 11
Bedroom 4
- Level: Second
- Area: 150
- Dimensions: 10 x 15
Bedroom 5
- Area: 0
- Dimensions: 0 x 0
Primary bathroom
- Features: Tub w/Shower
Bathroom 1
- Features: Full
- Level: Second
Bathroom 2
- Features: Full
- Level: Second
Dining room
- Area: 0
- Dimensions: 0 x 0
Family room
- Features: Built-ins/Bookcases
- Area: 276
- Dimensions: 23 x 12
Kitchen
- Features: Eat-in Kitchen, Vinyl Floor, Walkout, Kitchen Island, Wood Cabinets
- Area: 216
- Dimensions: 18 x 12
Living room
- Area: 224
- Dimensions: 16 x 14
Office
- Area: 0
- Dimensions: 0 x 0
Heating
- Forced Air, Heat Pump
Cooling
- Central Air
Appliances
- Included: Dishwasher, Oven/Range, Refrigerator, Electric Water Heater
Features
- Windows: Double Hung, Vinyl
- Basement: Full,Unfinished
Interior area
- Total structure area: 2,008
- Total interior livable area: 2,008 sqft
Property
Parking
- Total spaces: 2
- Parking features: On Street, Driveway
- Garage spaces: 2
- Has uncovered spaces: Yes
Features
- Levels: Two
- Stories: 2
- Fencing: Wood
Lot
- Size: 10,497 Square Feet
- Features: Less than .5 Acre
Details
- Additional structures: Shed(s)
- Parcel number: 050117.337
- Zoning description: Residential
Construction
Type & style
- Home type: SingleFamily
- Architectural style: Traditional
- Property subtype: Single Family Residence
Materials
- Vinyl Siding
- Foundation: Concrete Perimeter
- Roof: Shingle
Condition
- New construction: No
- Year built: 2001
Utilities & green energy
- Gas: None
- Sewer: Public Sewer
- Water: Public
Community & HOA
HOA
- Has HOA: Yes
- HOA fee: $150 annually
- HOA name: Bridgewood Property
Location
- Region: Amelia
Financial & listing details
- Price per square foot: $162/sqft
- Tax assessed value: $242,600
- Annual tax amount: $3,950
- Date on market: 9/17/2026
- Listing terms: No Special Financing
Estimated market value
$322,600
$306,000 - $339,000
$2,333/mo
Price history
| Date | Event | Price |
|---|---|---|
| 9/27/2026 | Pending sale | $325,000$162/sqft |
Source:  Cincy MLS #1892714 Report a problem Cincy MLS #1892714 Report a problem | ||
| 9/18/2026 | Listed for sale | $325,000+112.6%$162/sqft |
Source: Cincy MLS #1892714 Report a problem | ||
| 1/22/2002 | Sold | $152,875+476.9%$76/sqft |
Source: Public Record Report a problem | ||
| 10/29/2001 | Sold | $26,500$13/sqft |
Source: Public Record Report a problem | ||
Public tax history
| Year | Property taxes | Tax assessment |
|---|---|---|
| 2025 | $3,950 -0.3% | $84,910 |
| 2024 | $3,961 -0.3% | $84,910 |
| 2023 | $3,971 +23.6% | $84,910 +39.7% |
| 2022 | $3,213 -0.6% | $60,800 |
| 2021 | $3,231 -0.4% | $60,800 |
| 2020 | $3,243 +15.8% | $60,800 +15.3% |
| 2019 | $2,800 -1% | $52,710 |
| 2018 | $2,827 +1.1% | $52,710 |
| 2017 | $2,797 | $52,710 +12% |
| 2016 | $2,797 +7% | $47,080 |
| 2015 | $2,615 +0.1% | $47,080 |
| 2014 | $2,612 | $47,080 |
Find assessor info on the county website
Monthly payment
Est. payment
Payment breakdown
Explore the cost of this home by adjusting the details. Changes won't be saved.Climate risks
Neighborhood: 45102
Similar homes
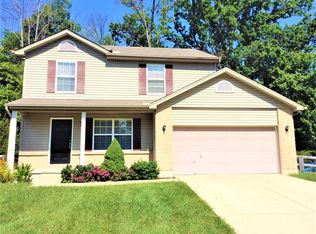
- $284,0003 bd2 ba1.1k sqft60 Huntington Ave, Amelia, OH 45102For Sale

 MLS ID #1896624, Robert C Speckert, eXp Realty. Cincy MLS
 - $314,9003 bd3 ba1.8k sqft3903 Pebble Creek Ln, Amelia, OH 45102For Sale
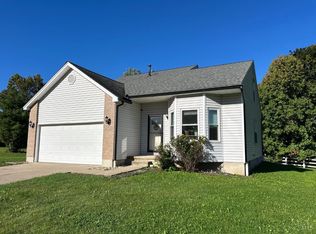 MLS ID #1895258, Chris Parchman, Coldwell Banker Realty. Cincy MLS
 - $349,9003 bd3 ba1.8k sqft75 Wooded Ridge Dr, Amelia, OH 45102For Sale
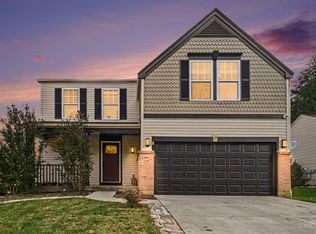 MLS ID #1895945, Kimberley A. Warner, Huff Realty. Cincy MLS
 - $390,0004 bd3 ba2.1k sqft84 Glen Mary Dr, Amelia, OH 45102For Sale
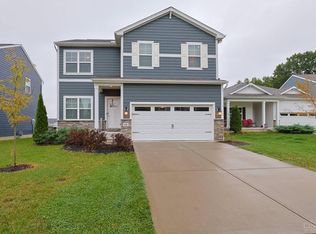 MLS ID #1896511, Anjanette France, Sibcy Cline, Inc.. Cincy MLS
 - $290,0003 bd2 ba1.3k sqft1567 Appletree Dr, Amelia, OH 45102For SaleMLS ID #1895041, Brandon D. Barrie, Coldwell Banker Heritage. Cincy MLS
- $334,9003 bd3 ba1.3k sqft1518 Creekside Rd, Amelia, OH 45102For SaleMLS ID #1892585, Michael W Jennings, Plum Tree Realty. Cincy MLS
- $285,0003 bd2 ba1.4k sqft3353 Jenny Lind Rd, Amelia, OH 45102For SaleMLS ID #1896279, Jessica A Mills, Comey & Shepherd. Cincy MLS
- $319,9004 bd4 ba2.2k sqft1501 Thornberry Rd, Amelia, OH 45102For SaleMLS ID #1892425, Scott Fader, Joseph Walter Realty, LLC. Cincy MLS
- $369,9003 bd3 ba2.3k sqft3326 Meadow Green Ct, Amelia, OH 45102For SaleMLS ID #1895830, Marsha Bennett, Coldwell Banker Heritage. Cincy MLS
- $249,9005 bd3 ba2.3k sqft345 Amelia Olive Branch Rd, Amelia, OH 45102For SaleMLS ID #1896664, Cindy J Shetterly, Keller Williams Distinctive RE. Cincy MLS
- $359,9003 bd2 ba1.6k sqft3424 Dale Ln, Amelia, OH 45102For SaleMLS ID #1894388, William K Wilson, Plum Tree Realty. Cincy MLS
- $344,0003 bd3 ba1.8k sqft56 Snapdragon Dr, Amelia, OH 45102For SaleMLS ID #1895577, Samantha Baker, Plum Tree Realty. Cincy MLS
- $360,0003 bd3 ba2k sqft3737 Waterstone St, Amelia, OH 45102For SaleMLS ID #1893018, Chad Stice, Coldwell Banker Realty, Anders. Cincy MLS
- $305,0004 bd3 ba2k sqft13 Hummingbird Way, Amelia, OH 45102For SaleMLS ID #1890512, Rick A McPherson, Coldwell Banker Realty. Cincy MLS
- $310,0003 bd3 ba1.6k sqft20 Woodsong Ct, Amelia, OH 45102For SaleMLS ID #1885045, Brad Felblinger, Redfin Corporation. Cincy MLS
- $215,0004 bd2 ba1.4k sqft3391 Cole Rd, Amelia, OH 45102For SaleMLS ID #1896679, Stephen J Haley, eXp Realty. Cincy MLS
- $385,0004 bd4 ba2k sqft1332 Sprucewood Ct, Amelia, OH 45102For SaleMLS ID #1894697, Tina R. Mattix, Coldwell Banker Realty, Anders. Cincy MLS
- $378,0005 bd4 ba2.6k sqft3584 S Heartwood Rd, Amelia, OH 45102For SaleMLS ID #1892100, Sara J. Setters, Wyndham-Lyons Realty Services,. Cincy MLS
