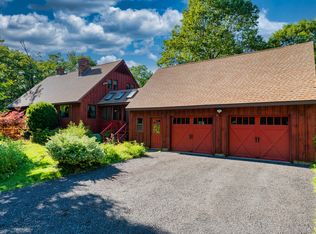
Welcome to your private country retreat, with exceptional craftsmanship, modern efficiency, and over 57 acres of professionally managed woodland create a truly one-of-a-kind property. Nestled at the end of a cul-de-sac, this custom built 4-bedroom, 3.5-bath home offers comfort, privacy, and versatility. The home features an open layout with soaring vaulted ceilings, rich red oak hardwood floors, hickory staircases, rough-sawn pine trim, custom built-ins, and a stunning floor-to-ceiling stone fireplace that anchors the spacious great room. The beautifully appointed kitchen includes newer stainless steel appliances and a large walk-in pantry. Designed with flexibility in mind, the home offers two primary suites, making it ideal for multigenerational living or guests. The main primary suite includes an oversized walk-in closet that easily doubles as a private office. A first-floor guest bedroom sits conveniently across from a full bath, while the second-floor laundry room adds everyday convenience. Built for comfort and efficiency, the home has radiant heated floors throughout, powered by an oil and wood combination boiler with 500 gallon thermal storage tanks. The oversized garage includes adedicated workshop space. Storage is abundant throughout the home with custom cabinetry, built-ins, two attic areas, a large unfinished walk-out basement, and a sealed fire-safe room. Outside, enjoy landscaped grounds,natural rock ledges, and established organic gardens. Schedule today! The original primary suite above the garage was designed with kitchen plumbing and electrical still accessible, making conversion to an in-law apartment simple if desired. The property's 57.3 acres have been professionally timber managed and offer excellent long-term investment potential with future hardwood harvest opportunities, including red oak, white oak, birch, pine, and hemlock. An extensive trail network winds throughout the property, providing outstanding opportunities for hiking, ATV riding, hunting, horseback riding, or simply enjoying nature. The land also qualifies for Connecticut's Public Act 490 Forest Land or Farm tax program, offering potential property tax benefits.
For sale
$1,049,000
13 Woodridge Drive, Barkhamsted, CT 06063
4beds
2,928sqft
:
Get pre-qualified$7,191/mo
Single Family Residence
Built in 2007
57.3 Acres Lot
$-- Zestimate®
$358/sqft
$-- HOA
What's special
Two primary suitesHickory staircasesStunning floor-to-ceiling stone fireplaceNatural rock ledgesExceptional craftsmanshipLandscaped groundsCustom built-ins
- 2 days |
- 323 |
- 21 |
Zillow last checked:
Listing updated:
Listed by:
The Amerra Ziyadeh Team,
Amerra B. Ziyadeh (203)927-2424,
William Pitt Sotheby's Int'l 203-453-2533
Source: Smart MLS,MLS#: 24192890
Facts & features
Interior
Bedrooms & bathrooms
- Bedrooms: 4
- Bathrooms: 4
- Full bathrooms: 3
- 1/2 bathrooms: 1
Primary bedroom
- Level: Upper
Bedroom
- Level: Upper
Bedroom
- Level: Upper
Bedroom
- Level: Upper
Dining room
- Level: Main
Living room
- Level: Main
Heating
- Radiant, Oil, Wood
Cooling
- Ductless, Window Unit(s)
Appliances
- Included: Oven/Range, Microwave, Refrigerator, Dishwasher, Electric Water Heater, Water Heater
- Laundry: Upper Level
Features
- Basement: Full,Heated,Storage Space,Garage Access
- Attic: Access Via Hatch
- Number of fireplaces: 1
Interior area
- Total structure area: 2,928
- Total interior livable area: 2,928 sqft
- Finished area above ground: 2,928
Property
Parking
- Total spaces: 2
- Parking features: Attached
- Attached garage spaces: 2
Lot
- Size: 57.3 Acres
- Features: Secluded, Wooded, Level, Cleared, Open Lot
Details
- Parcel number: 2458566
- Zoning: RA-2
Construction
Type & style
- Home type: SingleFamily
- Architectural style: Colonial
- Property subtype: Single Family Residence
Materials
- Vinyl Siding
- Foundation: Concrete Perimeter
- Roof: Asphalt
Condition
- New construction: No
- Year built: 2007
Utilities & green energy
- Sewer: Septic Tank
- Water: Well
Community & HOA
HOA
- Has HOA: No
Location
- Region: Barkhamsted
Financial & listing details
- Price per square foot: $358/sqft
- Tax assessed value: $400,990
- Annual tax amount: $10,354
- Date on market: 7/21/2026
Estimated market value
Not available
Estimated sales range
Not available
Not available
Price history
| Date | Event | Price |
|---|---|---|
| 7/21/2026 | Listed for sale | $1,049,000+899%$358/sqft |
Source:  Smart MLS #24192890 Report a problem Smart MLS #24192890 Report a problem | ||
| 2/8/2005 | Sold | $105,000$36/sqft |
Source: Smart MLS #G368787 Report a problem | ||
Public tax history
| Year | Property taxes | Tax assessment |
|---|---|---|
| 2025 | $10,173 -0.9% | $400,990 |
| 2024 | $10,265 +16.1% | $400,990 +53.9% |
| 2023 | $8,845 +1.5% | $260,610 |
| 2022 | $8,717 +0.7% | $260,610 |
| 2021 | $8,655 +2.4% | $260,610 |
| 2020 | $8,452 -0.6% | $260,610 |
| 2019 | $8,504 -0.6% | $260,610 -4% |
| 2018 | $8,556 +2.2% | $271,450 +0.6% |
| 2017 | $8,368 +3.3% | $269,940 |
| 2016 | $8,104 +17.7% | $269,940 +15.1% |
| 2015 | $6,888 +7.9% | $234,460 +6.5% |
| 2014 | $6,383 +36.2% | $220,110 +20.6% |
| 2013 | $4,687 +3.6% | $182,450 |
| 2012 | $4,523 +4.4% | $182,450 +1.1% |
| 2011 | $4,334 -2.1% | $180,450 -3.3% |
| 2010 | $4,428 +19.6% | $186,540 +11% |
| 2009 | $3,702 +89.4% | $168,060 +143.3% |
| 2008 | $1,955 +63.3% | $69,070 +62.4% |
| 2007 | $1,197 +2969.2% | $42,540 +2982.6% |
| 2006 | $39 +2.6% | $1,380 |
| 2005 | $38 | $1,380 |
Find assessor info on the county website
Monthly payment
Est. payment
Payment breakdown
Explore the cost of this home by adjusting the details. Changes won't be saved.Climate risks
Neighborhood: 06063
Nearby schools
GreatSchools rating
- 7/10Barkhamsted Elementary SchoolGrades: PK-6Distance: 4.7 mi
- 6/10Northwestern Regional Middle SchoolGrades: 7-8Distance: 7.1 mi
- 8/10Northwestern Regional High SchoolGrades: 9-12Distance: 7.1 mi
Schools provided by the listing agent
- Elementary: Barkhamsted
Source: Smart MLS. This data may not be complete. We recommend contacting the local school district to confirm school assignments for this home.
- $530,0004 bd2 ba2.3k sqft11 Woodridge Dr, Barkhamsted, CT 06063Sold
- $434,5003 bd3 ba2.2k sqft9 Woodridge Dr, Barkhamsted, CT 06063Off Market

- $534,8003 bd2 ba2.5k sqft14 Woodridge Dr, Barkhamsted, CT 06063Off Market
- $441,8003 bd2 ba1.8k sqft5 Woodridge Dr, Barkhamsted, CT 06063Off Market
- $393,5003 bd2 ba1.8k sqft10 Woodridge Dr, Barkhamsted, CT 06063Off Market
- $333,7004 bd1 ba1.5k sqft6 Woodridge Dr, Barkhamsted, CT 06063Off Market
- $380,0003 bd2 ba1.4k sqft1 Woodridge Dr, Barkhamsted, CT 06063Sold
- $327,5003 bd1 ba1k sqft17 Deer Run Rd, Barkhamsted, CT 06063Off Market
A local agent can set up tours, give advice and negotiate with sellers.
Similar homes
- $1,080,0005 bd3 ba3.3k sqft77 Deer Hill Road, Colebrook, CT 06021For Sale

 MLS ID #24044161, Michael Conlogue, William Pitt Sotheby's Int'l. Smart MLS
 - $765,0005 bd4 ba3.5k sqft24 Wright Road, Canton, CT 06019For Sale
 MLS ID #24192151, Sheila Gschwind, Berkshire Hathaway NE Prop.. Smart MLS
 - $1,125,0005 bd4 ba4.3k sqft15 Old Orchard Road, Granby, CT 06090For Sale
 MLS ID #24172400, Anna Sogliuzzo, Berkshire Hathaway NE Prop.. Smart MLS
 - $1,100,0004 bd4 ba4.3k sqft10 Two States Ave, Southwick, MA 01077For Sale
 MLS ID #73553261, Lauren Mazzoli, Chestnut Oak Associates. MLS PIN
 - $599,9004 bd3 ba2.8k sqft290 Old Farms Road, Simsbury, CT 06070For SaleMLS ID #24193015, Kris Barnett, Berkshire Hathaway NE Prop.. Smart MLS
- $525,0003 bd3 ba3.2k sqft9 Douglass Drive, Granby, CT 06035For SaleMLS ID #24193709, Lisa C. Barall-Matt, Berkshire Hathaway NE Prop.. Smart MLS
- $1,000,0005 bd4 ba3.8k sqft720 Town Hill Road, New Hartford, CT 06057For SaleMLS ID #24139095, Laurel Galloway, William Pitt Sotheby's Int'l. Smart MLS
- $990,0004 bd3 ba4k sqft2 Ventres Way, Burlington, CT 06013For SaleMLS ID #24188621, Pia G. Ciccone, Berkshire Hathaway NE Prop.. Smart MLS
- $999,9004 bd4 ba3k sqft603 Cider Lane, Granby, CT 06060New ConstructionMLS ID #24185621, Joseph Duva, T & M Real Estate of CT Inc. Smart MLS
- $1,199,0005 bd5 ba3.7k sqft43 Oak Ridge Drive, Avon, CT 06001For SaleMLS ID #24192864, Dawn M. Gagliardi, Serhant Connecticut, LLC. Smart MLS
- $1,085,4004 bd4 ba3.5k sqft604 Cider Lane, Granby, CT 06060New ConstructionMLS ID #24184830, Joseph Duva, T & M Real Estate of CT Inc. Smart MLS
- $929,0005 bd4 ba4.2k sqft48 Cider Mill Heights, Granby, CT 06060For SaleMLS ID #24183051, Nancy L. Newman, LPT Realty. Smart MLS
- $899,9004 bd4 ba3.6k sqft16 Highwood Crossing, Burlington, CT 06013For SaleMLS ID #24188311, Pia G. Ciccone, Berkshire Hathaway NE Prop.. Smart MLS
- $569,9003 bd3 ba2.4k sqft1 Long Lott Road, Granby, CT 06090For SaleMLS ID #24189805, Nicolas Demastrie, eXp Realty. Smart MLS
- $749,9003 bd3 ba2.5k sqft31 Higley Road, Granby, CT 06090For SaleMLS ID #24182283, Nancy B. Reardon, Berkshire Hathaway NE Prop.. Smart MLS
- $995,0004 bd4 ba4k sqft86 Washburn Road, Canton, CT 06019For SaleMLS ID #24167962, Fran C. Rokicki, Fran Rokicki Realty, LLC. Smart MLS
- $899,9004 bd2 ba1.8k sqft174 South Grand Street, Suffield, CT 06093For SaleMLS ID #24182516, Chris Colli, Chestnut Oak Associates. Smart MLS
- $585,0004 bd4 ba2.5k sqft14 Maple Hill Drive, Granby, CT 06035For SaleMLS ID #24183212, Nancy B. Reardon, Berkshire Hathaway NE Prop.. Smart MLS
- $735,0004 bd3 ba3.1k sqft11 Pratt Farm Road, Granby, CT 06060For SaleMLS ID #24184455, Beth L. McIntyre, KW Legacy Partners. Smart MLS
- $899,9004 bd4 ba3.5k sqft3 Bigwood Lane, Burlington, CT 06013For SaleMLS ID #24167989, Pia G. Ciccone, Berkshire Hathaway NE Prop.. Smart MLS
