Highest and Best due by Tuesday, May 26th at 11am. Great investment for someone willing to do some work! 4-bedroom, 3.1-bath two-story home with a fenced lot in an established neighborhood. Features include hardwood floors, oversized living spaces, fireplace, vaulted primary suite with private bath, finished basement, deck, and a 2-car garage. Home needs significant cosmetic updates and repairs throughout and is priced accordingly. Great opportunity for investors, rehabbers, or buyers looking to build sweat equity. Property sold as-is. Short sale subject to lender approval. Bring your ideass and vision-this home has great bones and endless possibilities SOLD AS IS - This is a short sale - subject to the bank approval. Experienced short sale attorney.
Contingent
$360,000
130 Canton Ln, Streamwood, IL 60107
4beds
2,509sqft
Single Family Residence
Built in 1986
7,810 Square Feet Lot
$-- Zestimate®
$143/sqft
$-- HOA
What's special
Finished basementFenced lotOversized living spacesHardwood floors
- --
- 55
- views
- 2
- saves
Likely to sell faster than
Zillow last checked:
Listing updated:
Listed by:
Anne Kothe 630-935-4739,
Keller Williams Inspire
Source: MRED as distributed by MLS GRID,MLS#: 12637752
Facts & features
Interior
Bedrooms & bathrooms
- Bedrooms: 4
- Bathrooms: 4
- Full bathrooms: 3
- 1/2 bathrooms: 1
Rooms
- Room types: Recreation Room
Primary bedroom
- Features: Flooring (Carpet), Bathroom (Full)
- Level: Second
- Area: 247 Square Feet
- Dimensions: 13X19
Bedroom 2
- Features: Flooring (Carpet)
- Level: Second
- Area: 154 Square Feet
- Dimensions: 11X14
Bedroom 3
- Features: Flooring (Carpet)
- Level: Second
- Area: 132 Square Feet
- Dimensions: 11X12
Bedroom 4
- Features: Flooring (Carpet)
- Level: Second
- Area: 90 Square Feet
- Dimensions: 10X9
Dining room
- Features: Flooring (Carpet)
- Level: Main
- Area: 126 Square Feet
- Dimensions: 14X9
Family room
- Features: Flooring (Hardwood)
- Level: Main
- Area: 528 Square Feet
- Dimensions: 24X22
Kitchen
- Features: Flooring (Vinyl)
- Level: Main
- Area: 187 Square Feet
- Dimensions: 11X17
Laundry
- Level: Second
- Area: 48 Square Feet
- Dimensions: 8X6
Living room
- Features: Flooring (Carpet)
- Level: Main
- Area: 192 Square Feet
- Dimensions: 12X16
Recreation room
- Features: Flooring (Vinyl)
- Level: Basement
- Area: 484 Square Feet
- Dimensions: 22X22
Heating
- Natural Gas, Forced Air
Cooling
- Central Air
Appliances
- Included: Dishwasher
Features
- Flooring: Hardwood
- Basement: Finished,Full
- Number of fireplaces: 1
- Fireplace features: Gas Log, Gas Starter, Family Room
Interior area
- Total structure area: 0
- Total interior livable area: 2,509 sqft
Property
Parking
- Total spaces: 2
- Parking features: Concrete, Garage Door Opener, Yes, Garage Owned, Attached, Garage
- Attached garage spaces: 2
- Has uncovered spaces: Yes
Accessibility
- Accessibility features: No Disability Access
Features
- Stories: 2
- Patio & porch: Porch
- Fencing: Fenced
Lot
- Size: 7,810 Square Feet
- Dimensions: 63X123X66X122
Details
- Parcel number: 06153050090000
- Special conditions: Short Sale
Construction
Type & style
- Home type: SingleFamily
- Architectural style: Colonial
- Property subtype: Single Family Residence
Materials
- Vinyl Siding, Frame
- Roof: Asphalt
Condition
- New construction: No
- Year built: 1986
Utilities & green energy
- Sewer: Public Sewer
- Water: Public
Community & HOA
Community
- Features: Park, Sidewalks, Street Lights, Street Paved
- Subdivision: Surrey Woods
HOA
- Services included: None
Location
- Region: Streamwood
Financial & listing details
- Price per square foot: $143/sqft
- Tax assessed value: $350,000
- Annual tax amount: $12,398
- Date on market: 5/22/2026
- Ownership: Fee Simple
Estimated market value
Not available
Estimated sales range
Not available
Not available
Price history
| Date | Event | Price |
|---|---|---|
| 4/28/2017 | Sold | $230,000-2.1%$92/sqft |
Source:  MRED as distributed by MLS GRID #09562588 Report a problem MRED as distributed by MLS GRID #09562588 Report a problem | ||
| 3/26/2017 | Pending sale | $234,900$94/sqft |
Source: Berkshire Hathaway HomeServices KoenigRubloff Realty Group #09562588 Report a problem | ||
| 3/12/2017 | Listed for sale | $234,900+6.8%$94/sqft |
Source: Berkshire Hathaway HomeServices KoenigRubloff #09562588 Report a problem | ||
| 1/5/2017 | Listing removed | $220,000$88/sqft |
Source: RE/MAX Suburban #09376187 Report a problem | ||
| 12/15/2016 | Price change | $220,000-7.9%$88/sqft |
Source: RE/MAX Suburban #09376187 Report a problem | ||
| 11/10/2016 | Price change | $239,000-4.4%$95/sqft |
Source: RE/MAX Suburban #09376187 Report a problem | ||
| 10/27/2016 | Listed for sale | $249,900-21.9%$100/sqft |
Source: RE/MAX Suburban #09376187 Report a problem | ||
| 6/26/2006 | Sold | $320,000$128/sqft |
Source: Public Record Report a problem | ||
Public tax history
| Year | Property taxes | Tax assessment |
|---|---|---|
| 2024 | $11,106 +3% | $35,000 |
| 2023 | $10,781 +2.7% | $35,000 |
| 2022 | $10,499 +13.8% | $35,000 +38.7% |
| 2021 | $9,225 +1.7% | $25,233 |
| 2020 | $9,068 +0.1% | $25,233 -11% |
| 2019 | $9,059 -9.2% | $28,352 +0.1% |
| 2018 | $9,979 +15.1% | $28,333 |
| 2017 | $8,669 +3.6% | $28,333 |
| 2016 | $8,368 +7.5% | $28,333 +15.4% |
| 2015 | $7,781 +1.3% | $24,561 |
| 2014 | $7,683 +3.5% | $24,561 |
| 2013 | $7,424 -0.4% | $24,561 -8.9% |
| 2012 | $7,456 +7.8% | $26,969 |
| 2011 | $6,916 -0.7% | $26,969 |
| 2010 | $6,964 -0.3% | $26,969 -10.2% |
| 2009 | $6,984 +3.8% | $30,040 -7% |
| 2008 | $6,728 +1.2% | $32,303 |
| 2007 | $6,649 -2.8% | $32,303 +4.7% |
| 2006 | $6,842 +29.4% | $30,864 |
| 2005 | $5,287 +3.7% | $30,864 |
| 2004 | $5,098 +3.9% | $30,864 +34.2% |
| 2003 | $4,907 +7% | $22,996 |
| 2002 | $4,587 +7.4% | $22,996 |
| 2001 | $4,272 +1.3% | $22,996 +13.7% |
| 2000 | $4,216 +0.9% | $20,223 |
| 1999 | $4,177 | $20,223 |
Find assessor info on the county website
Monthly payment
Est. payment
Payment breakdown
Explore the cost of this home by adjusting the details. Changes won't be saved.Climate risks
Neighborhood: 60107
Nearby schools
Schools provided by the listing agent
- Elementary: Glenbrook Elementary School
- Middle: Canton Middle School
- High: Streamwood High School
- District: 46
Source: MRED as distributed by MLS GRID. This data may not be complete. We recommend contacting the local school district to confirm school assignments for this home.


Similar homes
- $349,9004 bd2 ba1.2k sqft113 Fairview Ln, Streamwood, IL 60107Active
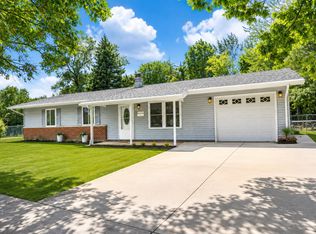 MLS ID #12747554, Hafeez Haroon, ABR,E-PRO,PSA, RE/MAX SAWA. MRED as distributed by MLS GRID
 - $379,9003 bd2 ba1.7k sqft144 Red Cedar Dr, Streamwood, IL 60107Active
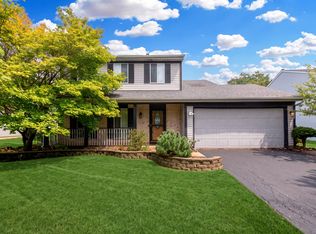 MLS ID #12732249, Michael McCarty, ABR,CNC,SFR, @properties Christie's International Real Estate. MRED as distributed by MLS GRID
 - $400,0003 bd2 ba1.5k sqft1804 Syracuse Ln, Schaumburg, IL 60193New
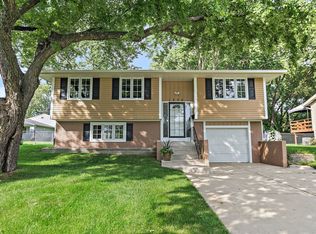 MLS ID #12748977, Tanya Pearson, Royal Family Real Estate. MRED as distributed by MLS GRID
 - $425,0004 bd2 ba2k sqft205 Sharon Dr, Dundee, IL 60118New
 MLS ID #12754365, Ro Malik, RE/MAX Premier. MRED as distributed by MLS GRID
