Welcome to this beautifully updated brick home nestled on a private and expansive 2.68 acre lot in the heart of Anderson. Offering the perfect blend of modern comfort and peaceful country living, this property provides space, privacy, and convenience just minutes from Lake Hartwell and local amenities. Inside, you’ll find a warm and inviting floor plan featuring 3 spacious bedrooms and 2 well appointed bathrooms. The living area centers around a cozy fireplace, creating the perfect gathering space for family and friends. The kitchen offers ample cabinetry and workspace, ideal for everyday living and entertaining alike. Step outside to enjoy the beautiful porches, perfect for morning coffee, evening relaxation, or simply taking in the peaceful surroundings. The property also features a freshly graveled road leading in, adding to the ease of access and curb appeal. There is plenty of space in the yard for all your needs, whether you’re dreaming of outdoor entertaining areas, a garden, play space, or future additions, the possibilities are wide open. Additional highlights include a basement with a one car garage and workshop space, offering excellent storage and flexibility. Recent updates provide peace of mind, including a new roof 2022, HVAC system 2022, septic and drainage improvements 2023, and a newly built back deck with updated plumbing 2024. With its combination of acreage, updates, and versatile spaces, this home delivers a rare opportunity for those seeking privacy without sacrificing convenience. Photos have been virtually staged so you can better envision the full potential of each space. Schedule your showing today!
Contingent
$324,900
130 Daniel Dr, Anderson, SC 29626
3beds
1,749sqft
Single Family Residence, Residential
Built in ----
2.68 Acres Lot
$319,000 Zestimate®
$186/sqft
$-- HOA
What's special
Beautifully updated brick home
- 80 days
- 100
- 4
Likely to sell faster than
Zillow last checked:
Listing updated:
Listed by:
Gabrielle Howard 864-561-9900,
Global Growth Partners RE
Source: Greater Greenville AOR,MLS#: 1598652
Facts & features
Interior
Bedrooms & bathrooms
- Bedrooms: 3
- Bathrooms: 2
- Full bathrooms: 2
- Main level bathrooms: 2
- Main level bedrooms: 3
Rooms
- Room types: Laundry, Sun Room, Unfinished Space
Primary bedroom
- Area: 180
- Dimensions: 12 x 15
Bedroom 2
- Area: 110
- Dimensions: 11 x 10
Bedroom 3
- Area: 154
- Dimensions: 11 x 14
Primary bathroom
- Features: Double Sink, Full Bath, Walk-In Closet(s)
- Level: Main
Dining room
- Area: 165
- Dimensions: 15 x 11
Kitchen
- Area: 216
- Dimensions: 18 x 12
Living room
- Area: 224
- Dimensions: 16 x 14
Heating
- Electric, Forced Air, Wood, Heat Pump
Cooling
- Central Air, Heat Pump
Appliances
- Included: Cooktop, Dishwasher, Disposal, Refrigerator, Electric Cooktop, Electric Oven, Microwave, Electric Water Heater
- Laundry: 1st Floor, Walk-in, Electric Dryer Hookup, Washer Hookup, Laundry Room
Features
- Ceiling Fan(s), Ceiling Blown, Ceiling Smooth, Laminate Counters, Pantry, Attic Fan
- Flooring: Vinyl, Luxury Vinyl
- Windows: Vinyl/Aluminum Trim
- Basement: Sump Pump,Unfinished,Walk-Out Access,Interior Entry
- Attic: Pull Down Stairs
- Number of fireplaces: 1
- Fireplace features: Wood Burning Stove, Wood Burning
Interior area
- Total interior livable area: 1,749 sqft
Property
Parking
- Total spaces: 1
- Parking features: Attached, Garage Door Opener, Driveway, R/V-Boat Parking, Gravel, Unpaved
- Attached garage spaces: 1
- Has uncovered spaces: Yes
Features
- Levels: 1+Basement
- Stories: 1
- Patio & porch: Deck, Front Porch, Screened
Lot
- Size: 2.68 Acres
- Dimensions: 527 x 281 x 67 x 22 x 338 x 77 x 247
- Features: Few Trees, 2 - 5 Acres
Details
- Parcel number: 0510002017000
Construction
Type & style
- Home type: SingleFamily
- Architectural style: Ranch
- Property subtype: Single Family Residence, Residential
Materials
- Brick Veneer
- Foundation: Crawl Space, Sump Pump, Basement
- Roof: Composition
Utilities & green energy
- Sewer: Septic Tank
- Water: Well
- Utilities for property: Cable Available
Community & HOA
Community
- Features: None
- Security: Smoke Detector(s)
- Subdivision: None
HOA
- Has HOA: No
- Services included: None
Location
- Region: Anderson
Financial & listing details
- Price per square foot: $186/sqft
- Tax assessed value: $219,610
- Annual tax amount: $3,139
- Date on market: 7/23/2026
Estimated market value
$319,000
$303,000 - $335,000
$1,636/mo
Price history
| Date | Event | Price |
|---|---|---|
| 8/28/2026 | Contingent | $324,900$186/sqft |
Source:  Greater Greenville AOR #1598652 Report a problem Greater Greenville AOR #1598652 Report a problem | ||
| 7/23/2026 | Listed for sale | $324,900-6.9%$186/sqft |
Source: Greater Greenville AOR #1598652 Report a problem | ||
| 6/18/2026 | Listing removed | $349,000$200/sqft |
Source: Greater Greenville AOR #1588907 Report a problem | ||
| 4/20/2026 | Listed for sale | $349,000+16.3%$200/sqft |
Source: Greater Greenville AOR #1588907 Report a problem | ||
| 2/21/2025 | Sold | $300,000-3.2%$172/sqft |
Source:  WUMLS #20282024 Report a problem WUMLS #20282024 Report a problem | ||
| 2/2/2025 | Pending sale | $310,000$177/sqft |
Source:  SAR as distributed by MLS GRID #317193 Report a problem SAR as distributed by MLS GRID #317193 Report a problem | ||
| 1/30/2025 | Listed for sale | $310,000$177/sqft |
Source: WUMLS #20282024 Report a problem | ||
| 1/27/2025 | Pending sale | $310,000$177/sqft |
Source: WUMLS #20282024 Report a problem | ||
| 1/23/2025 | Listed for sale | $310,000$177/sqft |
Source: SAR as distributed by MLS GRID #317193 Report a problem | ||
| 1/20/2025 | Pending sale | $310,000$177/sqft |
Source: SAR as distributed by MLS GRID #317193 Report a problem | ||
| 1/14/2025 | Price change | $310,000-3.1%$177/sqft |
Source: SAR as distributed by MLS GRID #317193 Report a problem | ||
| 11/27/2024 | Price change | $320,000-3%$183/sqft |
Source: SAR as distributed by MLS GRID #317193 Report a problem | ||
| 11/11/2024 | Listed for sale | $330,000+50%$189/sqft |
Source: SAR as distributed by MLS GRID #317193 Report a problem | ||
| 3/21/2022 | Sold | $220,000+0.9%$126/sqft |
Source: Public Record Report a problem | ||
| 2/5/2022 | Pending sale | $218,000$125/sqft |
Source: WUMLS #20246937 Report a problem | ||
| 2/2/2022 | Price change | $218,000-7.2%$125/sqft |
Source: WUMLS #20246937 Report a problem | ||
| 1/20/2022 | Listed for sale | $235,000+100%$134/sqft |
Source: WUMLS #20246937 Report a problem | ||
| 2/28/2019 | Sold | $117,500-1.7%$67/sqft |
Source: Public Record Report a problem | ||
| 1/17/2019 | Pending sale | $119,500$68/sqft |
Source: Joey Brown Real Estate #20210037 Report a problem | ||
| 12/12/2018 | Listed for sale | $119,500$68/sqft |
Source: Joey Brown Real Estate #20210037 Report a problem | ||
| 11/19/2018 | Pending sale | $119,500$68/sqft |
Source: Joey Brown Real Estate #20210037 Report a problem | ||
| 11/13/2018 | Listed for sale | $119,500+273.4%$68/sqft |
Source: Joey Brown Real Estate #20210037 Report a problem | ||
| 4/4/2003 | Sold | $32,000$18/sqft |
Source: Public Record Report a problem | ||
Public tax history
| Year | Property taxes | Tax assessment |
|---|---|---|
| 2025 | $3,139 +0.4% | $8,790 |
| 2024 | $3,127 +0.9% | $8,790 |
| 2023 | $3,098 +81.8% | $8,790 +82.7% |
| 2022 | $1,704 +4% | $4,810 +2.8% |
| 2021 | $1,639 +127.3% | $4,680 |
| 2020 | $721 -15.2% | $4,680 -28.4% |
| 2019 | $850 | $6,540 |
| 2018 | $850 +57.1% | $6,540 |
| 2017 | $541 | $6,540 +18.3% |
| 2016 | -- | $5,530 |
| 2015 | -- | $5,530 |
| 2014 | -- | $5,530 |
| 2013 | -- | $5,530 |
Find assessor info on the county website
Monthly payment
Est. payment
Payment breakdown
Explore the cost of this home by adjusting the details. Changes won't be saved.Climate risks
Neighborhood: 29626
Nearby schools
Schools provided by the listing agent
- Elementary: Starr
- Middle: Starr-Iva
- High: Crescent
Source: Greater Greenville AOR. This data may not be complete. We recommend contacting the local school district to confirm school assignments for this home.
Similar homes
- $275,0003 bd2 ba1.7k sqft433 Shore Line Dr, Anderson, SC 29626For Sale
 MLS ID #20306708, Bill Stewart, RE/MAX Moves - Simpsonville. WUMLS
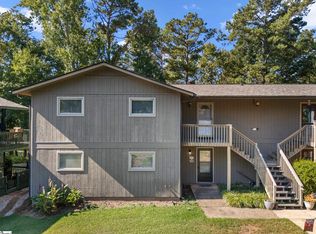
 - $350,0003 bd2 ba1.3k sqft17C Hartwell Villas, Anderson, SC 29626For Sale
 MLS ID #1605888, Kathryn Dillard, REAL GVL/REAL BROKER, LLC. Greater Greenville AOR
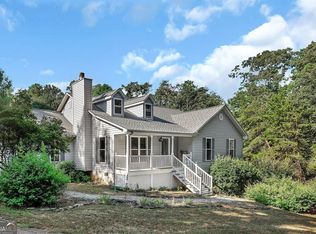
 - $460,0003 bd2 ba2.1k sqft351 Peninsula Dr, Anderson, SC 29626Active
 MLS ID #10840879, Kyle Corbett, BuyHartwellLake. GAMLS
 - $299,0003 bd2 ba1.8k sqft112 Zula Cir, Starr, SC 29684New Construction
 MLS ID #1595983, Brady Brannon, Palmetto CRE, LLC. Greater Greenville AOR
 - $279,9003 bd3 ba1.5k sqft3030 Smith McGee Rd, Iva, SC 29655ActiveMLS ID #10777482, Shelley Phillips, RE/MAX Classic. GAMLS
- $317,0004 bd3 ba2.4k sqft882 B Bailey Rd, Hartwell, GA 30643ActiveMLS ID #10800174, Maralee Ray, RE/MAX Classic. GAMLS
- $319,9003 bd2 ba1.5k sqft171 Winding Way, Hartwell, GA 30643ActiveMLS ID #10778194, Cody Kelley, Real Broker, LLC. GAMLS
- $299,9003 bd3 ba1.9k sqft79 Wisteria Cove Est, Hartwell, GA 30643ActiveMLS ID #10770552, Shelley Phillips, RE/MAX Classic. GAMLS
- $278,0003 bd2 ba1.4k sqft423 N Point Cir, Hartwell, GA 30643ActiveMLS ID #10814143, Dawn Paradise, Paradise Perfection Realty. GAMLS
- $380,0003 bd2 ba1.6k sqft1398 Cleveland Mill Rd, Hartwell, GA 30643ActiveMLS ID #10818861, Tom Hardigree, Red Clay Properties. GAMLS
