This is one you need to see in person! From the moment you arrive at 130 Deming Lane, the curb appeal sets the tone. Beautiful pavers lead you to the grand foyer, where timeless ceramic tile and a straight view to the backyard immediately draw you in. The living room is warm and inviting with a vaulted ceiling, gas fireplace, lush carpet and gorgeous built-ins. And then there's the kitchen! Thoughtful is the word that comes to mind. Gorgeous cabinetry, granite countertops, recycled tile backsplash, an induction cooktop with pot filler and a built-in butler's pantry complete with refrigerator and freezer drawers make this space just as functional as it is beautiful. Bar seating and a separate eat-in area keep things casual, while the formal dining room, with hardwood floors and another stunning built-in, is ready for entertaining. The main floor primary suite is a showstopper! Gorgeous hardwoods lead into an incredible en-suite with a wall of built-ins, double vanity, separate vanity area, large jetted tub, tiled walk-in shower and an amazing walk-in closet. Two additional bedrooms, both with hardwood floors and great closets, are also on the main level. Upstairs offers even more space with an oversized family room, beautiful built-ins, full bath and a private den surrounded by gorgeous cabinetry and storage. But wait until you step outside! Pavers create a true backyard oasis with a covered patio, lush landscaping and a heated in-ground pool, plus a convenient half bath for pool days. This home has been thoughtfully designed for everyday living, entertaining and enjoying every season. Call today to experience it for yourself!
Pending
$485,000
130 Deming Ln, Terre Haute, IN 47803
3beds
3,289sqft
Single Family Residence
Built in 1984
-- sqft lot
$464,900 Zestimate®
$147/sqft
$-- HOA
What's special
Gas fireplaceHeated in-ground poolAmazing walk-in closetMain floor primary suiteCurb appealDouble vanityGrand foyer
- 58 days
- 311
- 9
Zillow last checked:
Listed by:
Mandy Baesler 812-243-0013,
Newlin-Miller, REALTORSA®
Source: BHHS broker feed,MLS#: 110299
Facts & features
Interior
Bedrooms & bathrooms
- Bedrooms: 3
- Bathrooms: 4
- Full bathrooms: 3
- 1/2 bathrooms: 1
Heating
- Forced Air, Natural Gas
Cooling
- Central Air
Appliances
- Included: Dishwasher, Dryer, Microwave, Refrigerator, Washer
Features
- Has basement: No
Interior area
- Total structure area: 3,289
- Total interior livable area: 3,289 sqft
Property
Parking
- Parking features: GarageAttached
- Has attached garage: Yes
Features
- Patio & porch: Patio
Details
- Parcel number: 840719351034000009
Construction
Type & style
- Home type: SingleFamily
- Property subtype: Single Family Residence
Materials
- Roof: Shake
Condition
- Year built: 1984
Community & HOA
Location
- Region: Terre Haute
Financial & listing details
- Price per square foot: $147/sqft
- Tax assessed value: $327,900
- Annual tax amount: $2,717
- Date on market: 8/27/2026
- Lease term: Contact For Details
Estimated market value
$464,900
$442,000 - $488,000
$2,516/mo
Price history
| Date | Event | Price |
|---|---|---|
| 9/26/2026 | Pending sale | $485,000$147/sqft |
Source: BHHS broker feed #110299 Report a problem | ||
| 9/25/2026 | Listed for sale | $485,000$147/sqft |
Source:  THAAR #110299 Report a problem THAAR #110299 Report a problem | ||
| 8/31/2026 | Pending sale | $485,000$147/sqft |
Source: BHHS broker feed #110299 Report a problem | ||
| 8/27/2026 | Listed for sale | $485,000$147/sqft |
Source: THAAR #110299 Report a problem | ||
Public tax history
| Year | Property taxes | Tax assessment |
|---|---|---|
| 2025 | $2,717 -12% | $327,900 +30.6% |
| 2024 | $3,089 +8.2% | $251,100 +0.9% |
| 2023 | $2,854 +8.8% | $248,900 +8.7% |
| 2022 | $2,623 -0.5% | $229,000 +8.5% |
| 2021 | $2,636 +2.1% | $211,100 +1.4% |
| 2020 | $2,582 +5.8% | $208,100 +1.9% |
| 2019 | $2,440 -2.9% | $204,300 +0.2% |
| 2018 | $2,513 +31.6% | $203,800 -3.5% |
| 2017 | $1,910 +2.8% | $211,100 +14% |
| 2016 | $1,858 -21.5% | $185,200 +6.4% |
| 2014 | $2,368 | $174,100 -3.2% |
| 2013 | $2,368 | $179,900 -21.2% |
| 2011 | $2,368 +21.3% | $228,400 +22.3% |
| 2010 | $1,952 -2.5% | $186,800 -2.6% |
| 2009 | $2,003 +2.9% | $191,700 +3.5% |
| 2007 | $1,947 -35.3% | $185,300 +10.6% |
| 2004 | $3,010 | $167,600 |
Find assessor info on the county website
Monthly payment
Est. payment
Payment breakdown
Explore the cost of this home by adjusting the details. Changes won't be saved.Climate risks
Neighborhood: 47803
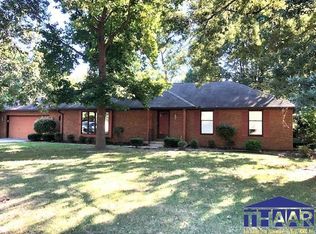
Similar homes
- $489,9004 bd3 ba3.5k sqft4380 Berrymore Ct, Terre Haute, IN 47803For Sale
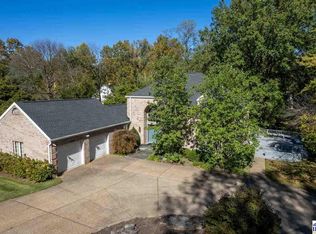
 MLS ID #110779, MANDY K BAESLER, Berkshire Hathaway HomeServices Newlin-Miller REALTORS®. THAAR
 - $474,9004 bd3 ba3.3k sqft35 Mayflower Ct, Terre Haute, IN 47803For Sale
 MLS ID #110529, MANDY K BAESLER, Berkshire Hathaway HomeServices Newlin-Miller REALTORS®. THAAR
 - $489,9003 bd4 ba4.3k sqft2930 Winthrop Rd, Terre Haute, IN 47802For Sale
 MLS ID #110006, KYLE TONEY, Berkshire Hathaway HomeServices Newlin-Miller REALTORS®. THAAR
 - $490,0004 bd2 ba2.7k sqft2581 E Moyer Dr, Terre Haute, IN 47802For Sale
 MLS ID #110281, KIM CROOKS, STONE REALTY GROUP, LLC. THAAR
 - $309,9003 bd3 ba2.2k sqft113 Woodbine, Terre Haute, IN 47803For SaleMLS ID #109739, AMY L GORDON, CENTURY 21 ELITE. THAAR
- $340,0003 bd2 ba3.3k sqft237 Hudson Ave, Terre Haute, IN 47803For SaleMLS ID #109510, ADAM HOPKINS, EXP REALTY,LLC. THAAR
- $374,9004 bd4 ba3.1k sqft8083 E Red Fox Ave, Terre Haute, IN 47803For SaleMLS ID #110129, LISA TEGARDEN, THE REAL ESTATE CONNECTION. THAAR
- $419,9004 bd3 ba3k sqft3421 Autumn Ridge Rd, Terre Haute, IN 47802For SaleMLS ID #110333, CARRIE SMITH, GIBSON REAL ESTATE, INC.. THAAR
- $479,9993 bd3 ba1.8k sqft6249 Woodhill Ln, Terre Haute, IN 47803For SaleMLS ID #110689, PEG FINZEL, CENTURY 21 ELITE. THAAR
- $289,9003 bd4 ba2.2k sqft3101 Poplar St, Terre Haute, IN 47803For SaleMLS ID #110531, Laura Hudson, KEY REAL ESTATE INDIANA. THAAR
- $499,0004 bd4 ba2.8k sqft9415 Greencastle Rd, Terre Haute, IN 47805For SaleMLS ID #109513, BECKY KLINGELE, PREFERRED REALTY. THAAR
- $244,0003 bd1 ba1.8k sqft2542 S Fruitridge Ave, Terre Haute, IN 47803For SaleMLS ID #109297, MANDY K BAESLER, Berkshire Hathaway HomeServices Newlin-Miller REALTORS®. THAAR
- $399,9004 bd3 ba2.7k sqft2875 S Brown Ave, Terre Haute, IN 47802For SaleMLS ID #110308, JOSEPH WOOTAN, LIST WITH FREEDOM. THAAR
- $499,000-- bd-- ba2.7k sqft2072 E Davis Dr, Terre Haute, IN 47802For SaleMLS ID #110206, BECKY KLINGELE, PREFERRED REALTY. THAAR
- $595,0004 bd4 ba4.7k sqft3752 Bridlewood Ln, Terre Haute, IN 47802For SaleMLS ID #109251, CARRIE SMITH, GIBSON REAL ESTATE, INC.. THAAR
- $425,0005 bd4 ba3.5k sqft47 Ridgecrest Ct, Terre Haute, IN 47802For SaleMLS ID #110242, CARRIE SMITH, GIBSON REAL ESTATE, INC.. THAAR
- $319,9003 bd2 ba3.8k sqft4069 E Margaret Dr, Terre Haute, IN 47802For SaleMLS ID #110286, NATALIE GREEN, CENTURY 21 ELITE. THAAR
- $345,0004 bd3 ba2.3k sqft1146 N Hunters Ct, Terre Haute, IN 47803For SaleMLS ID #110211, DENISE MORGAN, GREENE REALTY LLC. THAAR
- $279,9003 bd2 ba2.1k sqft117 Allendale Ter, Terre Haute, IN 47802For SaleMLS ID #110805, MANDY K BAESLER, Berkshire Hathaway HomeServices Newlin-Miller REALTORS®. THAAR
- $599,0005 bd4 ba4.2k sqft6117 Eldridge Rd, Terre Haute, IN 47802For SaleMLS ID #110435, JOHN HAMBLIN, REMAX R.E.A.. THAAR
