
Situated in the Margaret Place Historic District and located in a mixed-use area, this structure can either be a home or an office. An Arts & Crafts Bungalow, this home features period details like leaded glass, stained glass, wood floors and fireplaces. The home includes a formal living room, dining room, a sunroom, bonus living space that could serve as an additional bedroom. The primary bedroom is on the first level and features a coffered ceiling, a luxurious bathroom and a walk-in closet. Located upstairs are three more bedrooms, a living room area and a full bath. Located near a highly sought-after private school. Home was previously staged so both sets of photos are included in the gallery here so buyers may see the grandeur of what was.
For sale
Price cut: $25K (8/12)
$350,000
130 Dr Michael Debakey Dr, Lake Charles, LA 70601
4beds
3,630sqft
Commerical/Residential, Residential, Single Family Residence, Mixed Use
Built in 1924
0.26 Acres Lot
$339,600 Zestimate®
$96/sqft
$-- HOA
What's special
Arts and crafts bungalowCoffered ceilingStained glassBonus living spaceLuxurious bathroomWalk-in closetDining room
- 170 days |
- 1,647 |
- 128 |
Zillow last checked:
Listing updated:
Listed by:
Amanda M Cox 337-965-0057,
Compass-LC 337-436-6639
Source: SWLAR,MLS#: SWL26000917
Facts & features
Interior
Bedrooms & bathrooms
- Bedrooms: 4
- Bathrooms: 3
- Full bathrooms: 2
- 1/2 bathrooms: 1
- Main level bathrooms: 2
- Main level bedrooms: 1
Primary bedroom
- Description: master bedroom
- Level: Lower
- Area: 240 Square Feet
- Dimensions: 16.3 x 15
Bedroom 2
- Description: Bedroom 2
- Level: Upper
- Area: 225 Square Feet
- Dimensions: 15.1 x 15
Bedroom 3
- Description: Bedroom 3
- Level: Upper
- Area: 182 Square Feet
- Dimensions: 13.1 x 13.5
Bedroom 4
- Description: Bedroom 4
- Level: Upper
- Area: 224 Square Feet
- Dimensions: 13.5 x 16.1
Primary bathroom
- Description: master bathroom
- Level: Lower
- Area: 119 Square Feet
- Dimensions: 6.9 x 16.5
Bathroom
- Level: Lower
- Area: 60 Square Feet
- Dimensions: 9.5 x 5.5
Bathroom 2
- Description: Upstairs bathroom
- Level: Upper
- Area: 75 Square Feet
- Dimensions: 5.4 x 14.8
Den
- Description: Den
- Level: Lower
- Area: 204 Square Feet
- Dimensions: 11.5 x 16.5
Dining room
- Description: dining room
- Level: Lower
- Area: 340 Square Feet
- Dimensions: 19.5 x 16.5
Kitchen
- Description: kitchen
- Level: Lower
- Area: 182 Square Feet
- Dimensions: 14.1 x 13
Living room
- Description: Living room
- Level: Lower
- Area: 540 Square Feet
- Dimensions: 36' x 15.1'
Heating
- Central, Forced Air
Cooling
- Central Air, Ceiling Fan(s)
Appliances
- Included: Dishwasher, Gas Cooktop, Range/Oven, Refrigerator
Features
- 2 Staircases, Beamed Ceilings, Built-in Features, Bathtub, Ceiling Fan(s), Chair Railings, Coffered Ceiling(s), Crown Molding, Granite Counters, High Ceilings, Shower, Shower in Tub, Storage, Stone Counters, Breakfast Counter / Bar, Eating Area In Dining Room
- Has basement: No
- Has fireplace: Yes
- Fireplace features: Gas, Living Room
- Common walls with other units/homes: No Common Walls
Interior area
- Total structure area: 4,415
- Total interior livable area: 3,630 sqft
Video & virtual tour
Property
Parking
- Total spaces: 4
- Parking features: Unpaved, Parking Lot, Porte-Cochere, Open
- Uncovered spaces: 4
Accessibility
- Accessibility features: Disability Features, Grab Bars In Bathroom(s), Accessible Approach with Ramp, Customized Wheelchair Accessible
Features
- Patio & porch: Covered, Porch, Front Porch, Wood
- Pool features: None
- Spa features: None
- Fencing: None
- Has view: Yes
- View description: Neighborhood
Lot
- Size: 0.26 Acres
- Dimensions: 69' x 162' x 72' x 162'
- Features: Back Yard, Front Yard, Rectangular Lot, Corner Lot, Yard
Details
- Additional parcels included: NA
- Parcel number: 00607711
- Zoning description: Residential
- Special conditions: Standard
Construction
Type & style
- Home type: SingleFamily
- Architectural style: See Remarks
- Property subtype: Commerical/Residential, Residential, Single Family Residence, Mixed Use
Materials
- Wood Siding
- Foundation: Pillar/Post/Pier, Raised
Condition
- Turnkey
- New construction: No
- Year built: 1924
- Major remodel year: 2000
Utilities & green energy
- Electric: Standard
- Gas: CenterPoint Energy
- Sewer: Public Sewer
- Water: Public
- Utilities for property: Electricity Connected, Natural Gas Connected, Sewer Connected, Water Connected
Community & HOA
Community
- Subdivision: Margaret Place
HOA
- Has HOA: Yes
- HOA name: NA
Location
- Region: Lake Charles
Financial & listing details
- Price per square foot: $96/sqft
- Tax assessed value: $250,600
- Annual tax amount: $2,986
- Date on market: 3/2/2026
- Cumulative days on market: 170 days
- Inclusions: Refrigerator Dishwasher Range-oven
- Exclusions: None
- Electric utility on property: Yes
- Road surface type: Paved, Asphalt
Estimated market value
$339,600
$323,000 - $357,000
$2,473/mo
Price history
| Date | Event | Price |
|---|---|---|
| 8/12/2026 | Price change | $350,000-6.7%$96/sqft |
Source: SWLAR #SWL26000917 Report a problem | ||
| 5/14/2026 | Price change | $375,000-3.6%$103/sqft |
Source: SWLAR #SWL26000917 Report a problem | ||
| 3/2/2026 | Listed for sale | $389,000-2.5%$107/sqft |
Source: SWLAR #SWL26000917 Report a problem | ||
| 10/31/2025 | Listing removed | $399,000$110/sqft |
Source: SWLAR #SWL24004846 Report a problem | ||
| 10/30/2025 | Listing removed | $2,750$1/sqft |
Source: SWLAR #SWL25101222 Report a problem | ||
| 9/19/2025 | Listed for rent | $2,750$1/sqft |
Source: SWLAR #SWL25101222 Report a problem | ||
| 9/18/2025 | Price change | $399,000-2.7%$110/sqft |
Source: SWLAR #SWL24004846 Report a problem | ||
| 8/28/2025 | Price change | $410,000-1.2%$113/sqft |
Source: SWLAR #SWL24004846 Report a problem | ||
| 3/26/2025 | Price change | $415,000-2.4%$114/sqft |
Source: Greater Southern MLS #SWL24004846 Report a problem | ||
| 11/4/2024 | Price change | $425,000-3.4%$117/sqft |
Source: Greater Southern MLS #SWL24004846 Report a problem | ||
| 8/21/2024 | Price change | $440,000-2.2%$121/sqft |
Source: Greater Southern MLS #SWL24004846 Report a problem | ||
| 8/13/2024 | Listed for sale | $450,000+70.5%$124/sqft |
Source: Greater Southern MLS #SWL24004846 Report a problem | ||
| 12/14/2021 | Sold | -- |
Source: Public Record Report a problem | ||
| 2/9/2010 | Sold | -- |
Source: SWLAR #110860 Report a problem | ||
| 7/25/2008 | Listing removed | $263,900$73/sqft |
Source: Point2 #104060 Report a problem | ||
| 6/29/2008 | Price change | $263,900-3.9%$73/sqft |
Source: Point2 #104060 Report a problem | ||
| 6/15/2008 | Listed for sale | $274,500$76/sqft |
Source: Point2 #104060 Report a problem | ||
Public tax history
| Year | Property taxes | Tax assessment |
|---|---|---|
| 2025 | $2,986 +4.5% | $25,060 |
| 2024 | $2,859 -1.3% | $25,060 |
| 2023 | $2,896 +0.4% | $25,060 |
| 2022 | $2,884 -8.3% | $25,060 |
| 2021 | $3,146 +6.6% | $25,060 +9.8% |
| 2020 | $2,952 -11.3% | $22,820 -7.8% |
| 2019 | $3,328 +36.8% | $24,740 |
| 2018 | $2,433 +9% | $24,740 |
| 2017 | $2,231 +7.7% | $24,740 |
| 2016 | $2,073 -25.9% | $24,740 |
| 2015 | $2,796 | $24,740 |
Find assessor info on the county website
Monthly payment
Est. payment
Payment breakdown
Explore the cost of this home by adjusting the details. Changes won't be saved.Climate risks
Neighborhood: 70601
Nearby schools
GreatSchools rating
- 6/10Barbe Elementary SchoolGrades: PK-5Distance: 0.8 mi
- 6/10Ray D. Molo Middle Magnet SchoolGrades: 6-8Distance: 3.2 mi
- 2/10Washington/Marion Magnet High SchoolGrades: 9-12Distance: 3.6 mi
Schools provided by the listing agent
- Elementary: Barbe
- Middle: Molo
- High: Washington-Marion
Source: SWLAR. This data may not be complete. We recommend contacting the local school district to confirm school assignments for this home.
- $396,800-- bd-- ba1.7k sqft111 Dr. Michael Debakey Drive, Lake Charles, LA 70601Off Market
- $195,000-- bd-- ba1.9k sqft116 Wilson St, Lake Charles, LA 70601Off Market
- $---- bd-- ba-- sqft112 Doctor Michael Debakey Dr, Lake Charles, LA 70601Off Market
- $333,3005 bd3 ba3.5k sqft130 S Ryan St, Lake Charles, LA 70601Off Market

- $29,600-- bd-- ba-- sqft1632 Ryan St, Lake Charles, LA 70601Off Market
- $420,000-- bd-- ba2.9k sqft105 Grove St, Lake Charles, LA 70601Off Market
- $641,100-- bd-- ba-- sqft101 Grove St, Lake Charles, LA 70601Off Market
- $641,100-- bd-- ba-- sqft101 Grove St, Lake Charles, LA 70601Off Market
A local agent can set up tours, give advice and negotiate with sellers.
A local lender can help you make sure your offer is ready when you are.
Similar homes
- $324,9995 bd3 ba2.1k sqft709 Division St, Lake Charles, LA 70601For Sale
 MLS ID #SWL26002018, Summer Richard-Boudreaux. SWLAR
 - $373,0004 bd3 ba4.3k sqft2409 23rd St, Lake Charles, LA 70601For Sale
 MLS ID #SWL26002505, Molly Barker. SWLAR
 - $435,0004 bd4 ba3.2k sqft401 Pine St, Lake Charles, LA 70601For Sale
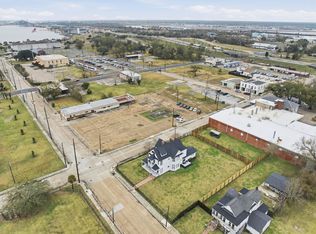 MLS ID #SWL26000644, Danette McManus. SWLAR
 - $350,0004 bd2 ba3.1k sqft602 Lockwood Ct, Lake Charles, LA 70605For Sale
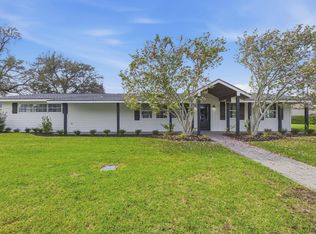 MLS ID #SWL26001112, Robbie Ingle. SWLAR
 - $298,5004 bd3 ba2.4k sqft1026 11th St, Lake Charles, LA 70601For SaleMLS ID #SWL26002578, Toni Alexander. SWLAR
- $285,0002 bd2 ba1.9k sqft616 W Sallier St, Lake Charles, LA 70601For SaleMLS ID #SWL26003680, Linda Moffett. SWLAR
- $359,0003 bd5 ba2.6k sqft725 W Sale Rd, Lake Charles, LA 70605For SaleMLS ID #SWL26003746, Marta Benjamin. SWLAR
- $349,9005 bd3 ba3.1k sqft4517 E Quail Hollow Dr, Lake Charles, LA 70605For SaleMLS ID #39-414, Kimberly A Digiovanni. Greater Fort Polk Area Realtors
- $375,0004 bd3 ba3.2k sqft950 Terry Ln, Lake Charles, LA 70605For SaleMLS ID #SWL26002990, Donovan Johnson. SWLAR
- $389,5004 bd3 ba3.1k sqft1201 Inverness Dr, Lake Charles, LA 70605For SaleMLS ID #SWL26003505, Larry G Turner. SWLAR
- $349,9005 bd3 ba3.1k sqft4517 W Quail Hollow Dr, Lake Charles, LA 70605For SaleMLS ID #SWL26002058, Kym A DiGiovanni. SWLAR
- $425,0003 bd2 ba2k sqft2030 Saint Joseph Ave, Lake Charles, LA 70601For SaleMLS ID #SWL26003795, Phyllis Loftin. SWLAR
- $375,0003 bd2 ba2.4k sqft900 Contraband Ln, Lake Charles, LA 70605For SaleMLS ID #SWL26003657, Tyson M Letlow. SWLAR
- $360,0004 bd3 ba2.2k sqft5738 Larch St, Lake Charles, LA 70605For SaleMLS ID #SWL26003585, Jenny F Radel. SWLAR
- $319,0003 bd2 ba2.4k sqft908 Henrietta Ln, Lake Charles, LA 70605For SaleMLS ID #SWL26002513, Janis Painter. SWLAR
- $359,9004 bd2 ba2.3k sqft4625 E Quail Hollow Dr, Lake Charles, LA 70605For SaleMLS ID #SWL26003036, Nathan D Rose. SWLAR
- $359,0003 bd2 ba2k sqft1928 Sarah Ln, Lake Charles, LA 70605For SaleMLS ID #SWL26003708, Tehia Varona. SWLAR
- $349,9003 bd3 ba2.7k sqft4920 Westridge Park W, Lake Charles, LA 70605For SaleMLS ID #SWL26002981, Quinnetta Senegal. SWLAR
- $349,9003 bd3 ba2.1k sqft6817 Bonne Meadow Ln, Lake Charles, LA 70605For SaleMLS ID #SWL26001363, Kimberly David. SWLAR
- $259,5004 bd2 ba2.2k sqft620 W Sale Rd, Lake Charles, LA 70605For SaleMLS ID #SWL26003783, Jeff Papania. SWLAR
