Welcome to this beautiful, renovated Ranch in the heart of Selden! This stunning home has been completely redone from top to bottom, offering modern finishes and effortless living. Featuring 3 bedrooms, an open-concept layout seamlessly connects to a brand-new kitchen, dining, and living area perfect for entertaining and everyday comfort. Enjoy a gorgeous, fully updated kitchen, along with a stylish, brand-new bathroom on the main floor. Every detail has been thoughtfully upgraded, making this home truly move-in ready. The finished basement is a true standout-complete with another bathroom and a versatile living space, perfect for guests, an extended family setup, home office of recreational area. Step outside to beautiful, landscaped grounds, enhancing the home's charm and curb appeal. Don't miss the turnkey gem-just unpack and enjoy! Buyer pays transfer taxes.
Pending
$599,900
130 Farner Avenue, Selden, NY 11784
3beds
1,059sqft
Single Family Residence, Residential
Built in 1968
5,227 Square Feet Lot
$-- Zestimate®
$566/sqft
$-- HOA
What's special
Modern finishesFinished basementOpen-concept layoutBeautiful landscaped groundsGorgeous fully updated kitchenBrand-new kitchen
- 86 days |
- 121 |
- 0 |
Likely to sell faster than
Zillow last checked:
Listing updated:
Listed by:
Realty Connect USA LI 631-881-5160,
Margaret Tsoukaris 631-332-7897,
Fiorella D. Banoni 631-871-6816,
Realty Connect USA LI
Source: OneKey® MLS as distributed by MLS GRID,MLS#: 990795
Facts & features
Interior
Bedrooms & bathrooms
- Bedrooms: 3
- Bathrooms: 2
- Full bathrooms: 2
Bedroom 1
- Description: First Bedroom
- Level: First
Bedroom 2
- Description: Seconed Bedroom
- Level: First
Bedroom 3
- Description: Third Bedroom
- Level: First
Bathroom 1
- Description: Full Bathroom
- Level: First
Bathroom 2
- Description: Full Bathroom
- Level: Basement
Basement
- Description: Full finished basement
- Level: Basement
Dining room
- Description: Dining Room
- Level: First
Kitchen
- Description: Eat-in-Kitchen
- Level: First
Heating
- Baseboard, Hot Water
Cooling
- None
Appliances
- Included: Convection Oven, Dishwasher, Electric Cooktop, Electric Oven, Electric Water Heater, Refrigerator, Stainless Steel Appliance(s), Washer, Gas Water Heater
- Laundry: Washer/Dryer Hookup, In Basement
Features
- First Floor Bedroom, First Floor Full Bath, Eat-in Kitchen, Open Floorplan, Open Kitchen, Pantry, Recessed Lighting
- Doors: ENERGY STAR Qualified Doors
- Basement: Finished,Full
- Attic: None
- Number of fireplaces: 1
- Fireplace features: Electric
Interior area
- Total structure area: 1,059
- Total interior livable area: 1,059 sqft
Property
Parking
- Total spaces: 2
- Parking features: Driveway, Off Street
- Garage spaces: 1
- Has uncovered spaces: Yes
Features
- Levels: One
- Patio & porch: Patio, Porch
- Exterior features: Mailbox
- Fencing: Back Yard,Fenced,Wood
Lot
- Size: 5,227 Square Feet
- Features: Back Yard, Front Yard, Landscaped, Near Public Transit, Near School, Near Shops, Paved, Sprinklers In Front, Sprinklers In Rear
Details
- Parcel number: 0200424000500031000
- Special conditions: None
Construction
Type & style
- Home type: SingleFamily
- Architectural style: Ranch
- Property subtype: Single Family Residence, Residential
Materials
- Frame
- Foundation: Concrete Perimeter
Condition
- Updated/Remodeled
- Year built: 1968
- Major remodel year: 2026
Utilities & green energy
- Sewer: Cesspool
- Water: Public
- Utilities for property: Cable Available, Electricity Available, Natural Gas Available, Trash Collection Public, Water Available
Community & HOA
Community
- Security: Smoke Detector(s)
HOA
- Has HOA: No
Location
- Region: Selden
Financial & listing details
- Price per square foot: $566/sqft
- Tax assessed value: $2,045
- Annual tax amount: $9,926
- Date on market: 4/26/2026
- Cumulative days on market: 69 days
- Listing agreement: Exclusive Right To Sell
- Listing terms: Cash,Conventional,FHA,VA
- Electric utility on property: Yes
Estimated market value
Not available
Estimated sales range
Not available
Not available
Price history
| Date | Event | Price |
|---|---|---|
| 5/12/2026 | Pending sale | $599,900$566/sqft |
Source:  OneKey® MLS as distributed by MLS GRID #990795 Report a problem OneKey® MLS as distributed by MLS GRID #990795 Report a problem | ||
| 5/11/2026 | Listing removed | $599,900$566/sqft |
Source: OneKey® MLS as distributed by MLS GRID #990795 Report a problem | ||
| 4/26/2026 | Listed for sale | $599,900+39.5%$566/sqft |
Source: OneKey® MLS as distributed by MLS GRID #990795 Report a problem | ||
| 3/18/2026 | Sold | $430,000+24.6%$406/sqft |
Source: Public Record Report a problem | ||
| 9/7/2005 | Sold | $345,000$326/sqft |
Source: Public Record Report a problem | ||
Public tax history
| Year | Property taxes | Tax assessment |
|---|---|---|
| 2025 | -- | $2,045 |
| 2024 | -- | $2,045 |
| 2023 | -- | $2,045 |
| 2022 | -- | $2,045 |
| 2021 | -- | $2,045 |
| 2020 | -- | $2,045 |
| 2019 | -- | $2,045 |
| 2018 | -- | $2,045 |
| 2017 | $6,080 | $2,045 |
| 2016 | -- | $2,045 |
| 2015 | -- | $2,045 |
| 2014 | -- | $2,045 |
| 2013 | -- | $2,045 |
| 2012 | -- | $2,045 -16.5% |
| 2011 | -- | $2,450 |
| 2010 | -- | $2,450 |
| 2009 | -- | $2,450 |
| 2008 | -- | $2,450 |
| 2007 | $6,467 +32.9% | $2,450 |
| 2005 | $4,866 +7.7% | $2,450 |
| 2004 | $4,519 +8.2% | $2,450 |
| 2003 | $4,175 +7.2% | $2,450 |
| 2002 | $3,895 +1.4% | $2,450 |
| 2001 | $3,840 +1.2% | $2,450 |
| 2000 | $3,797 | $2,450 |
Find assessor info on the county website
Monthly payment
Climate risks
Neighborhood: 11784
Nearby schools
GreatSchools rating
- 4/10Hawkins Path SchoolGrades: 1-5Distance: 0.5 mi
- 5/10Selden Middle SchoolGrades: 6-9Distance: 0.5 mi
- 8/10Newfield High SchoolGrades: 9-12Distance: 0.5 mi
Schools provided by the listing agent
- Elementary: Hawkins Path School
- Middle: Selden Middle School
- High: Newfield High School
Source: OneKey® MLS as distributed by MLS GRID. This data may not be complete. We recommend contacting the local school district to confirm school assignments for this home.
- $10,417-- bd-- ba-- sqft126 Farner Ave, Selden, NY 11784Off Market
- $598,5003 bd3 ba1.5k sqft133 Boyle Rd, Selden, NY 11784Off Market
- $600,8005 bd2 ba-- sqft136 Farner Ave, Selden, NY 11784Off Market
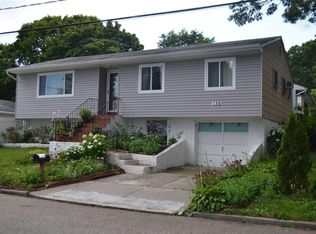
- $596,600-- bd-- ba-- sqft126 Farner Ave, Selden, NY 11784Off Market
- $642,2003 bd2 ba-- sqft127 Days Ave, Selden, NY 11784Off Market
- $650,1004 bd1 ba-- sqft131 Days Ave, Selden, NY 11784Off Market
- $545,8003 bd1 ba1.9k sqft125 Days Ave, Selden, NY 11784Off Market
- $581,9003 bd2 ba1.3k sqft124 Farner Ave, Selden, NY 11784Off Market
A local agent can set up tours, give advice and negotiate with sellers.
Similar homes
- $560,0003 bd1 ba962 sqft52 S Larry Road, Selden, NY 11784For Sale

 MLS ID #1004371, Kristin Scanlon, Listing by: Keller Williams Rty Gold Coast. OneKey® MLS as distributed by MLS GRID
 - $645,0003 bd1 ba1k sqft98 Rose Place, Selden, NY 11784For Sale
 MLS ID #1023771, Mehmet Kilinc AHWD, Listing by: Keller Williams Landmark II. OneKey® MLS as distributed by MLS GRID
 - $649,0003 bd3 ba1.1k sqft28 Roslyn Avenue, Selden, NY 11784For Sale
 MLS ID #1022211, Gloria Calderon, Listing by: Professional RE of New York. OneKey® MLS as distributed by MLS GRID
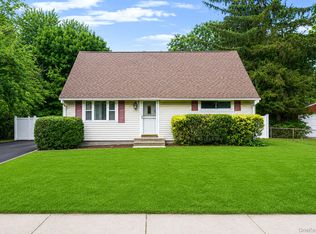
 - $489,9884 bd1 ba1.1k sqft48 Marshall Drive, Selden, NY 11784For Sale
 MLS ID #1022095, Geris Hernandez, Listing by: Signature Premier Properties. OneKey® MLS as distributed by MLS GRID
 - $599,8883 bd3 ba1.3k sqft78 Miller Avenue, Port Jefferson Station, NY 11776For SaleMLS ID #959798, Sarah Fox, Listing by: Signature Premier Properties. OneKey® MLS as distributed by MLS GRID
- $565,0003 bd2 ba1.2k sqft39 Superior Street, Port Jefferson Station, NY 11776For SaleMLS ID #1022892, Michael J. Rose, Listing by: OverSouth LLC. OneKey® MLS as distributed by MLS GRID
- $659,0004 bd2 ba1.2k sqft18 Lark Drive, Centereach, NY 11720For SaleMLS ID #1013822, Jessica Santomauro, Listing by: Realty Connect USA LI. OneKey® MLS as distributed by MLS GRID
- $579,9993 bd2 ba1.5k sqft47 Barbara Drive, Centereach, NY 11720For SaleMLS ID #1020047, Katelyn A. Montrony, Listing by: EXP Realty. OneKey® MLS as distributed by MLS GRID
- $549,9993 bd2 ba1.4k sqft9 Daniel Court, Lake Ronkonkoma, NY 11779For SaleMLS ID #1017367, Bryan J. Karp CBR, Listing by: Coldwell Banker American Homes. OneKey® MLS as distributed by MLS GRID
- $550,0003 bd1 ba1k sqft15 Groton Lane, Coram, NY 11727For SaleMLS ID #1018470, George Hamad, Listing by: Vantage Realty Partners. OneKey® MLS as distributed by MLS GRID
- $579,9903 bd1 ba1.3k sqft59 Gaymore Road, Port Jefferson Station, NY 11776For SaleMLS ID #990833, Lisa Molinelli SRES WCR E-PRO PSA, Listing by: Howard Hanna Coach. OneKey® MLS as distributed by MLS GRID
- $599,0002 bd2 ba906 sqft35 Rose Street, Hauppauge, NY 11788For SaleMLS ID #1024655, Ronald Starrantino, Listing by: Coldwell Banker American Homes. OneKey® MLS as distributed by MLS GRID
- $574,9993 bd3 ba1k sqft17 Arnold Drive, Middle Island, NY 11953For SaleMLS ID #1001593, Marcia A. Burgos, Listing by: Realty Connect USA L I Inc. OneKey® MLS as distributed by MLS GRID
- $649,5003 bd2 ba1.1k sqft57 Middle Island Avenue, Medford, NY 11763For SaleMLS ID #1002304, Robert J. Bianco, Listing by: Island Advantage Realty LLC. OneKey® MLS as distributed by MLS GRID
- $630,0003 bd2 ba1.1k sqft104 Cedarhurst Avenue, Medford, NY 11763For SaleMLS ID #987054, Anthony Gutierrez, Listing by: Signature Premier Properties. OneKey® MLS as distributed by MLS GRID
- $649,0003 bd2 ba1.4k sqft29 Beech Avenue, Farmingville, NY 11738For SaleMLS ID #1021970, Anthony Vaccaro, Listing by: Lux Homes of LI LLC. OneKey® MLS as distributed by MLS GRID
- $598,0005 bd2 ba1.4k sqft15 Duel Drive, Holbrook, NY 11741For SaleMLS ID #1016828, Ruben Salazar, Listing by: Coldwell Banker American Homes. OneKey® MLS as distributed by MLS GRID
- $629,0003 bd2 ba912 sqft61 Herbert Circle, Patchogue, NY 11772For SaleMLS ID #1024187, Rohit Garg, Listing by: Island Edge Homes. OneKey® MLS as distributed by MLS GRID
- $599,0004 bd2 ba1.5k sqft30 Sayville Road, Sound Beach, NY 11789For SaleMLS ID #1023610, Christine G. Jansson, Listing by: Realty Maintained LLC. OneKey® MLS as distributed by MLS GRID
- $625,0003 bd2 ba1.1k sqft3 School Street, Ronkonkoma, NY 11779For SaleMLS ID #1020646, Zehava Friedman, Listing by: Coldwell Banker American Homes. OneKey® MLS as distributed by MLS GRID
