PRICE REFRESHED!! Calling all buyers looking for space, privacy, highly ranked WHITEWATER HS district and the opportunity to CUSTOMIZE their dream home! Nestled on a 1.5-acre lot, this lovely ranch style home offers the perfect mix of outdoor lifestyle and investment potential. This home features 3 bedrooms and 1.5 bathrooms which can be converted into 2 full baths. Durable LVP flooring was installed throughout in recent years and the kitchen was updated with new cabinets just 3 years ago. Step outside into the backyard, you will find an outdoor shed and a workshop - perfect for hobbies, extra storage or DIY projects. Don't miss out this opportunity!
Active
Price cut: $10K (7/2)
$275,000
130 Goodman Dr, Fayetteville, GA 30215
3beds
1,410sqft
:
Get pre-qualified$1,781/mo
Single Family Residence
Built in 1978
1.5 Acres Lot
$268,900 Zestimate®
$195/sqft
$-- HOA
What's special
- 78 days |
- 860 |
- 78 |
Zillow last checked:
Listing updated:
Listed by:
Derrick Cheung 404-692-2147,
Keller Williams Atlanta Perimeter
Source: GAMLS,MLS#: 10766133
Facts & features
Interior
Bedrooms & bathrooms
- Bedrooms: 3
- Bathrooms: 2
- Full bathrooms: 1
- 1/2 bathrooms: 1
- Main level bathrooms: 1
- Main level bedrooms: 3
Rooms
- Room types: Family Room, Laundry
Kitchen
- Features: Breakfast Area, Pantry
Heating
- Central, Forced Air, Heat Pump, Propane
Cooling
- Ceiling Fan(s), Central Air, Electric, Window Unit(s)
Appliances
- Included: Dishwasher, Disposal, Dryer, Gas Water Heater, Ice Maker, Oven/Range (Combo), Refrigerator, Washer
- Laundry: Other
Features
- Master On Main Level
- Flooring: Vinyl
- Windows: Bay Window(s), Window Treatments
- Basement: Crawl Space
- Number of fireplaces: 1
- Common walls with other units/homes: No Common Walls
Interior area
- Total structure area: 1,410
- Total interior livable area: 1,410 sqft
- Finished area above ground: 1,410
- Finished area below ground: 0
Property
Parking
- Parking features: Attached, Garage, Garage Door Opener, Kitchen Level
- Has attached garage: Yes
Features
- Levels: One
- Stories: 1
- Fencing: Front Yard
- Has view: Yes
- View description: City
Lot
- Size: 1.5 Acres
- Features: Level
- Residential vegetation: Grassed, Partially Wooded
Details
- Additional structures: Shed(s), Workshop
- Parcel number: 0418 075
- Special conditions: As Is
Construction
Type & style
- Home type: SingleFamily
- Architectural style: Ranch
- Property subtype: Single Family Residence
Materials
- Brick, Vinyl Siding
- Roof: Composition
Condition
- Resale
- New construction: No
- Year built: 1978
Utilities & green energy
- Electric: 220 Volts
- Sewer: Septic Tank
- Water: Well
- Utilities for property: Electricity Available, High Speed Internet, Propane
Community & HOA
Community
- Features: None
- Subdivision: Cindy Estates
HOA
- Has HOA: No
- Services included: None
Location
- Region: Fayetteville
Financial & listing details
- Price per square foot: $195/sqft
- Tax assessed value: $267,672
- Annual tax amount: $2,932
- Date on market: 5/16/2026
- Cumulative days on market: 78 days
- Listing agreement: Exclusive Right To Sell
- Electric utility on property: Yes
Estimated market value
$268,900
$255,000 - $282,000
$2,210/mo
Price history
| Date | Event | Price |
|---|---|---|
| 7/2/2026 | Price change | $275,000-3.5%$195/sqft |
Source:  GAMLS #10766133 Report a problem GAMLS #10766133 Report a problem | ||
| 6/16/2026 | Price change | $285,000-1.7%$202/sqft |
Source: GAMLS #10766133 Report a problem | ||
| 5/16/2026 | Listed for sale | $290,000+114.8%$206/sqft |
Source: GAMLS #10766133 Report a problem | ||
| 6/12/2012 | Sold | $135,000$96/sqft |
Source: Public Record Report a problem | ||
Public tax history
| Year | Property taxes | Tax assessment |
|---|---|---|
| 2025 | $1,973 +3.1% | $107,069 +7% |
| 2024 | $1,914 +28.6% | $100,064 +6.8% |
| 2023 | $1,489 -18.7% | $93,676 +5.5% |
| 2022 | $1,830 +5.1% | $88,792 +12.1% |
| 2021 | $1,741 -10% | $79,200 +11.6% |
| 2020 | $1,933 +3.8% | $70,972 +4.7% |
| 2019 | $1,862 +7.4% | $67,772 +8.3% |
| 2018 | $1,733 | $62,568 +14.4% |
| 2017 | $1,733 +26.5% | $54,712 +12% |
| 2016 | $1,370 | $48,832 +7% |
| 2015 | $1,370 +15.5% | $45,632 +10.7% |
| 2014 | $1,187 | $41,232 +3.8% |
| 2013 | $1,187 -4.5% | $39,736 -0.9% |
| 2012 | $1,242 -13.4% | $40,096 -14.2% |
| 2011 | $1,435 +322% | $46,728 -2.3% |
| 2010 | $340 -4% | $47,820 -3.6% |
| 2009 | $354 +20% | $49,620 |
| 2008 | $295 -0.5% | $49,620 |
| 2007 | $297 | $49,620 +2.3% |
| 2006 | -- | $48,488 +6.8% |
| 2005 | -- | $45,380 +2.3% |
| 2004 | $280 | $44,348 +3.6% |
| 2003 | -- | $42,800 +22% |
| 2000 | $319 | $35,096 |
Find assessor info on the county website
Monthly payment
Est. payment
Payment breakdown
Explore the cost of this home by adjusting the details. Changes won't be saved.Climate risks
Neighborhood: 30215
Nearby schools
GreatSchools rating
- 9/10Inman Elementary SchoolGrades: PK-5Distance: 5.3 mi
- 9/10Whitewater Middle SchoolGrades: 6-8Distance: 6.5 mi
- 9/10Whitewater High SchoolGrades: 9-12Distance: 5.8 mi
Schools provided by the listing agent
- Elementary: Inman
- Middle: Whitewater
- High: Whitewater
Source: GAMLS. This data may not be complete. We recommend contacting the local school district to confirm school assignments for this home.
- $343,600-- bd-- ba1.8k sqft140 Goodman Dr, Fayetteville, GA 30215Off Market
- $364,3003 bd2 ba2.1k sqft120 Goodman Drive, Fayetteville, GA 30215Off Market
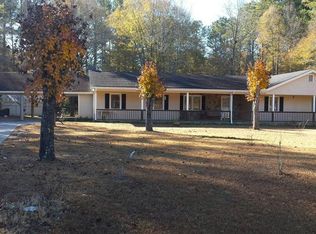
- $435,0004 bd3 ba2.1k sqft120 Goodman Dr, Fayetteville, GA 30215Sold

- $310,100-- bd-- ba1.4k sqft125 Goodman Dr, Fayetteville, GA 30215Off Market
- $446,700-- bd-- ba2.6k sqft129 Goodman Dr, Fayetteville, GA 30215Off Market
- $317,900-- bd-- ba1.5k sqft110 Goodman Dr, Fayetteville, GA 30215Off Market
- $340,0002 bd2 ba1.2k sqft150 Goodman Dr, Fayetteville, GA 30215Sold
- $375,400-- bd-- ba1.8k sqft110 Dogwood Cir, Fayetteville, GA 30215Off Market
A local agent can set up tours, give advice and negotiate with sellers.
Similar homes
- $272,5003 bd4 ba1.8k sqft40 Jim Goodson Rd, Griffin, GA 30223Active
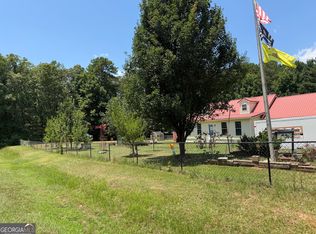
 MLS ID #10767882, The Joe Cox Home Selling Team, BestProAgents Realty LLC. GAMLS
 - $339,9003 bd2 ba1.5k sqft110 Drennan Dr, Fayetteville, GA 30215Active
 MLS ID #10813549, Steve Buchholz, SouthSide, REALTORS. GAMLS
 - $370,0003 bd2 ba1.5k sqft165 Hilo Rd, Fayetteville, GA 30215Active
 MLS ID #10815146, Leslie A Jernigan, BHHS Georgia Properties. GAMLS
 - $324,9003 bd2 ba1.6k sqft130 Watertown Way, Fayetteville, GA 30215Active
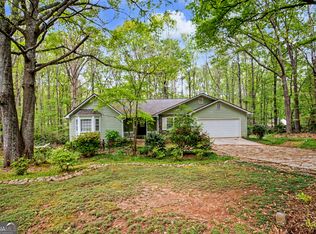 MLS ID #10800421, Stephen P Walker, BHHS Georgia Properties. GAMLS
 - $299,8003 bd2 ba1.5k sqft195 Pinewood Dr, Senoia, GA 30276ActiveMLS ID #10801023, Susan Winter, Full House Realty. GAMLS
- $290,0003 bd2 ba1.2k sqft410 Laprade Rd, Griffin, GA 30223ActiveMLS ID #10812938, Jacqueline Hill, BHHS Georgia Properties. GAMLS
- $279,7003 bd2 ba1.7k sqft13885 Panhandle Ln, Hampton, GA 30228ActiveMLS ID #10763544, Joseph F Chapman, Chapman Group Realty, Inc.. GAMLS
- $349,9003 bd2 ba1.6k sqft120 Watertown Way, Fayetteville, GA 30215ActiveMLS ID #10812630, G. Tanner Booth, BHHS Georgia Properties. GAMLS
- $320,0003 bd2 ba1.5k sqft665 Georgia Ave, Fayetteville, GA 30214ActiveMLS ID #10816981, Carissa Mason, Real Broker, LLC. GAMLS
- $275,0004 bd3 ba2.1k sqft1422 Zebulon Rd, Griffin, GA 30224ActiveMLS ID #10810416, Mark Spain, Mark Spain Real Estate. GAMLS
- $324,9003 bd2 ba1.5k sqft125 Brierwood Ct, Fayetteville, GA 30215ActiveMLS ID #10704675, Dave Edmondson, Keller Williams Realty Atl. Partners. GAMLS
- $315,0004 bd3 ba1.9k sqft8280 Mayfern Dr, Fayetteville, GA 30215ActiveMLS ID #10814643, Mark Spain, Mark Spain Real Estate. GAMLS
- $285,0003 bd2 ba1.3k sqft30 Saddlebrook Way, Senoia, GA 30276ActiveMLS ID #10814108, Mark Spain, Mark Spain Real Estate. GAMLS
- $360,0003 bd2 ba1.6k sqft140 Wendell Ct, Fayetteville, GA 30215ActiveMLS ID #10779122, Rachel Alberts, Keller Williams Realty Atl. Partners. GAMLS
- $394,9002 bd2 ba1.4k sqft241 Busbin Rd, Fayetteville, GA 30215ActiveMLS ID #10771853, Hannah Savoie, Dwelli. GAMLS
- $274,0003 bd2 ba1.4k sqft203 Kenwood Rd, Fayetteville, GA 30214ActiveMLS ID #10791570, Mark Spain, Mark Spain Real Estate. GAMLS
- $239,9003 bd2 ba1.4k sqft104 Sherbrooke Way, Griffin, GA 30223ActiveMLS ID #10801008, Brenda Elizalde, HomeSmart. GAMLS
- $279,0003 bd3 ba2k sqft2037 Hampton Locust Grove Rd, Locust Grove, GA 30248ActiveMLS ID #10797842, Christy Chandler, The Legacy Real Estate Group. GAMLS
- $269,9003 bd2 ba1.7k sqft302 Iron Horse Way, Stockbridge, GA 30281ActiveMLS ID #10815337, Kelly D Mack, Keller Williams Realty Atl. Partners. GAMLS
- $255,0003 bd2 ba1.9k sqft8847 Wellston Ct, Jonesboro, GA 30238ActiveMLS ID #10808442, Stacey Thompson, STR Legacy Group. GAMLS
