Spec Home READY NOW!!! You don't want to miss out on the chance to check out this gorgeous American Elm floor plan! It's the first time the builder has done a spec home with this design, and trust me, it won't let you down. The layout flows beautifully, featuring a spacious great room with a full wall of windows overlooking a view of trees. Plus, there's a roomy 18 x 8 Trex deck right off the dining room, and a stunning kitchen complete with a walk-in pantry. Imagine starting your day with a coffee at your very own coffee bar in this welcoming space.
Head upstairs to find a luxurious master suite with a fully tiled primary shower, along with two other nicely sized bedrooms. You'll fall in love with the thoughtful design the moment you pull into the driveway. Open House Saturday from 11 to 1
Active
$700,000
130 Hidley Road, Wynantskill, NY 12198
3beds
1,900sqft
Single Family Residence, Residential
Built in 2026
0.4 Acres Lot
$698,100 Zestimate®
$368/sqft
$-- HOA
What's special
Luxurious master suiteFully tiled primary showerWalk-in pantryCoffee barStunning kitchen
- 155 days
- 302
- 17
Zillow last checked:
Listing updated:
Listed by:
KW Platform 518-724-5800,
Cynthia J Ward 518-858-5822
Source: Global MLS,MLS#: 202616089
Facts & features
Interior
Bedrooms & bathrooms
- Bedrooms: 3
- Bathrooms: 3
- Full bathrooms: 2
- 1/2 bathrooms: 1
Primary bedroom
- Level: Second
Bedroom
- Level: Second
Bedroom
- Level: Second
Primary bathroom
- Level: Second
Half bathroom
- Level: First
Full bathroom
- Level: Second
Dining room
- Level: First
Family room
- Level: First
Foyer
- Level: First
Kitchen
- Level: First
Mud room
- Level: First
Other
- Description: pantry
- Level: Second
Heating
- Forced Air, Natural Gas
Cooling
- Central Air
Appliances
- Included: Built-In Gas Oven, Dishwasher, ENERGY STAR Qualified Appliances, Gas Water Heater, Humidifier, Microwave, Refrigerator
- Laundry: Electric Dryer Hookup, Laundry Room, Upper Level, Washer Hookup
Features
- Ceiling Fan(s), Walk-In Closet(s), Eat-in Kitchen, Kitchen Island
- Flooring: Carpet, Ceramic Tile, Hardwood
- Doors: ENERGY STAR Qualified Doors, Sliding Doors
- Windows: Screens, Egress Window, ENERGY STAR Qualified Windows
- Basement: Full,Interior Entry,Unfinished
- Number of fireplaces: 1
- Fireplace features: Gas, Living Room
Interior area
- Total structure area: 1,900
- Total interior livable area: 1,900 sqft
- Finished area above ground: 1,900
- Finished area below ground: 0
Video & virtual tour
Property
Parking
- Total spaces: 4
- Parking features: Paved, Attached, Driveway, Garage Door Opener
- Attached garage spaces: 2
- Has uncovered spaces: Yes
Features
- Patio & porch: Covered, Deck, Front Porch
- Exterior features: Lighting
Lot
- Size: 0.4 Acres
Details
- Parcel number: 383200 123.1281.21
- Zoning description: Single Residence
- Special conditions: Standard
Construction
Type & style
- Home type: SingleFamily
- Architectural style: Custom
- Property subtype: Single Family Residence, Residential
Materials
- Vinyl Siding
- Foundation: Concrete Perimeter
- Roof: Shingle,Asphalt
Condition
- New construction: Yes
- Year built: 2026
Details
- Builder model: AmericanEl
Utilities & green energy
- Sewer: Public Sewer
- Water: Public
- Utilities for property: Cable Available, Underground Utilities
Community & HOA
HOA
- Has HOA: No
Location
- Region: Wynantskill
Financial & listing details
- Price per square foot: $368/sqft
- Date on market: 4/30/2026
Estimated market value
$698,100
$663,000 - $733,000
$2,961/mo
Price history
| Date | Event | Price |
|---|---|---|
| 6/16/2026 | Price change | $700,000-3.4%$368/sqft |
Source:  Global MLS #202616089 Report a problem Global MLS #202616089 Report a problem | ||
| 4/30/2026 | Listed for sale | $725,000+14.2%$382/sqft |
Source: Global MLS #202616089 Report a problem | ||
| 8/9/2024 | Listing removed | -- |
Source: Global MLS #202411014 Report a problem | ||
| 6/27/2024 | Pending sale | $635,000$334/sqft |
Source: Global MLS #202411014 Report a problem | ||
| 3/4/2024 | Price change | $635,000+4.1%$334/sqft |
Source: Global MLS #202411014 Report a problem | ||
| 1/24/2024 | Listed for sale | $610,000+11.7%$321/sqft |
Source: Global MLS #202411014 Report a problem | ||
| 3/24/2023 | Listing removed | -- |
Source: Global MLS #202223473 Report a problem | ||
| 2/1/2023 | Listed for sale | $545,974+6%$287/sqft |
Source: Global MLS #202223473 Report a problem | ||
| 7/27/2022 | Listed for sale | $515,000-6.4%$271/sqft |
Source: Global MLS #202223473 Report a problem | ||
| 5/18/2022 | Listing removed | -- |
Source: Global MLS #202132674 Report a problem | ||
| 2/1/2022 | Price change | $550,000+2%$289/sqft |
Source: Global MLS #202132674 Report a problem | ||
| 1/20/2022 | Price change | $539,000+4.7%$284/sqft |
Source: Global MLS #202132674 Report a problem | ||
| 11/17/2021 | Listed for sale | $515,000$271/sqft |
Source: Global MLS #202132674 Report a problem | ||
Public tax history
Tax history is unavailable.
Monthly payment
Climate risks
Neighborhood: 12198
Nearby schools
Schools provided by the listing agent
- High: Averill Park
Source: Global MLS. This data may not be complete. We recommend contacting the local school district to confirm school assignments for this home.

Similar homes
- $695,0003 bd3 ba2.2k sqft61 Guiliana Boulevard, Wynantskill, NY 12198Active
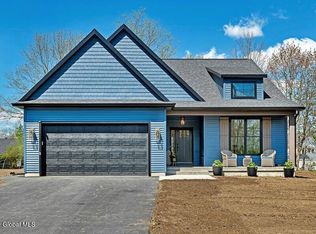 MLS ID #202623022, Cynthia J Ward, Listing by: KW Platform. Global MLS
 - $759,5003 bd3 ba2.3k sqft20 Woodland Hill Road, Wynantskill, NY 12198Active
 MLS ID #202621691, Jaime A Evans, Listing by: Hunt Real Estate ERA. Global MLS
 - $680,0003 bd3 ba2.1k sqft54 Nadia Boulevard, Wynantskill, NY 12198Active
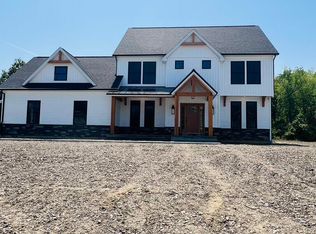 MLS ID #202622695, Cynthia J Ward, Listing by: KW Platform. Global MLS
 - $650,0004 bd3 ba2.6k sqft160 Hidley Road, Wynantskill, NY 12198Active
 MLS ID #202625174, Courtney Kanopka, Listing by: Vera Cohen Realty LLC. Global MLS
