Discover your own slice of country living in Fountain Inn, where 6.2 acres of room to roam, and the convenience of nearby shopping, dining, and major highways come together. Whether you're dreaming of a mini farm, space to garden, room for animals, or simply a little more breathing room, this property offers a flexible setting with a blend of rural charm and everyday convenience. Inside, you'll find spacious rooms and a comfortable floorplan designed to accommodate a variety of needs. The welcoming kitchen features abundant cabinetry and counter space, making meal preparation and entertaining a pleasure. A peninsula provides room for extra seating. The generous living areas offer plenty of space to gather, relax, and make yourself at home. A bright sunroom provides another inviting place to enjoy views of the surrounding property throughout the seasons. With four bedrooms, three full bathrooms, and over 2,500 square feet of living space, the flexible layout offers two options for a primary suite. Multiple walk-in closets provide convenient storage, while the oversized utility space could also serve as an office or hobby area. The large laundry room adds practical convenience to everyday routines. Outdoor living is just as appealing, with a rocking-chair front porch overlooking the tranquil front yard, plus a deck and patio surrounding the in-ground pool. A fenced section of the backyard provides a designated outdoor area for your furry friends. Beyond the immediate yard, the acreage offers room to explore, garden, and enjoy the natural surroundings. A creek winds through the property, while established fruit trees and bushes include blueberry, fig, muscadine, plum, cherry, and apple. For those looking to embrace a small-farm lifestyle, the property includes a barn with a horse stall, power, and water, along with space for hay storage, a tractor, and a side-by-side. A chicken coop and lean-to for lawn equipment add even more versatility. Many deer have been spotted on the property. The attached workspace and three-car garage, connected by a breezeway, provide additional room for vehicles, tools, projects, and equipment. Enjoy the peace and privacy of country living while remaining just minutes from Fountain Inn and Simpsonville, with convenient access to I-385, grocery stores, medical offices, and restaurants. Greenville is just over 30 minutes away, offering an appealing balance between a quieter rural setting and access to city amenities. If you've been searching for a mini farm in Fountain Inn, a home with acreage in the Upstate of South Carolina, a place where you can see the stars at night, or a property with room for gardening, animals, outdoor recreation, and a more self-directed country lifestyle, this property deserves a closer look. Come explore the possibilities and imagine what life could look like on your own 6.2 acres!
Contingent
$539,900
130 Maple Meadows Ln, Fountain Inn, SC 29644
4beds
2,589sqft
Single Family Residence, Residential
Built in 1998
6.2 Acres Lot
$538,400 Zestimate®
$209/sqft
$-- HOA
What's special
Bright sunroomComfortable floorplanChicken coopWelcoming kitchenSpacious roomsFour bedroomsOversized utility space
- 7 days
- 1,409
- 225
Likely to sell faster than
Zillow last checked:
Listing updated:
Listed by:
Josephine Olson 864-414-6860,
Keller Williams Greenville Central
Source: Greater Greenville AOR,MLS#: 1607296
Facts & features
Interior
Bedrooms & bathrooms
- Bedrooms: 4
- Bathrooms: 3
- Full bathrooms: 3
- Main level bathrooms: 3
- Main level bedrooms: 4
Rooms
- Room types: Laundry, Office/Study, Sun Room, Workshop, Attic, Breakfast Area
Primary bedroom
- Area: 224
- Dimensions: 16 x 14
Bedroom 2
- Area: 156
- Dimensions: 13 x 12
Bedroom 3
- Area: 156
- Dimensions: 13 x 12
Bedroom 4
- Area: 132
- Dimensions: 12 x 11
Primary bathroom
- Features: Double Sink, Full Bath, Shower Only, Tub/Shower, Walk-In Closet(s)
- Level: Main
Kitchen
- Area: 180
- Dimensions: 15 x 12
Living room
- Area: 416
- Dimensions: 26 x 16
Heating
- Electric, Forced Air
Cooling
- Central Air, Electric
Appliances
- Included: Dishwasher, Disposal, Dryer, Convection Oven, Washer, Double Oven, Range, Microwave, Electric Water Heater, Water Heater
- Laundry: 1st Floor, Walk-in, Multiple Hookups, Laundry Room
Features
- Ceiling Fan(s), Ceiling Blown, Walk-In Closet(s), Split Floor Plan, Laminate Counters, Dual Primary Bedrooms, Pantry
- Flooring: Ceramic Tile, Wood, Vinyl
- Doors: Storm Door(s)
- Windows: Tilt Out Windows, Vinyl/Aluminum Trim, Insulated Windows, Window Treatments
- Basement: None
- Attic: Pull Down Stairs,Storage
- Has fireplace: No
- Fireplace features: None
Interior area
- Total interior livable area: 2,589 sqft
Property
Parking
- Total spaces: 3
- Parking features: Attached, Garage Door Opener, Side/Rear Entry, Workshop in Garage, Yard Door, Driveway, R/V-Boat Parking, Circular Driveway, Gravel, Parking Pad
- Attached garage spaces: 3
- Has uncovered spaces: Yes
Features
- Levels: One
- Stories: 1
- Patio & porch: Deck, Patio, Front Porch, Porch
- Has private pool: Yes
- Pool features: In Ground
- Fencing: Fenced
- Waterfront features: Creek
Lot
- Size: 6.2 Acres
- Features: Cul-De-Sac, Sloped, Few Trees, Wooded, 5 - 10 Acres
- Topography: Level
Details
- Additional structures: Barn(s)
- Parcel number: 1240000039
- Horses can be raised: Yes
- Horse amenities: 1-4 Stalls, Barn
Construction
Type & style
- Home type: SingleFamily
- Architectural style: Traditional
- Property subtype: Single Family Residence, Residential
Materials
- Vinyl Siding
- Foundation: Crawl Space
- Roof: Architectural
Condition
- Year built: 1998
Utilities & green energy
- Sewer: Septic Tank
- Water: Well
- Utilities for property: Underground Utilities
Community & HOA
Community
- Features: None
- Security: Smoke Detector(s)
- Subdivision: Green Meadows
HOA
- Has HOA: No
- Services included: None
Location
- Region: Fountain Inn
Financial & listing details
- Price per square foot: $209/sqft
- Tax assessed value: $285,050
- Annual tax amount: $1,296
- Date on market: 10/21/2026
Estimated market value
$538,400
$511,000 - $565,000
$2,774/mo
Price history
| Date | Event | Price |
|---|---|---|
| 10/23/2026 | Contingent | $539,900$209/sqft |
Source:  Greater Greenville AOR #1607296 Report a problem | ||
| 10/21/2026 | Listed for sale | $539,900+80.4%$209/sqft |
Source: Greater Greenville AOR #1607296 Report a problem | ||
| 4/30/2019 | Sold | $299,360$116/sqft |
Source: Greater Greenville AOR #1387622 Report a problem | ||
| 3/17/2019 | Pending sale | $299,360$116/sqft |
Source: BHHS C Dan Joyner - Simp #1387622 Report a problem | ||
| 3/15/2019 | Listed for sale | $299,360$116/sqft |
Source: BHHS C Dan Joyner - Simp #1387622 Report a problem | ||
Public tax history
| Year | Property taxes | Tax assessment |
|---|---|---|
| 2025 | $1,296 +5% | $9,700 |
| 2024 | $1,234 +42.5% | $9,700 |
| 2023 | $866 -28.2% | $9,700 |
| 2022 | $1,206 +6.7% | $9,700 +3.3% |
| 2021 | $1,130 | $9,390 |
| 2020 | -- | $9,390 +66.8% |
| 2018 | $949 | $5,630 |
| 2017 | -- | $5,630 -0.4% |
| 2015 | $806 | $5,650 |
| 2014 | $806 | $5,650 |
| 2013 | $806 | $5,650 |
| 2012 | -- | $5,650 |
| 2011 | -- | $5,650 +0.5% |
| 2010 | -- | $5,620 |
Find assessor info on the county website
Monthly payment
Est. payment
Payment breakdown
Explore the cost of this home by adjusting the details. Changes won't be saved.Climate risks
Neighborhood: 29644
Nearby schools
Schools provided by the listing agent
- Elementary: Fountain Inn
- Middle: Bryson
- High: Fountain Inn High
Source: Greater Greenville AOR. This data may not be complete. We recommend contacting the local school district to confirm school assignments for this home.
- $445,500-- bd-- ba-- sqft175 Green Meadows Ln, Fountain Inn, SC 29644Off Market
- $458,800-- bd-- ba-- sqft77 Maple Meadows Ln, Fountain Inn, SC 29644Off Market
- $34,9504.2 acres474 Green Meadows Ln, Fountain Inn, SC 29644Off Market
- $387,900-- bd-- ba-- sqft296 Green Meadows Ln, Fountain Inn, SC 29644Off Market
Similar homes
- $659,9004 bd3 ba3k sqft148 N Heron Dr, Fountain Inn, SC 29644For Sale
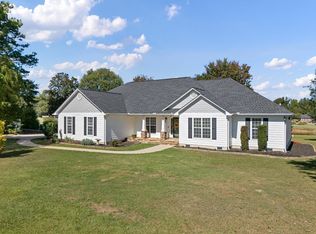 MLS ID #342659, Pam J Moore, Marchant Real Estate, Inc. SAR as distributed by MLS GRID
- $409,9003 bd3 ba1.7k sqft106 Forrest Dr, Fountain Inn, SC 29644For Sale
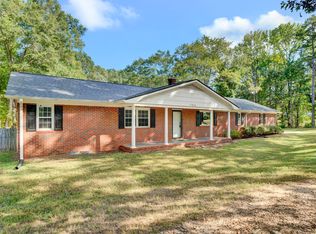 MLS ID #1606610, Angie Brazell, XSell Upstate. Greater Greenville AOR
- $415,0003 bd2 ba2.3k sqft54 Axel Dr, Fountain Inn, SC 29644For Sale
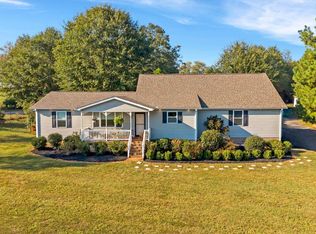 MLS ID #1606951, Stan McCune, BHHS C Dan Joyner - Midtown. Greater Greenville AOR
- $412,9004 bd3 ba2.1k sqft521 Scarlet Oak Dr, Fountain Inn, SC 29644For Sale
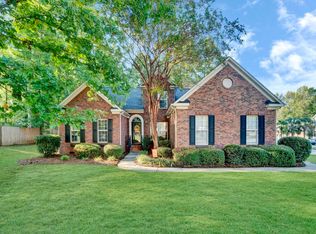 MLS ID #1606961, Cathy Clay, Howard Hanna Allen Tate - Greenville Downtown. Greater Greenville AOR
