Enjoy the country living on 2+ acres of land---no restrictions on property, and the Single wide has HVAC less than 5 years old, the home is a 2024, and the lot is partially wood and much is cleared. Come see this SW manufactured Home sitting on a large lot of land and very close to Pembroke.
For sale
$139,900
130 Old Baker Rd, Maxton, NC 28364
3beds
900sqft
Manufactured Home, Single Family Residence
Built in 2024
-- sqft lot
$136,600 Zestimate®
$155/sqft
$-- HOA
What's special
Large lot of land
- 22 days
- 95
- 5
Likely to sell faster than
Zillow last checked:
Listing updated:
Listed by:
RUSSELL KINLAW,
KINLAW FAMILY REALTY
Source: LPRMLS,MLS#: 771627 Originating MLS: Longleaf Pine Realtors
Facts & features
Interior
Bedrooms & bathrooms
- Bedrooms: 3
- Bathrooms: 2
- Full bathrooms: 2
Heating
- Heat Pump
Appliances
- Included: Free-Standing Refrigerator, Ice Maker, Refrigerator
Features
- Flooring: Laminate
- Basement: None
- Has fireplace: No
- Fireplace features: Other
Interior area
- Total interior livable area: 900 sqft
Property
Features
- Patio & porch: Front Porch, Porch, Stoop
- Exterior features: Porch
Lot
- Features: 2-3 Acres, Backs To Trees
Details
- Parcel number: 140901005
- Special conditions: None
Construction
Type & style
- Home type: MobileManufactured
- Architectural style: Manufactured Home
- Property subtype: Manufactured Home, Single Family Residence
Materials
- Vinyl Siding
Condition
- New construction: No
- Year built: 2024
Utilities & green energy
- Electric: 220 Volts
- Sewer: Septic Tank
- Water: Well
Community & HOA
Community
- Subdivision: None
HOA
- Has HOA: No
Location
- Region: Maxton
Financial & listing details
- Price per square foot: $155/sqft
- Tax assessed value: $16,700
- Annual tax amount: $144
- Date on market: 10/28/2026
- Cumulative days on market: 23 days
- Inclusions: None
- Exclusions: None
- Ownership: More than a year
Estimated market value
$136,600
$130,000 - $143,000
Not available
Price history
| Date | Event | Price |
|---|---|---|
| 10/28/2026 | Listed for sale | $139,900+299.7%$155/sqft |
Source:  LPRMLS #771627 Report a problem | ||
| 3/19/2024 | Sold | $35,000-12.5%$39/sqft |
Source: LPRMLS #718715 Report a problem | ||
| 3/7/2024 | Pending sale | $40,000$44/sqft |
Source: LPRMLS #718715 Report a problem | ||
| 1/23/2024 | Listed for sale | $40,000$44/sqft |
Source: LPRMLS #718715 Report a problem | ||
Public tax history
| Year | Property taxes | Tax assessment |
|---|---|---|
| 2025 | $144 -6.5% | $16,700 -7.7% |
| 2024 | $154 -46.2% | $18,100 -45% |
| 2023 | $286 | $32,900 |
| 2022 | $286 | $32,900 |
| 2021 | $286 | $32,900 |
| 2020 | $286 -22.4% | $32,900 |
| 2019 | $369 | $32,900 +122.3% |
| 2018 | $369 -17.1% | $14,800 -71% |
| 2017 | $445 | $51,100 |
| 2016 | $445 | $51,100 |
| 2015 | $445 | $51,100 |
Find assessor info on the county website
Monthly payment
Climate risks
Neighborhood: 28364
Nearby schools
Schools provided by the listing agent
- Middle: Pembroke Middle School
- High: Purnell Swett High School
Source: LPRMLS. This data may not be complete. We recommend contacting the local school district to confirm school assignments for this home.

Similar homes
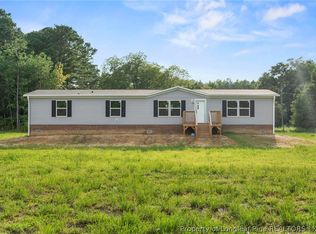
- $120,0003 bd2 ba1.2k sqft165 Sanderson Rd, Maxton, NC 28364For Sale
 MLS ID #764694, WAYNE CHAVIS, 1ST CHOICE REAL ESTATE. LPRMLS
- $145,0003 bd2 ba1.2k sqft104 Sand Clay Rd, Saint Pauls, NC 28384For Sale
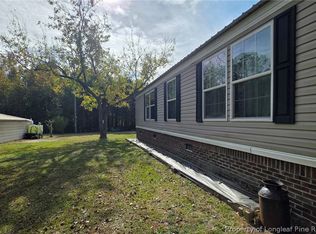 MLS ID #771901, TARSHAE DRUMMOND, SIMPLY KINGDOM REALTY. LPRMLS
- $159,9003 bd2 ba1.2k sqft12461 Rocky Ford Rd, Laurinburg, NC 28352For Sale
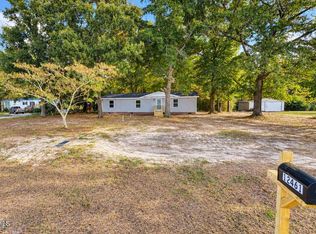
 MLS ID #10201757, Steven Swanger. Doorify MLS
- $98,0003 bd1 ba1k sqft109 W Chestnut Street, Maxton, NC 28364For Sale
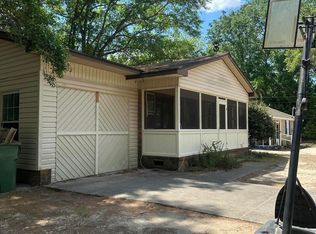
 MLS ID #100570765, Tisha Evans, Homes with Tisha Evans. Hive MLS
- $135,0003 bd2 ba1.1k sqft10581 Turnpike Road, Laurinburg, NC 28352For SaleMLS ID #100594243, Julia Mudd, Keller Williams Pinehurst. Hive MLS
- $144,9003 bd1 ba1.2k sqft19261 Salley Mcnair Road, Laurinburg, NC 28352For SaleMLS ID #100586875, Rusty L Thompson, eXp Realty. Hive MLS
- $156,9003 bd2 ba1.1k sqft466 Ivey Dr. #Ivey Street, Clio, SC 29525For Sale
 MLS ID #2619610, Bryant D Evans, REMAX Southern Shores. CCAR
