NEWLY COMPLETED CUSTOM HOME IN EXCLUSIVE LONDONDERRY! Newly built by a reputable custom home builder with over 20 years of experience, this exceptional brick home is nestled in the desirable Londonderry community of Moore. Thoughtfully designed, it seamlessly blends traditional elegance with modern luxury. Surrounded by mature trees, the home makes a beautiful first impression with its classic brick exterior and side-entry garages featuring a wood-look finish. Inside, you'll find an inviting open floor plan highlighted by hardwood and tile flooring throughout the main level. The expansive dining, kitchen, and family room areas create the perfect setting for both everyday living and entertaining. The spacious owner's suite offers a true spa-like retreat, complete with a freestanding soaking tub, an oversized double walk-in shower, and a generous walk-in closet with a separate makeup station. The family room is equally impressive, featuring a stunning limestone fireplace with a custom limestone mantel. A dramatic movable glass wall system seamlessly connects the indoor living space to the oversized outdoor deck, creating an ideal setting to enjoy the peaceful, tree-lined backdrop. At the heart of the home, the chef's kitchen is a showstopper, featuring stainless steel appliances, custom cabinets with LED lighting, a beautiful combination of Taj Mahal quartzite countertops, and a large waterfall island with ample seating. A hidden secondary butcher counter top kitchen and pantry provide additional preparation space and convenient storage. The main level also includes a powder room, laundry room, and a flexible office or fourth-bedroom option. Two additional bedrooms share a full Jack-and-Jill bathroom, offering a comfortable and functional layout. Upstairs, you'll find a spacious bonus room or loft, complete with a full bathroom, providing additional space for guests, recreation, or relaxation. Beyond the home, Londonderry offers resort-style amenities, including tennis, pickleball, and basketball courts, a baseball field, two parks, and a scenic walking trail along the North Tyger River. Conveniently located near shopping, dining, and with easy access to I-26 and I-85, this home offers the perfect balance of peaceful community living and everyday convenience. Schedule your private tour today and experience all this exceptional custom home has to offer! This property comes with a rate buydown, reducing the buyer’s interest rate for the first two years of their loan. The buyer is not obligated to use the preferred lender; however, they must use the preferred lender to receive the buy-down. Lender can issue loan approvals in as little as 5 days and close in 15. Restrictions apply.
New construction
$990,000
130 S Kildare Way, Moore, SC 29369
4beds
3,525sqft
Single Family Residence, Residential
Built in 2026
1.33 Acres Lot
$976,200 Zestimate®
$281/sqft
$-- HOA
What's special
Brick exteriorSurrounded by mature treesPeaceful tree-lined backdropStainless steel appliancesTaj mahal quartzite countertopsInviting open floor planPowder room
- 8 days
- 476
- 60
Likely to sell faster than
Zillow last checked:
Listing updated:
Listed by:
Svetlana Grymaylo 916-798-2624,
Blackstream International RE
Source: Greater Greenville AOR,MLS#: 1609018
Facts & features
Interior
Bedrooms & bathrooms
- Bedrooms: 4
- Bathrooms: 4
- Full bathrooms: 3
- 1/2 bathrooms: 1
- Main level bathrooms: 2
- Main level bedrooms: 4
Rooms
- Room types: Laundry, Bonus Room/Rec Room, 2nd Kitchen/Kitchenette
Primary bathroom
- Features: Double Sink, Full Bath, Shower-Separate, Tub-Separate, Walk-In Closet(s)
- Level: Main
Heating
- Natural Gas
Cooling
- Central Air, Electric
Appliances
- Included: Dishwasher, Freezer, Free-Standing Gas Range, Refrigerator, Microwave, Gas Water Heater, Tankless Water Heater
- Laundry: 1st Floor, Electric Dryer Hookup, Sink, Walk-in, Laundry Room
Features
- High Ceilings, Ceiling Fan(s), Vaulted Ceiling(s), Tray Ceiling(s), Open Floorplan, Walk-In Closet(s), Countertops-Other, Pantry
- Flooring: Ceramic Tile, Wood, Stone
- Windows: Insulated Windows
- Basement: None
- Attic: Pull Down Stairs
- Number of fireplaces: 1
- Fireplace features: Gas Starter, Screen, Ventless
Interior area
- Total interior livable area: 3,525 sqft
Property
Parking
- Total spaces: 3
- Parking features: Attached, Garage Door Opener, Side/Rear Entry, Yard Door, Key Pad Entry, Driveway, Circular Driveway, Concrete
- Attached garage spaces: 3
- Has uncovered spaces: Yes
Features
- Levels: 1+Bonus
- Stories: 1
- Patio & porch: Deck, Rear Porch
- Exterior features: Under Ground Irrigation
Lot
- Size: 1.33 Acres
- Features: Cul-De-Sac, Few Trees, Sprklr In Grnd-Partial Yd, 1 - 2 Acres
Details
- Parcel number: 62805016.00
Construction
Type & style
- Home type: SingleFamily
- Architectural style: Traditional,European
- Property subtype: Single Family Residence, Residential
Materials
- Brick Veneer
- Foundation: Crawl Space, Slab
- Roof: Composition
Condition
- New Construction
- New construction: Yes
- Year built: 2026
Details
- Builder name: BoomBuild Construction
Utilities & green energy
- Sewer: Public Sewer
- Water: Public
- Utilities for property: Cable Available
Community & HOA
Community
- Features: Athletic Facilities Field, Common Areas, Street Lights, Recreational Path, Playground, Tennis Court(s), Water Access, Neighborhood Lake/Pond, Walking Trails
- Security: Smoke Detector(s)
- Subdivision: Londonderry
HOA
- Has HOA: Yes
- Services included: Common Area Ins., Recreation Facilities, Street Lights
Location
- Region: Moore
Financial & listing details
- Price per square foot: $281/sqft
- Tax assessed value: $54,000
- Date on market: 11/10/2026
Estimated market value
$976,200
$927,000 - $1.03M
$2,914/mo
Price history
| Date | Event | Price |
|---|---|---|
| 11/10/2026 | Listed for sale | $990,000+912.3%$281/sqft |
Source:  Greater Greenville AOR #1609018 Report a problem | ||
| 12/8/2025 | Sold | $97,800+135.7%$28/sqft |
Source: Public Record Report a problem | ||
| 3/17/2006 | Sold | $41,500$12/sqft |
Source: Public Record Report a problem | ||
Public tax history
| Year | Property taxes | Tax assessment |
|---|---|---|
| 2025 | -- | $3,105 |
| 2024 | $1,113 +3.3% | $3,105 |
| 2023 | $1,077 | $3,105 +15% |
| 2022 | -- | $2,700 |
| 2021 | -- | $2,700 |
| 2020 | -- | $2,700 |
| 2019 | -- | $2,700 |
| 2018 | $983 | $2,700 |
| 2017 | $983 +2.3% | $2,700 |
| 2016 | $961 +2% | $2,700 |
| 2015 | $943 | $2,700 |
| 2012 | -- | -- |
| 2006 | $50 | $180 |
| 2005 | -- | $180 |
| 2004 | $49 +1.4% | $180 |
| 2003 | $48 | $180 +80% |
| 2002 | -- | $100 |
| 2001 | $27 -88.5% | $100 -94.4% |
| 2000 | $237 | $1,800 |
Find assessor info on the county website
Monthly payment
Est. payment
Payment breakdown
Explore the cost of this home by adjusting the details. Changes won't be saved.Climate risks
Neighborhood: 29369
Nearby schools
Schools provided by the listing agent
- Elementary: Anderson Mill
- Middle: RP Dawkins
- High: Dorman
Source: Greater Greenville AOR. This data may not be complete. We recommend contacting the local school district to confirm school assignments for this home.
Similar homes
- $1,050,0005 bd5 ba3.8k sqft630 Monfret Ct, Moore, SC 29369For Sale
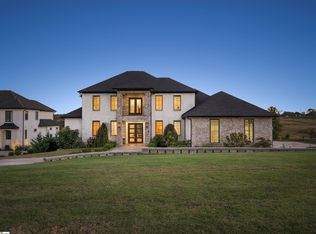 MLS ID #1606959, Elena Tkachuk, Blackstream International RE. Greater Greenville AOR
- $735,0005 bd5 ba3.7k sqft412 Woodgrove Trce, Spartanburg, SC 29301For Sale
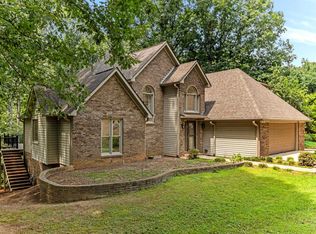 MLS ID #340583, Svetlana Divinets, Keller Williams Realty. SAR as distributed by MLS GRID
- $825,0004 bd3 ba2.4k sqft650 Lightwood Knot Rd, Woodruff, SC 29388For Sale
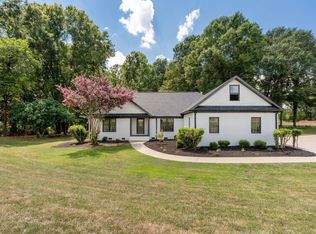 MLS ID #1605268, Stacie Thompson, EXP Realty LLC. Greater Greenville AOR
- $575,9004 bd3 ba2.8k sqft351 S Tyger Ln, Roebuck, SC 29376For Sale
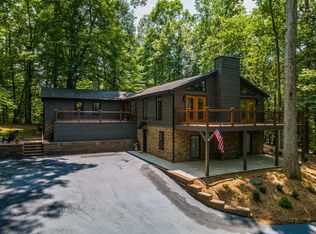 MLS ID #343656, Maegan Watson, Keller Williams on Main. SAR as distributed by MLS GRID
