Welcome to your own private retreat! This stunning 5-bedroom, 3.5-bath home offers the perfect combination of space, comfort, and outdoor living in a beautiful setting surrounded by scenic countryside and rolling hills.... all with NO HOA and NO city taxes! From the moment you arrive, you’ll appreciate the spacious layout, inviting curb appeal, and thoughtfully designed living spaces perfect for both everyday living and entertaining. Inside, the main level features an open-concept design with a spacious living room, dining area, and kitchen that flow seamlessly together. The private primary suite is conveniently located on the main floor and includes a large ensuite bath and walk-in closet. Upstairs, you’ll find four additional bedrooms, multiple full baths, and an oversized bonus/family room that makes the perfect media room, playroom, or second living space. Step outside and experience the true showstopper of this property the incredible backyard oasis! Enjoy summer days by the in-ground pool, relax under the covered patio, gather around the firepit with friends and family, or simply take in the peaceful views. The fenced backyard offers plenty of room to play and entertain while still feeling private and serene. A rare bonus feature is the detached 20x12 hobby room complete with electricity ideal for a workshop, art studio, home gym, office, or additional flex space. With generous living space, beautiful outdoor amenities, and a highly desirable setting, this home truly has it all. Homes like this don’t come along often — schedule your private tour today!
Under contract - not showing
$650,000
130 Saturday Dr, Lascassas, TN 37085
5beds
2,755sqft
Single Family Residence, Residential
Built in 2017
0.36 Acres Lot
$-- Zestimate®
$236/sqft
$-- HOA
What's special
- 75 days |
- 132 |
- 1 |
Zillow last checked:
Listing updated:
Listed by:
Kim McDonald 615-397-3206,
Green Property Brokers, Inc. 615-788-7777
Source: RealTracs MLS as distributed by MLS GRID,MLS#: 3198594
Facts & features
Interior
Bedrooms & bathrooms
- Bedrooms: 5
- Bathrooms: 4
- Full bathrooms: 3
- 1/2 bathrooms: 1
- Main level bedrooms: 1
Bedroom 1
- Features: Full Bath
- Level: Full Bath
- Area: 210 Square Feet
- Dimensions: 14x15
Bedroom 2
- Features: Bath
- Level: Bath
- Area: 168 Square Feet
- Dimensions: 12x14
Bedroom 3
- Area: 156 Square Feet
- Dimensions: 12x13
Bedroom 4
- Area: 144 Square Feet
- Dimensions: 12x12
Primary bathroom
- Features: Primary Bedroom
- Level: Primary Bedroom
Dining room
- Features: Formal
- Level: Formal
- Area: 90 Square Feet
- Dimensions: 9x10
Other
- Features: Sewing Room
- Level: Sewing Room
Kitchen
- Features: Eat-in Kitchen
- Level: Eat-in Kitchen
- Area: 209 Square Feet
- Dimensions: 11x19
Living room
- Features: Great Room
- Level: Great Room
- Area: 322 Square Feet
- Dimensions: 14x23
Other
- Features: Bedroom 5
- Level: Bedroom 5
- Area: 144 Square Feet
- Dimensions: 12x12
Recreation room
- Features: Other
- Level: Other
- Area: 400 Square Feet
- Dimensions: 20x20
Heating
- Central, Electric
Cooling
- Central Air, Electric
Appliances
- Included: Electric Oven, Electric Range, Disposal, Microwave, Water Purifier
Features
- Ceiling Fan(s), Open Floorplan, Pantry, Walk-In Closet(s)
- Flooring: Carpet, Wood, Tile
- Basement: None
- Number of fireplaces: 1
- Fireplace features: Living Room
Interior area
- Total structure area: 2,755
- Total interior livable area: 2,755 sqft
- Finished area above ground: 2,755
Video & virtual tour
Property
Parking
- Total spaces: 2
- Parking features: Garage Faces Side, Concrete
- Garage spaces: 2
Features
- Levels: One
- Stories: 2
- Patio & porch: Patio, Covered, Porch
- Fencing: Back Yard
Lot
- Size: 0.36 Acres
- Features: Level
- Topography: Level
Details
- Additional structures: Storage
- Parcel number: 039N A 04700 R0112731
- Special conditions: Standard
Construction
Type & style
- Home type: SingleFamily
- Architectural style: Traditional
- Property subtype: Single Family Residence, Residential
Materials
- Brick, Vinyl Siding
- Roof: Shingle
Condition
- New construction: No
- Year built: 2017
Utilities & green energy
- Sewer: STEP System
- Water: Private
- Utilities for property: Electricity Available, Water Available
Community & HOA
Community
- Security: Smoke Detector(s)
- Subdivision: Twelve Corners Sec 1 Ph 2a
HOA
- Has HOA: No
Location
- Region: Lascassas
Financial & listing details
- Price per square foot: $236/sqft
- Tax assessed value: $308,800
- Annual tax amount: $2,271
- Date on market: 5/8/2026
- Electric utility on property: Yes
Estimated market value
Not available
Estimated sales range
Not available
Not available
Price history
| Date | Event | Price |
|---|---|---|
| 7/13/2026 | Pending sale | $650,000$236/sqft |
Source:  RealTracs MLS as distributed by MLS GRID #3198594 Report a problem RealTracs MLS as distributed by MLS GRID #3198594 Report a problem | ||
| 6/2/2026 | Contingent | $650,000$236/sqft |
Source: RealTracs MLS as distributed by MLS GRID #3198594 Report a problem | ||
| 5/9/2026 | Listed for sale | $650,000$236/sqft |
Source: RealTracs MLS as distributed by MLS GRID #3198594 Report a problem | ||
Public tax history
| Year | Property taxes | Tax assessment |
|---|---|---|
| 2018 | $1,621 | $77,200 +586.2% |
| 2017 | -- | $11,250 |
Find assessor info on the county website
Monthly payment
Est. payment
Payment breakdown
Explore the cost of this home by adjusting the details. Changes won't be saved.Climate risks
Neighborhood: 37085
Nearby schools
GreatSchools rating
- 9/10Lascassas Elementary SchoolGrades: PK-5Distance: 2.4 mi
- 8/10Oakland Middle SchoolGrades: 6-8Distance: 7.2 mi
- 8/10Oakland High SchoolGrades: 9-12Distance: 7.2 mi
Schools provided by the listing agent
- Elementary: Lascassas Elementary
- Middle: Oakland Middle School
- High: Oakland High School
Source: RealTracs MLS as distributed by MLS GRID. This data may not be complete. We recommend contacting the local school district to confirm school assignments for this home.
- $569,3005 bd4 ba2.5k sqft130 Saturday Dr, Lascassas, TN 37085Off Market
- $577,3005 bd3 ba2.7k sqftLOT 47 Saturday Dr LOT 47, Lascassas, TN 37085Off Market
- $537,5004 bd4 ba2.7k sqft126 Saturday Dr, Lascassas, TN 37085Sold

- $537,500-- bd-- ba2.7k sqft126 Saturday Dr, Lascassas, TN 37085Sold
- $331,8004 bd3 ba2.8k sqft134 Saturday Dr, Lascassas, TN 37085Off Market
- $564,600-- bd-- ba2.5k sqft134 Saturday Dr, Lascassas, TN 37085Off Market
- $330,5004 bd3 ba2.9k sqft131 Saturday Dr, Lascassas, TN 37085Off Market
- $545,200-- bd-- ba2.9k sqft131 Saturday Dr, Lascassas, TN 37085Off Market
A local agent can set up tours, give advice and negotiate with sellers.
Similar homes
- $599,0004 bd3 ba2.9k sqft1113 Pegasus Run, Lascassas, TN 37085For Sale
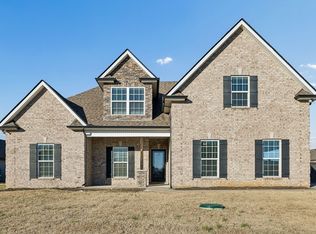
 MLS ID #3135789, Stacy Knight. RealTracs MLS as distributed by MLS GRID
 - $650,0004 bd3 ba2.6k sqft1136 Farmhouse Rd, Lascassas, TN 37085For Sale
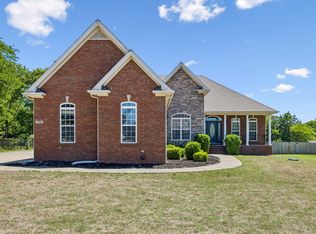 MLS ID #3216147, Nicole Gardner. RealTracs MLS as distributed by MLS GRID
 - $575,0003 bd3 ba2.4k sqft2108 Long Shot Ct, Lascassas, TN 37085For Sale
 MLS ID #3259742, George W Weeks. RealTracs MLS as distributed by MLS GRID
 - $624,9993 bd3 ba2.3k sqft80 Edwards Rd, Lebanon, TN 37090For Sale
 MLS ID #3245643, Kenny Sallis. RealTracs MLS as distributed by MLS GRID
 - $649,9004 bd4 ba2.9k sqft1553 N Side Dr, Murfreesboro, TN 37130For SaleMLS ID #3226359, Angi Morgan. RealTracs MLS as distributed by MLS GRID
- $729,9004 bd3 ba3.1k sqft2230 Northwoods Dr, Murfreesboro, TN 37130For SaleMLS ID #3288074, Stephanie J Stoner. RealTracs MLS as distributed by MLS GRID
- $639,9004 bd3 ba2.8k sqft2044 Trout Trl, Murfreesboro, TN 37129For SaleMLS ID #3256380, Dawn Meadors. RealTracs MLS as distributed by MLS GRID
- $649,9004 bd5 ba3.1k sqft1714 Satinwood Dr, Murfreesboro, TN 37129For SaleMLS ID #3186588, Adriana Suarez. RealTracs MLS as distributed by MLS GRID
- $675,0005 bd4 ba3.8k sqft117 Pin Oak Dr, Woodbury, TN 37190For SaleMLS ID #3286213, Dustyn Reed. RealTracs MLS as distributed by MLS GRID
- $674,0005 bd4 ba3.2k sqft1224 White Rock Rd, Murfreesboro, TN 37129For SaleMLS ID #3259673, Jonathan Dodson. RealTracs MLS as distributed by MLS GRID
- $669,9994 bd3 ba3.2k sqft1231 Pleasant Colony Ct, Murfreesboro, TN 37129For SaleMLS ID #3288083, Tommy Davidson. RealTracs MLS as distributed by MLS GRID
- $518,0004 bd3 ba2.2k sqft232 Waldron View Dr, Murfreesboro, TN 37130For SaleMLS ID #3242129, Ann Hoke. RealTracs MLS as distributed by MLS GRID
- $648,0004 bd4 ba2.7k sqft5709 Iverson Dr, Murfreesboro, TN 37127For SaleMLS ID #3246440, Mike Cole. RealTracs MLS as distributed by MLS GRID
- $642,5004 bd4 ba2.9k sqft4018 Merryman Ln, Murfreesboro, TN 37127For SaleMLS ID #3234567, Laura Caron. RealTracs MLS as distributed by MLS GRID
- $577,9004 bd4 ba2.7k sqft1507 Alamo Ave, Murfreesboro, TN 37129For SaleMLS ID #3261927, Lissette Lopez. RealTracs MLS as distributed by MLS GRID
- $739,9004 bd3 ba3.1k sqft502 Beverly Randolph Dr, Murfreesboro, TN 37129For SaleMLS ID #3256331, Brad Elam. RealTracs MLS as distributed by MLS GRID
- $624,9004 bd4 ba2.7k sqft1107 Owen Layne Dr, Murfreesboro, TN 37129For SaleMLS ID #3285692, Rhett Butler. RealTracs MLS as distributed by MLS GRID
- $691,5004 bd3 ba3k sqft408 Ruby Oaks Ln, Murfreesboro, TN 37128For SaleMLS ID #3287914, Joe Jennings. RealTracs MLS as distributed by MLS GRID
- $679,9005 bd3 ba2.9k sqft1016 Webbs Retreat Ln, Murfreesboro, TN 37128For SaleMLS ID #3268782, Bridgette Vega. RealTracs MLS as distributed by MLS GRID
- $639,9004 bd4 ba2.9k sqft4025 Merryman Ln, Murfreesboro, TN 37127For SaleMLS ID #3223113, Richard Lewis. RealTracs MLS as distributed by MLS GRID
