Welcome to 130 Sedgefield Drive, Jonesboro, GA 30236, where modern elegance meets everyday comfort! This beautifully transformed 3-bedroom, 2-bathroom home has been completely renovated and is ready to impress from the moment you enter inside. Enjoy a fresh, modern interior featuring gorgeous granite countertops, stylish finishes, and beautifully updated bathrooms designed with luxury in mind. The stunning custom-tiled shower adds a spa-inspired touch, creating the perfect retreat after a long day. Every detail has been thoughtfully refreshed to offer the beauty of a modern home without the hassle of renovations. Whether you're a first-time homebuyer, looking to downsize, or simply ready for something new, this move-in-ready gem checks all the boxes! Why settle for ordinary when you can have extraordinary? Homes this beautifully updated deserve to be seen in person. Schedule your private showing today and prepare to fall in love!
Active
Street View
$265,000
130 Sedgefield Dr, Jonesboro, GA 30236
3beds
1,296sqft
Single Family Residence
Built in 1972
8,712 Square Feet Lot
$260,400 Zestimate®
$204/sqft
$-- HOA
What's special
Modern interiorStylish finishesBeautifully updated bathroomsStunning custom-tiled showerGorgeous granite countertops
- 12 days
- 95
- 3
Likely to sell faster than
Zillow last checked:
Listing updated:
Listed by:
Desiray Cooper 678-330-5350,
Dluxe Realty Co,
Jameel Davis 678-999-2096,
Dluxe Realty Co
Source: GAMLS,MLS#: 10881137
Facts & features
Interior
Bedrooms & bathrooms
- Bedrooms: 3
- Bathrooms: 2
- Full bathrooms: 2
- Main level bathrooms: 2
- Main level bedrooms: 3
Rooms
- Room types: Den, Laundry
Heating
- Central
Cooling
- Central Air, Electric
Appliances
- Included: Dishwasher, Disposal
- Laundry: Laundry Closet
Features
- Master On Main Level
- Flooring: Vinyl
- Basement: None
- Number of fireplaces: 1
Interior area
- Total structure area: 1,296
- Total interior livable area: 1,296 sqft
- Finished area above ground: 1,296
- Finished area below ground: 0
Property
Parking
- Parking features: Garage
- Has garage: Yes
Features
- Levels: One
- Stories: 1
Lot
- Size: 8,712 Square Feet
- Features: Cul-De-Sac
Details
- Parcel number: 13205C B009
Construction
Type & style
- Home type: SingleFamily
- Architectural style: Brick 3 Side
- Property subtype: Single Family Residence
Materials
- Brick, Wood Siding
- Roof: Composition
Condition
- Resale
- New construction: No
- Year built: 1972
Utilities & green energy
- Sewer: Public Sewer
- Water: Public
- Utilities for property: Cable Available, Electricity Available, High Speed Internet, Natural Gas Available, Phone Available, Sewer Available, Water Available
Community & HOA
Community
- Features: None
- Subdivision: Briar Gate
HOA
- Has HOA: No
- Services included: None
Location
- Region: Jonesboro
Financial & listing details
- Price per square foot: $204/sqft
- Tax assessed value: $231,000
- Annual tax amount: $3,538
- Date on market: 10/29/2026
- Listing agreement: Exclusive Right To Sell
- Electric utility on property: Yes
Estimated market value
$260,400
$247,000 - $273,000
$1,695/mo
Price history
| Date | Event | Price |
|---|---|---|
| 10/29/2026 | Listed for sale | $265,000+7.3%$204/sqft |
Source:  GAMLS #10881137 Report a problem | ||
| 7/9/2024 | Sold | $246,900+2.9%$191/sqft |
Source: GAMLS #10270325 Report a problem | ||
| 6/21/2024 | Listed for sale | $239,900$185/sqft |
Source:  FMLS GA #7356801 Report a problem | ||
| 6/20/2024 | Pending sale | $239,900$185/sqft |
Source: GAMLS #10270325 Report a problem | ||
| 6/1/2024 | Listing removed | -- |
Source: GAMLS #10270325 Report a problem | ||
| 5/7/2024 | Listed for sale | $239,900$185/sqft |
Source: GAMLS #10270325 Report a problem | ||
| 5/6/2024 | Pending sale | $239,900$185/sqft |
Source: GAMLS #10270325 Report a problem | ||
| 4/3/2024 | Listed for sale | $239,900$185/sqft |
Source: GAMLS #10270325 Report a problem | ||
| 3/30/2024 | Contingent | $239,900$185/sqft |
Source: GAMLS #10270325 Report a problem | ||
| 3/30/2024 | Pending sale | $239,900$185/sqft |
Source: FMLS GA #7356801 Report a problem | ||
| 3/22/2024 | Listed for sale | $239,900+117.5%$185/sqft |
Source: FMLS GA #7356801 Report a problem | ||
| 7/1/2020 | Listing removed | $110,319$85/sqft |
Source: Tally Real Estate Group LLC #8688872 Report a problem | ||
| 1/8/2020 | Price change | $110,319-4.3%$85/sqft |
Source: Tally Real Estate Group LLC #8688872 Report a problem | ||
| 11/28/2019 | Price change | $115,319-8%$89/sqft |
Source: Tally Real Estate Group LLC #8688872 Report a problem | ||
| 11/5/2019 | Listed for sale | $125,319+213.3%$97/sqft |
Source: Tally Real Estate Group LLC #8688872 Report a problem | ||
| 6/14/2016 | Sold | $40,000$31/sqft |
Source: Public Record Report a problem | ||
Public tax history
| Year | Property taxes | Tax assessment |
|---|---|---|
| 2025 | $3,539 +43% | $92,400 +45.6% |
| 2024 | $2,475 +7.6% | $63,440 -0.4% |
| 2023 | $2,299 +23.1% | $63,680 +33.8% |
| 2022 | $1,868 -37.1% | $47,600 +28% |
| 2021 | $2,972 | $37,200 +21.8% |
| 2020 | -- | $30,544 -53.9% |
| 2019 | $1,075 | $66,220 +169.9% |
| 2018 | -- | $24,535 +3.8% |
| 2017 | $961 +203.3% | $23,626 -4.3% |
| 2016 | $317 | $24,675 |
| 2015 | $317 +45.4% | -- |
| 2014 | $218 +12.6% | $19,960 |
| 2013 | $194 -1.3% | -- |
| 2012 | $196 -41.8% | -- |
| 2011 | $337 +21% | -- |
| 2010 | $278 -34% | -- |
| 2009 | $422 +58.2% | -- |
| 2008 | $267 +3.4% | -- |
| 2007 | $258 -5.8% | -- |
| 2006 | $274 +25.6% | -- |
| 2005 | $218 +7.6% | -- |
| 2003 | $202 +4.6% | -- |
| 2002 | $194 +36.6% | -- |
| 2001 | $142 +23.8% | -- |
| 2000 | $114 | -- |
Find assessor info on the county website
Monthly payment
Est. payment
Payment breakdown
Explore the cost of this home by adjusting the details. Changes won't be saved.Climate risks
Neighborhood: 30236
Nearby schools
Schools provided by the listing agent
- Elementary: Callaway
- Middle: Kendrick
- High: Riverdale
Source: GAMLS. This data may not be complete. We recommend contacting the local school district to confirm school assignments for this home.


Similar homes
- $299,9003 bd2 ba1.2k sqft67 Hawthorne Dr, Riverdale, GA 30274Active
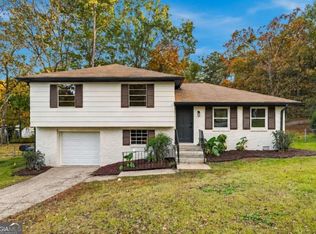
 MLS ID #10888221, Kimberly A Yates, Yates Estates GA, LLC. GAMLS
- $--3 bd2 ba1.4k sqft228 Red Oak Ct, Riverdale, GA 30274Auction
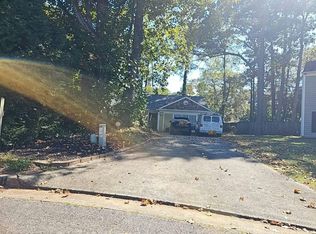 Auction.com 2
- $260,0004 bd3 ba1.8k sqft7483 Rountree Dr, Riverdale, GA 30274Active
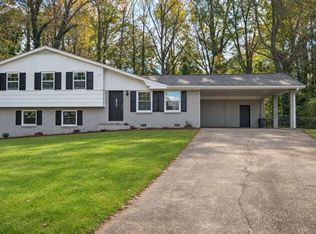 MLS ID #10886983, Paola Caceres, Virtual Properties Realty.com. GAMLS
- $--3 bd2 ba1.7k sqft181 Avalon Way, Riverdale, GA 30274Auction
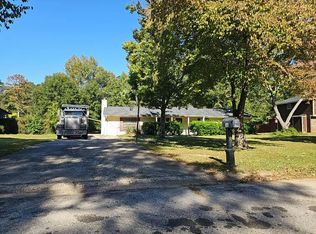 Auction.com 2
- $249,9993 bd2 ba1.3k sqft7585 Haley Dr, Jonesboro, GA 30236ActiveMLS ID #10849142, Mark Spain, Mark Spain Real Estate. GAMLS
- $209,0003 bd1 ba1.5k sqft103 Sedgefield Dr, Jonesboro, GA 30236ActiveMLS ID #10801143, Cyndi Williams, Joe Stockdale Real Estate. GAMLS
- $250,0003 bd2 ba1.2k sqft7466 Ann St, Riverdale, GA 30274ActiveMLS ID #10872975, Shelton Foreman, Dream Elite Properties, LLC. GAMLS
- $249,0003 bd2 ba1.3k sqft102 Peartree Ln, Riverdale, GA 30274ActiveMLS ID #10881007, Evan Nelson, Unlock Realty Group. GAMLS
- $234,9003 bd2 ba1.3k sqft8077 Dauphin Dr, Jonesboro, GA 30238ActiveMLS ID #10887011, Duvan Vallejo, Keller Williams Chattahoochee. GAMLS
- $254,5003 bd2 ba1.5k sqft7977 Flanders Ct, Jonesboro, GA 30238ActiveMLS ID #10855742, Oluwaseun Dare, HomeSmart. GAMLS
- $259,9004 bd4 ba1.5k sqft278 Valley Hill Rd SE, Riverdale, GA 30274ActiveMLS ID #10869393, Luis F Hernandez Jr, Virtual Properties Realty.com. GAMLS
- $286,0003 bd2 ba1.3k sqft7650 Summit Trl, Riverdale, GA 30274ActiveMLS ID #10882972, Kameron Jones, HomeSmart. GAMLS
- $234,0003 bd3 ba1.3k sqft831 Patton Rd, Jonesboro, GA 30236ActiveMLS ID #10885175, TaNesse Griffin, Keller Williams Realty Atl. Partners. GAMLS
- $244,9004 bd2 ba1.4k sqft6672 Delicious Ct, Riverdale, GA 30274For Sale
 MLS ID #7861829, Latoya Evans, Closing Deals, LLC.. FMLS GA
- $269,0005 bd3 ba1.7k sqft194 Saddleview Trl, Riverdale, GA 30274ActiveMLS ID #10880664, Cana Dailey, Southern Classic Realtors. GAMLS
- $239,9004 bd3 ba1.4k sqft7777 Newbury Dr, Jonesboro, GA 30236ActiveMLS ID #10712771, Kelly DeRosa, Crye-Leike, Realtors. GAMLS
- $239,7773 bd2 ba1.2k sqft200 Peartree Ter, Riverdale, GA 30274ActiveMLS ID #10885022, Tanzania Montgomery, Prestige Properties of Georgia. GAMLS
- $279,9003 bd2 ba1.9k sqft8318 Magnolia Dr, Jonesboro, GA 30238ActiveMLS ID #10881921, Angelica Diaz, Keller Williams Realty Atl. Partners. GAMLS
