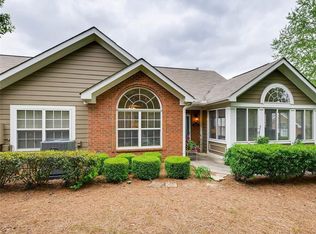
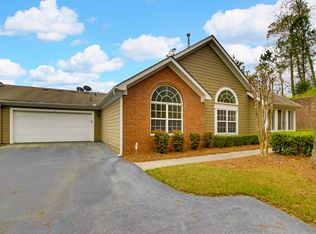
Welcome to the Vintage Club, one of Marietta's most sought-after communities for convenient, easy living! This beautifully maintained and recently updated home enjoys a prime location within the neighborhood - just a short walk to the clubhouse, pool, mailbox and guest parking. You will appreciate the bright, open floor plan that creates a seamless flow from the kitchen to the great room, dining area, and inviting sunroom. The great room features a cozy gas fireplace, while the kitchen offers beautifully stained cabinetry, new stainless-steel appliances, Corian countertops, and space for a breakfast table. Conveniently located just off the kitchen are the laundry room-complete with washer and dryer-and a spacious pantry. Two generously sized bedrooms each feature abundant natural light, adjoining bathrooms; the master shower features a built-in seat, handicap grab bars and a hand wand attachment, and of course walk-in closets. The sunroom is truly the heart of the home, with its wall of windows overlooking a charming gazebo and beautifully landscaped grounds - the perfect place to relax and unwind. Additional updates include brand-new carpeting and a recently replaced HVAC system with warranty. The attached two-car garage has also been thoughtfully upgraded with an epoxy-coated floor and built-in cabinetry, providing excellent storage and a clean, polished appearance. Residents of Vintage Club enjoy a vibrant community lifestyle with frequent social events and activities. Ideally situated near an abundance of shopping and dining options, the home is also just minutes away from the Noonday Creek Trail, offering wonderful opportunities for walking, biking and outdoor recreation. Come experience for yourself all that makes this home-and this community-so special, both inside and out.
Pending
Price cut: $20K (6/9)
$395,000
130 Vintage Club Cir, Marietta, GA 30066
2beds
1,659sqft
:
Get pre-qualified$2,999/mo
Condominium
Built in 2003
-- sqft lot
$387,000 Zestimate®
$238/sqft
$398/mo HOA
What's special
- 85 days |
- 55 |
- 1 |
Zillow last checked:
Listing updated:
Listed by:
Carol Kovski 770-355-0721,
Harry Norman Realtors
Source: GAMLS,MLS#: 10765248
Facts & features
Interior
Bedrooms & bathrooms
- Bedrooms: 2
- Bathrooms: 2
- Full bathrooms: 2
- Main level bathrooms: 2
- Main level bedrooms: 2
Rooms
- Room types: Sun Room
Dining room
- Features: Dining Rm/Living Rm Combo
Kitchen
- Features: Pantry, Solid Surface Counters
Heating
- Central
Cooling
- Central Air
Appliances
- Included: Dishwasher, Disposal, Gas Water Heater, Microwave, Washer
- Laundry: Other
Features
- Walk-In Closet(s)
- Flooring: Carpet
- Basement: None
- Number of fireplaces: 1
- Fireplace features: Gas Log, Gas Starter
- Common walls with other units/homes: 1 Common Wall
Interior area
- Total structure area: 1,659
- Total interior livable area: 1,659 sqft
- Finished area above ground: 1,659
- Finished area below ground: 0
Video & virtual tour
Property
Parking
- Total spaces: 2
- Parking features: Attached
- Has attached garage: Yes
Features
- Levels: One
- Stories: 1
- Patio & porch: Porch
- Exterior features: Other
Lot
- Size: 0.26 Acres
- Features: Corner Lot, Level
Details
- Parcel number: 16057000930
Construction
Type & style
- Home type: Condo
- Architectural style: Traditional,Ranch
- Property subtype: Condominium
- Attached to another structure: Yes
Materials
- Brick
- Roof: Composition
Condition
- Resale
- New construction: No
- Year built: 2003
Utilities & green energy
- Sewer: Public Sewer
- Water: Public
- Utilities for property: Cable Available, Electricity Available, Underground Utilities, Water Available, Sewer Available
Community & HOA
Community
- Features: Fitness Center, Clubhouse, Street Lights
- Security: Open Access, Smoke Detector(s)
- Subdivision: THE VINTAGE CLUB CONDOS
HOA
- Has HOA: Yes
- Services included: Maintenance Grounds, Reserve Fund, Sewer, Trash, Water
- HOA fee: $4,770 annually
Location
- Region: Marietta
Financial & listing details
- Price per square foot: $238/sqft
- Annual tax amount: $1,148
- Date on market: 5/15/2026
- Cumulative days on market: 50 days
- Listing agreement: Exclusive Right To Sell
- Listing terms: Cash,Conventional,FHA
- Electric utility on property: Yes
Estimated market value
$387,000
$368,000 - $406,000
$2,066/mo
Price history
| Date | Event | Price |
|---|---|---|
| 6/27/2026 | Pending sale | $395,000$238/sqft |
Source:  FMLS GA #7771359 Report a problem FMLS GA #7771359 Report a problem | ||
| 6/9/2026 | Price change | $395,000-4.8%$238/sqft |
Source: FMLS GA #7771359 Report a problem | ||
| 5/15/2026 | Listed for sale | $415,000$250/sqft |
Source:  GAMLS #10765248 Report a problem GAMLS #10765248 Report a problem | ||
Public tax history
Tax history is unavailable.
Monthly payment
Est. payment
Payment breakdown
Explore the cost of this home by adjusting the details. Changes won't be saved.Climate risks
Neighborhood: 30066
Nearby schools
GreatSchools rating
- 3/10Bells Ferry Elementary SchoolGrades: PK-5Distance: 0.3 mi
- 7/10Daniell Middle SchoolGrades: 6-8Distance: 1.1 mi
- 6/10Sprayberry High SchoolGrades: 9-12Distance: 3 mi
Schools provided by the listing agent
- Elementary: Bells Ferry
- Middle: Daniell
- High: Sprayberry
Source: GAMLS. This data may not be complete. We recommend contacting the local school district to confirm school assignments for this home.
- $440,0003 bd2 ba1.7k sqft132 Vintage Club Cir #5, Marietta, GA 30066Sold

- $445,0003 bd2 ba1.7k sqft134 Vintage Club Cir #5, Marietta, GA 30066Sold
- $397,6002 bd2 ba1.7k sqft128 Vintage Club Cir #5, Marietta, GA 30066Off Market
- $369,1002 bd2 ba1.7k sqft128 Vintage Club Cir, Marietta, GA 30066Off Market
- $445,0003 bd2 ba1.7k sqft134 Vintage Club Cir, Marietta, GA 30066Sold
- $386,0002 bd2 ba1.6k sqft130 Vintage Club Cir #5, Marietta, GA 30066Off Market
- $400,9003 bd2 ba1.7k sqft136 Vintage Club Cir #6, Marietta, GA 30066Off Market
- $386,2002 bd2 ba1.6k sqft138 Vintage Club Cir #6, Marietta, GA 30066Off Market
A local agent can set up tours, give advice and negotiate with sellers.
Similar homes
- $400,0002 bd2 ba1.6k sqft2702 Vintage Reserve Ln, Marietta, GA 30066Active Under Contract

 MLS ID #10803404, Carol Kovski, Harry Norman Realtors. GAMLS
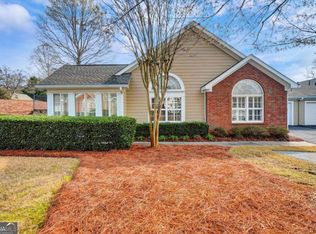
 - $405,0003 bd2 ba1.7k sqft135 Vintage Club Cir #13, Marietta, GA 30066Active Under Contract
 MLS ID #10709685, Patty Upchurch, Mission Realty Group. GAMLS
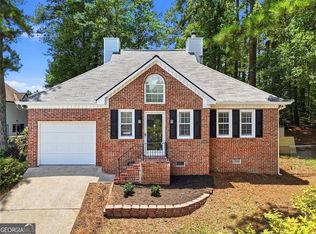
 - $329,5002 bd3 ba1.5k sqft1632 Oakwood Ct, Marietta, GA 30066Active
 MLS ID #10807462, Deborah Morton, The Agency - Atlanta Metro. GAMLS
 - $350,0003 bd2 ba1.4k sqft3783 Vineyards Lake Cir NW #21, Kennesaw, GA 30144For Sale

 MLS ID #7808636, CHERYL D BRIGHT SCHALK, Dorsey Alston Realtors. FMLS GA
 - $399,9993 bd3 ba1.5k sqft506 Weatherstone Ct, Woodstock, GA 30188ActiveMLS ID #10818661, Ashlee Bousquet, Hester Group, REALTORS. GAMLS
- $399,9005 bd3 ba2.4k sqft312 Shaw Dr, Acworth, GA 30102For SaleMLS ID #7815587, Adam Breton, Virtual Properties Realty.com. FMLS GA
- $389,9994 bd3 ba2.1k sqft3601 Anna Ln NW, Kennesaw, GA 30144For SaleMLS ID #7772775, Berenger Greer, Birch River Realty, LLC.. FMLS GA
- $365,0003 bd2 ba1.9k sqft4929 Shallow Ridge Rd NE, Kennesaw, GA 30144ActiveMLS ID #10805780, Path & Post Team, Path & Post. GAMLS
- $365,0003 bd3 ba1.7k sqft2175 Windstream Ln SW, Marietta, GA 30060For SaleMLS ID #7813715, Ashley Cohen, Atlanta Fine Homes Sotheby's International. FMLS GA
- $392,0004 bd3 ba1.5k sqft1020 Dalby Way, Austell, GA 30106ActiveMLS ID #10821155, Preston Mitchell, Coldwell Banker Realty. GAMLS
- $365,0003 bd3 ba1.7k sqft1682 Harvest Hill Ln NW, Acworth, GA 30144For SaleMLS ID #7791374, COURTNEY CUMMINS, Triton Property Group, Inc.. FMLS GA
- $405,0004 bd3 ba2.3k sqft1254 Wynford Colony SW, Marietta, GA 30064ActiveMLS ID #10782375, Tanya Pickens, Opendoor Brokerage. GAMLS
- $399,9004 bd3 ba2.1k sqft4026 McDowell Dr, Acworth, GA 30101Active Under ContractMLS ID #10802830, Stacy H Corley, Atlanta Communities. GAMLS
- $325,0003 bd4 ba1.9k sqft402 Heritage Park Trce NW #21, Kennesaw, GA 30144ActiveMLS ID #10760656, Alex Velasco, BHGRE Metro Brokers. GAMLS
- $390,0003 bd3 ba1.8k sqft4446 Greys Rise Way SW, Marietta, GA 30008For SaleMLS ID #7788145, PAIGE SLYMAN, Slyman Real Estate, LLC.. FMLS GA
- $385,0003 bd2 ba1.9k sqft3115 Country Lake Dr, Powder Springs, GA 30127For SaleMLS ID #7807206, KEITH BOWMAN, Maximum One Realty Greater ATL.. FMLS GA
- $369,9003 bd3 ba1.7k sqft3136 Justice Mill Ct NW, Kennesaw, GA 30144For SaleMLS ID #7785248, Mackenzie Crabtree, Mackenzie Crabtree Real Estate, LLC. FMLS GA
- $375,0003 bd2 ba1.9k sqft118 O'Hara Dr, Woodstock, GA 30188ActiveMLS ID #10815780, Sonya M Peterson, Realty One Group Edge. GAMLS
- $375,0004 bd2 ba1.9k sqft3784 Butterfield Dr NW, Kennesaw, GA 30152For SaleMLS ID #7790478, BECKY GODBEE, Atlanta Fine Homes Sotheby's International. FMLS GA
- $389,5002 bd2 ba1.1k sqft145 Victoria Way, Roswell, GA 30075For SaleMLS ID #7799747, Julie Brittain, Real Broker, LLC.. FMLS GA
