Fantastic single level living, freshly painted, cleaned and ready for it's new owner in sought after Vintage Club! Open concept, spacious, 3 bedroom 2 bath condo with fireside great room, plantation shutters throughout, light filled sunroom with French doors, beautiful kitchen (includes all appliances), a breakfast bar, gorgeous corian countertops, under & over cabinet lighting. Oversized Owners Suite with a large double vanity, private step-in shower w/ bench, and a walk-in closet. Cute Foyer entrance for your guests, open dining area, 2 spacious secondary bedrooms, a lovely hall bath with tub/shower combo & linen closet. Laundry off Kitchen (washer & dryer included) with a huge storage closet/additional pantry space! The 2 car garage is equipped with a central vac system, raised sink, a standup freezer, a wall of storage cabinetry, a workbench & has a stepless entry into the home. Vintage Club is an active community with fun things happening weekly. There's a beautiful pool for summer dips, a newly renovated Community Clubhouse, w/ exercise facility and a library! Vintage Club is super close to shopping, drugstore, restaurants & entertainment & minutes to walking trails at Noonday Creek. Come see for yourself how wonderful this community is, how bright & cheerful this home is & how awesome it will be to never do yard work again!
Active under contract
Price cut: $20K (8/5)
$405,000
135 Vintage Club Cir #13, Marietta, GA 30066
3beds
1,757sqft
Condominium
Built in 2003
-- sqft lot
$401,800 Zestimate®
$231/sqft
$394/mo HOA
What's special
Single level livingOversized owners suiteOpen conceptOpen dining areaBreakfast barPlantation shutters throughoutWalk-in closet
- 159 days |
- 539 |
- 24 |
Zillow last checked:
Listing updated:
Listed by:
Patty Upchurch 7705307782,
Mission Realty Group
Source: GAMLS,MLS#: 10709685
Facts & features
Interior
Bedrooms & bathrooms
- Bedrooms: 3
- Bathrooms: 2
- Full bathrooms: 2
- Main level bathrooms: 2
- Main level bedrooms: 3
Rooms
- Room types: Foyer, Great Room, Laundry, Other, Sun Room
Dining room
- Features: Dining Rm/Living Rm Combo
Kitchen
- Features: Breakfast Bar, Pantry, Solid Surface Counters
Heating
- Central, Forced Air, Natural Gas
Cooling
- Ceiling Fan(s), Central Air
Appliances
- Included: Dishwasher, Disposal, Dryer, Gas Water Heater, Microwave, Refrigerator, Washer
- Laundry: In Hall
Features
- Central Vacuum, Double Vanity, High Ceilings, Master On Main Level, Vaulted Ceiling(s), Walk-In Closet(s)
- Flooring: Carpet, Tile
- Windows: Double Pane Windows
- Basement: None
- Attic: Pull Down Stairs
- Number of fireplaces: 1
- Fireplace features: Factory Built, Gas Log
- Common walls with other units/homes: 1 Common Wall,No One Above,No One Below
Interior area
- Total structure area: 1,757
- Total interior livable area: 1,757 sqft
- Finished area above ground: 1,757
- Finished area below ground: 0
Property
Parking
- Total spaces: 4
- Parking features: Garage, Garage Door Opener, Kitchen Level, Side/Rear Entrance
- Has garage: Yes
Accessibility
- Accessibility features: Accessible Entrance, Accessible Hallway(s)
Features
- Levels: One
- Stories: 1
- Patio & porch: Porch
- Exterior features: Other
- Waterfront features: No Dock Or Boathouse
- Body of water: None
Lot
- Size: 9,147 Square Feet
- Features: Level, Other
Details
- Parcel number: 16057000830
Construction
Type & style
- Home type: Condo
- Architectural style: Craftsman
- Property subtype: Condominium
- Attached to another structure: Yes
Materials
- Brick, Concrete
- Foundation: Slab
- Roof: Composition
Condition
- Resale
- New construction: No
- Year built: 2003
Utilities & green energy
- Electric: 220 Volts
- Sewer: Public Sewer
- Water: Public
- Utilities for property: Cable Available, Electricity Available, High Speed Internet, Natural Gas Available, Phone Available, Sewer Available, Underground Utilities, Water Available
Community & HOA
Community
- Features: Clubhouse, Fitness Center, Park, Pool, Retirement Community, Street Lights, Near Public Transport, Walk To Schools, Near Shopping
- Security: Smoke Detector(s)
- Senior community: Yes
- Subdivision: Vintage Club
HOA
- Has HOA: Yes
- Services included: Maintenance Structure, Maintenance Grounds, Sewer, Swimming, Trash, Water
- HOA fee: $4,728 annually
Location
- Region: Marietta
Financial & listing details
- Price per square foot: $231/sqft
- Tax assessed value: $425,560
- Annual tax amount: $1,142
- Date on market: 3/12/2026
- Cumulative days on market: 159 days
- Listing agreement: Exclusive Agency
- Listing terms: Cash,Conventional,FHA,VA Loan
- Electric utility on property: Yes
Estimated market value
$401,800
$382,000 - $422,000
$2,255/mo
Price history
| Date | Event | Price |
|---|---|---|
| 8/15/2026 | Pending sale | $405,000$231/sqft |
Source:  FMLS GA #7733223 Report a problem FMLS GA #7733223 Report a problem | ||
| 8/5/2026 | Price change | $405,000-4.7%$231/sqft |
Source: FMLS GA #7733223 Report a problem | ||
| 7/8/2026 | Price change | $425,000-4.5%$242/sqft |
Source: FMLS GA #7733223 Report a problem | ||
| 3/12/2026 | Listed for sale | $445,000+103.3%$253/sqft |
Source: FMLS GA #7733223 Report a problem | ||
| 5/6/2003 | Sold | $218,900$125/sqft |
Source: Public Record Report a problem | ||
Public tax history
| Year | Property taxes | Tax assessment |
|---|---|---|
| 2024 | $1,145 +31.9% | $170,224 +16.2% |
| 2023 | $868 -10.9% | $146,520 +29.7% |
| 2022 | $974 +0% | $112,952 |
| 2021 | $974 +1.8% | $112,952 +5.2% |
| 2020 | $957 | $107,332 |
| 2019 | $957 +2.2% | $107,332 +7% |
| 2018 | $936 | $100,348 |
| 2017 | $936 +16.6% | $100,348 +6% |
| 2016 | $803 -6.3% | $94,688 |
| 2015 | $857 -1.7% | $94,688 |
| 2014 | $872 -1.7% | $94,688 |
| 2013 | $887 -1.7% | $94,688 |
| 2012 | $902 | $94,688 |
| 2011 | $902 +16.2% | $94,688 |
| 2010 | $776 | $94,688 |
| 2009 | $776 +7.5% | $94,688 |
| 2006 | $722 +2.8% | $94,688 +11.1% |
| 2005 | $703 | $85,224 |
| 2004 | $703 | $85,224 |
Find assessor info on the county website
Monthly payment
Est. payment
Payment breakdown
Explore the cost of this home by adjusting the details. Changes won't be saved.Climate risks
Neighborhood: 30066
Nearby schools
GreatSchools rating
- 3/10Bells Ferry Elementary SchoolGrades: PK-5Distance: 0.2 mi
- 7/10Daniell Middle SchoolGrades: 6-8Distance: 1.1 mi
- 6/10Sprayberry High SchoolGrades: 9-12Distance: 2.9 mi
Schools provided by the listing agent
- Elementary: Bells Ferry
- Middle: Daniell
- High: Sprayberry
Source: GAMLS. This data may not be complete. We recommend contacting the local school district to confirm school assignments for this home.
- $403,1003 bd2 ba1.7k sqft137 Vintage Club Cir BUILDING 13, Marietta, GA 30066Off Market
- $449,2003 bd2 ba1.7k sqft113 Vintage Club Cir #13, Marietta, GA 30066Off Market
- $410,8003 bd2 ba1.7k sqft115 Vintage Club Cir BUILDING 13, Marietta, GA 30066Off Market
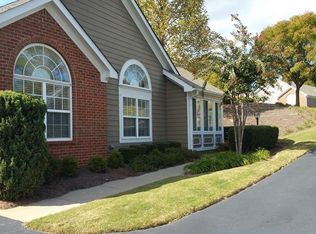
- $380,2003 bd2 ba1.7k sqft137 Vintage Club Cir, Marietta, GA 30066Off Market
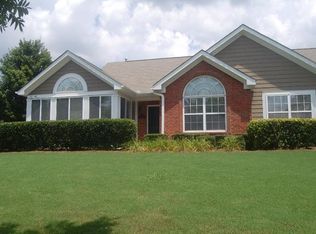
- $429,1003 bd2 ba1.7k sqft109 Vintage Club Cir #12, Marietta, GA 30066Off Market
- $415,4003 bd2 ba1.7k sqft111 Vintage Club Cir #12, Marietta, GA 30066Off Market
- $398,4003 bd2 ba1.7k sqft136 Vintage Club Cir #6, Marietta, GA 30066Off Market
- $384,5002 bd2 ba1.6k sqft138 Vintage Club Cir #6, Marietta, GA 30066Off Market
A local agent can set up tours, give advice and negotiate with sellers.
Similar homes
- $400,0003 bd3 ba1.9k sqft2075 Drogheda Ln, Marietta, GA 30066Active Under Contract

 MLS ID #10821159, Xochilt Villalobos, Keller Williams Realty Partners. GAMLS
 - $430,0004 bd2 ba2.1k sqft105 Peregrine Way NW, Kennesaw, GA 30144Active
 MLS ID #10810100, Leah Nascimento, MGN Fine Homes. GAMLS
 - $389,9004 bd3 ba2.1k sqft1485 Brandon Dr, Marietta, GA 30008Active
 MLS ID #10817451, Bradley Wilson, eXp Realty. GAMLS
 - $309,9002 bd3 ba1.8k sqft130 Flatwood Trl #20, Marietta, GA 30066Active
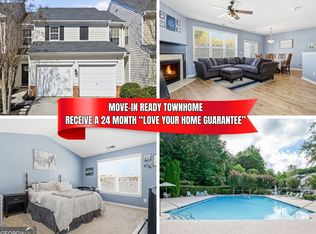 MLS ID #10800707, Justine Taylor, Virtual Properties Realty.com. GAMLS
 - $349,9003 bd3 ba1.7k sqft506 Pentworth Ct NW, Kennesaw, GA 30144Active Under ContractMLS ID #10817237, Theresa L Ceresini, Keller Williams North GA Partners. GAMLS
- $445,0004 bd3 ba1.8k sqft251 Balaban Cir, Woodstock, GA 30188ActiveMLS ID #10821504, Mason Eldridge, Atlanta Communities. GAMLS
- $499,0003 bd3 ba2.1k sqft2439 Alston Dr, Marietta, GA 30062ActiveMLS ID #10822909, Kayla Anderson, Keller Williams Realty Atlanta North. GAMLS
- $385,0003 bd3 ba1.9k sqft4458 High Gate Dr NW, Acworth, GA 30101ActiveMLS ID #10803663, Lindsey Haas, Keller Williams Realty. GAMLS
- $365,0003 bd3 ba1.9k sqft1514 Dolcetto Trce NW, Kennesaw, GA 30152ActiveMLS ID #10760658, Spenser Thomas, Coldwell Banker Realty. GAMLS
- $369,9003 bd3 ba2.1k sqft3513 Robin Ln, Acworth, GA 30101ActiveMLS ID #10819290, Sherine S Loudermilk, Century 21 Connect Realty. GAMLS
- $395,0003 bd2 ba1.5k sqft213 Colony Center Dr, Woodstock, GA 30188Active Under ContractMLS ID #10777202, Jacquee Hart, 1 Look Real Estate. GAMLS
- $460,0003 bd3 ba2.5k sqft3967 Lullwater Main NW, Kennesaw, GA 30144ActiveMLS ID #10824252, The Key Group, Keller Williams Realty North Atlanta. GAMLS
- $360,0003 bd2 ba1.9k sqft2813 Spotted Pony Trl NW, Acworth, GA 30101Active Under ContractMLS ID #10806698, Niki Faith, Atlanta Communities. GAMLS
- $399,9003 bd3 ba1.8k sqft570 Ashland Pkwy, Woodstock, GA 30189Active Under ContractMLS ID #10802575, Michael McGee, Mainstay Brokerage. GAMLS
- $370,0004 bd3 ba2.1k sqft252 Parkmont Way, Dallas, GA 30132ActiveMLS ID #10825519, Brandy D Black, Keller Williams Realty Partners. GAMLS
- $435,0004 bd3 ba2.6k sqft1045 Queensbury Run, Acworth, GA 30102ActiveMLS ID #10811127, Daniel Dey, Compass. GAMLS
- $364,9003 bd2 ba1.8k sqft2435 Centennial Hill Way NW, Acworth, GA 30102ActiveMLS ID #10781687, Zack Bobo, ERA Sunrise Realty. GAMLS
- $450,0003 bd2 ba2.1k sqft6224 Meadow Run Ct, Peachtree Corners, GA 30092ActiveMLS ID #10824843, Christine Aiken, Keller Williams Realty. GAMLS
- $345,0003 bd2 ba1.8k sqft128 Fallow Ln, Acworth, GA 30101ActiveMLS ID #10814911, Sandy Hemphill, 22one Realty Co. GAMLS
- $349,9993 bd3 ba1.9k sqft1075 Brownstone Dr #23, Marietta, GA 30008ActiveMLS ID #10780920, Channing Shaw-Wright, Compass. GAMLS
