Beautiful 3 bedroom single story, open floor plan in the popular Beau Coast subdivision. Located on a quiet street. Boasting 9 ft. ceilings, crown molding in the main living areas and the principal bedroom ensuite. Split floor plan for more privacy. Inviting, spacious kitchen with an island for extra seating, plus a nice dining area space. Luxury vinyl flooring in the main rooms and brand new carpet in the bedrooms. Outdoor living space includes a generous covered front porch, a back screen porch and paver patio making a perfect space for relaxing, grilling and entertaining. The backyard is fenced in, and is nicely landscaped with palm trees. Rear entry 2 car garage - large enough for your vehicles plus storage space. Walking distance to the clubhouse, pool and all of the many amenities that Beau Coast has to offer in their community. Close to downtown Beaufort - call today to preview this beautiful home!
Under contract
Price cut: $10K (6/26)
$635,000
130 Whimbrel Way, Beaufort, NC 28516
3beds
1,660sqft
:
Get pre-qualified$3,867/mo
Single Family Residence
Built in 2020
6,142 Square Feet Lot
$626,300 Zestimate®
$383/sqft
$259/mo HOA
What's special
Generous covered front porchOpen floor planNice dining area spaceBack screen porch
- 191 days |
- 282 |
- 4 |
Zillow last checked:
Listing updated:
Listed by:
Cynthia Safrit 252-241-3331,
Eddy Myers Real Estate
Source: Hive MLS,MLS#: 100549559 Originating MLS: Carteret County Association of Realtors
Originating MLS: Carteret County Association of RealtorsFacts & features
Interior
Bedrooms & bathrooms
- Bedrooms: 3
- Bathrooms: 2
- Full bathrooms: 2
Rooms
- Room types: Family Room, Dining Room, Master Bedroom, Bedroom 2, Bedroom 3, Laundry
Primary bedroom
- Description: Master also has a 5.5 x 7.6 sitting area
- Level: Main
- Dimensions: 21.11 x 14.4
Bedroom 2
- Level: Second
- Dimensions: 11.6 x 11.65
Bedroom 3
- Level: Second
- Dimensions: 11.1 x 11.8
Dining room
- Level: Main
- Dimensions: 11.5 x 14.7
Family room
- Level: Main
- Dimensions: 16.2 x 15.6
Kitchen
- Level: Main
- Dimensions: 14.8 x 10
Laundry
- Description: Unfinished room over garage
- Level: Main
- Dimensions: 8.4 x 7.1
Heating
- Electric, Heat Pump
Cooling
- Central Air, Ceiling Fan(s)
Appliances
- Included: Built-In Microwave, Washer, Refrigerator, Dryer, Dishwasher, Electric Range
- Laundry: Laundry Room
Features
- Master Downstairs, Walk-in Closet(s), High Ceilings, Solid Surface, Kitchen Island, Ceiling Fan(s), Walk-in Shower, Blinds/Shades, Eat-in Kitchen, Gas Log, Walk-In Closet(s)
- Flooring: LVT/LVP, Carpet, Tile, See Remarks
- Attic: None
- Has fireplace: Yes
- Fireplace features: Gas Log
Interior area
- Total structure area: 1,660
- Total interior livable area: 1,660 sqft
Property
Parking
- Total spaces: 2
- Parking features: Garage Faces Rear, Concrete, Garage Door Opener, Off Street, Paved, Garage
- Attached garage spaces: 2
Features
- Levels: One
- Patio & porch: Covered, Patio, Porch, Screened, Front Porch
- Exterior features: Cluster Mailboxes
- Fencing: Metal/Ornamental,Back Yard
- Has view: Yes
- View description: See Remarks
- Frontage type: See Remarks
Lot
- Size: 6,142 Square Feet
- Dimensions: 50 x 123 x 50 x 123
- Features: Landscaped
Details
- Parcel number: 730508999369000
- Zoning: PUD
- Special conditions: Standard
Construction
Type & style
- Home type: SingleFamily
- Property subtype: Single Family Residence
Materials
- Fiber Cement, Wood Frame
- Foundation: Raised, Slab
- Roof: Architectural Shingle
Condition
- New construction: No
- Year built: 2020
Utilities & green energy
- Sewer: Public Sewer
- Water: Public
- Utilities for property: Sewer Connected, Water Connected
Community & HOA
Community
- Subdivision: Beau Coast
HOA
- Has HOA: Yes
- Amenities included: Waterfront Community, Boat Dock, Clubhouse, Comm Garden, Pool, Dog Park, Fitness Center, Maintenance Common Areas, Maintenance Grounds, Maintenance Structure, Management, Meeting Room, Party Room, Pickleball, Picnic Area, RV/Boat Storage, Sidewalks, Street Lights, Club Membership
- HOA fee: $3,112 annually
- HOA name: Beau Coast
- HOA phone: 877-672-2267
Location
- Region: Beaufort
Financial & listing details
- Price per square foot: $383/sqft
- Tax assessed value: $556,166
- Annual tax amount: $3,263
- Date on market: 1/16/2026
- Cumulative days on market: 191 days
- Listing agreement: Exclusive Right To Sell
- Listing terms: Cash,Conventional
- Road surface type: Paved
Estimated market value
$626,300
$595,000 - $658,000
$2,464/mo
Price history
| Date | Event | Price |
|---|---|---|
| 7/6/2026 | Contingent | $635,000$383/sqft |
Source:  Hive MLS #100549559 Report a problem Hive MLS #100549559 Report a problem | ||
| 6/26/2026 | Price change | $635,000-1.6%$383/sqft |
Source: Hive MLS #100549559 Report a problem | ||
| 6/2/2026 | Price change | $645,000-3%$389/sqft |
Source: Hive MLS #100549559 Report a problem | ||
| 4/23/2026 | Price change | $665,000-1.5%$401/sqft |
Source: Hive MLS #100549559 Report a problem | ||
| 1/16/2026 | Listed for sale | $675,000+93.4%$407/sqft |
Source: Hive MLS #100549559 Report a problem | ||
| 4/30/2020 | Sold | $349,000-1.7%$210/sqft |
Source: Hive MLS #100199702 Report a problem | ||
| 4/17/2020 | Pending sale | $354,900$214/sqft |
Source: Team Streamline Real Estate, LLC. #100199702 Report a problem | ||
| 12/30/2019 | Listed for sale | $354,900$214/sqft |
Source: Streamline Developers Report a problem | ||
Public tax history
| Year | Property taxes | Tax assessment |
|---|---|---|
| 2025 | $3,264 +9.4% | $556,166 +69.2% |
| 2024 | $2,984 +3.3% | $328,622 |
| 2023 | $2,889 +1.2% | $328,622 |
| 2022 | $2,856 +46.8% | $328,622 +49.8% |
| 2021 | $1,945 +108% | $219,373 +99.4% |
| 2020 | $935 +50.2% | $110,000 +46.7% |
| 2019 | $623 | $75,000 |
| 2017 | $623 | $75,000 |
Find assessor info on the county website
Monthly payment
Est. payment
Payment breakdown
Explore the cost of this home by adjusting the details. Changes won't be saved.Climate risks
Neighborhood: 28516
Nearby schools
GreatSchools rating
- 9/10Beaufort Elementary SchoolGrades: PK-5Distance: 1.3 mi
- 4/10Beaufort Middle SchoolGrades: 6-8Distance: 1.2 mi
- 8/10East Carteret High SchoolGrades: 9-12Distance: 4.6 mi
Schools provided by the listing agent
- Elementary: Beaufort
- Middle: Beaufort
- High: East Carteret
Source: Hive MLS. This data may not be complete. We recommend contacting the local school district to confirm school assignments for this home.
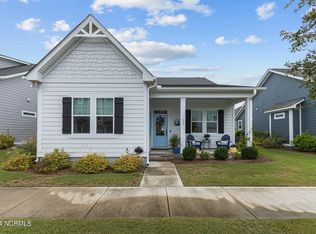
- $645,0003 bd3 ba1.7k sqft134 Whimbrel Way, Beaufort, NC 28516Sold
- $521,4003 bd2 ba1.6k sqft126 Whimbrel Way, Beaufort, NC 28516Off Market
- $50,0003 bd3 ba1.7k sqft335 Great Egret Way, Beaufort, NC 28516Off Market

- $660,0003 bd2 ba2k sqft138 Whimbrel Way, Beaufort, NC 28516Sold

- $867,5004 bd4 ba2.9k sqft231 Shearwater Ln, Beaufort, NC 28516Off Market
- $745,5003 bd2 ba2k sqft227 Shearwater Ln, Beaufort, NC 28516Off Market
- $394,1002 bd3 ba1.7k sqft125 Whimbrel Way, Beaufort, NC 28516Off Market
- $587,1004 bd2 ba1.9k sqft122 Whimbrel Way, Beaufort, NC 28516Off Market
A local agent can set up tours, give advice and negotiate with sellers.
A local lender can help you make sure your offer is ready when you are.
Similar homes
- $550,0003 bd3 ba1.7k sqft236 Leonda Drive, Beaufort, NC 28516For Sale

 MLS ID #100579104, Walter Samuel O'Berry, REAL Broker LLC. Hive MLS
 - $749,0003 bd3 ba2.3k sqft447 Freedom Park Road, Beaufort, NC 28516For Sale
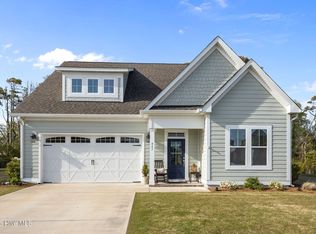 MLS ID #100566972, Brittany Wheatly, Wheatly and Combs Premier Properties. Hive MLS
 - $674,9002 bd2 ba1.5k sqft166 Wallace Road, Beaufort, NC 28516For Sale
 MLS ID #100587318, Brittany Wheatly, Wheatly and Combs Premier Properties. Hive MLS
 - $599,9904 bd3 ba2.1k sqft140 Freedom Park Road, Beaufort, NC 28516For Sale
 MLS ID #100570897, Mary Cheatham King Real Estate team, Keller Williams Crystal Coast. Hive MLS
 - $599,0003 bd2 ba2.1k sqft413 Taylorwood Drive, Beaufort, NC 28516For SaleMLS ID #100585322, Mary Cheatham King Real Estate team, Keller Williams Crystal Coast. Hive MLS
- $599,9004 bd3 ba2k sqft421 Taylorwood Drive, Beaufort, NC 28516For SaleMLS ID #100578946, Cynthia Safrit, Eddy Myers Real Estate. Hive MLS
- $454,9003 bd4 ba1.6k sqft123 Whimbrel Way, Beaufort, NC 28516For SaleMLS ID #100553812, Bailey Basnight Real Estate, Coldwell Banker Sea Coast AB. Hive MLS
- $465,0003 bd4 ba1.9k sqft220 Gray Duck Drive, Beaufort, NC 28516For SaleMLS ID #100565131, Cynthia Safrit, Eddy Myers Real Estate. Hive MLS
- $529,9003 bd2 ba2.2k sqft407 Taylorwood Dr, Beaufort, NC 28516For Sale By Owner
- $465,0003 bd4 ba1.9k sqft208 Gray Duck Drive, Beaufort, NC 28516For SaleMLS ID #100544232, Holland Shepard Group Team, Keller Williams Crystal Coast. Hive MLS
- $465,0003 bd2 ba2k sqft621 West Beaufort Road, Beaufort, NC 28516For SaleMLS ID #100558257, Linda Rike & Kelinda Rike, Linda Rike Real Estate. Hive MLS
- $345,0003 bd2 ba1.5k sqft280 N Highway 101, Beaufort, NC 28516For SaleMLS ID #100587347, Eddy Myers, Eddy Myers Real Estate. Hive MLS
- $546,5004 bd3 ba2.3k sqft210 Taylorwood Drive, Beaufort, NC 28516For SaleMLS ID #100570903, Sharon Barnes, Eddy Myers Real Estate. Hive MLS
- $675,0003 bd3 ba2.4k sqft111 Jade Street, Beaufort, NC 28516For SaleMLS ID #100576272, Bradberry Garner Real Estate, Keller Williams Crystal Coast. Hive MLS
- $435,0003 bd3 ba1.5k sqft118 Blue Bill Way, Beaufort, NC 28516For SaleMLS ID #100553272, Julia Vradelis, Team Streamline Real Estate, LLC.. Hive MLS
- $325,0003 bd3 ba1.4k sqft108 Park Avenue, Beaufort, NC 28516For SaleMLS ID #100566475, O'Conor Properties, Keller Williams Crystal Coast. Hive MLS
- $625,0003 bd2 ba1.5k sqft312 Martin Creek Drive, Beaufort, NC 28516For SaleMLS ID #100584373, Evan King, Landmark Sotheby's International Realty. Hive MLS
- $925,0003 bd3 ba1.7k sqft212 Broad Street, Beaufort, NC 28516For SaleMLS ID #100551667, Cynthia Safrit, Eddy Myers Real Estate. Hive MLS
- $665,0003 bd3 ba1.6k sqft312 Pine Knoll Circle, Pine Knoll Shores, NC 28512For SaleMLS ID #100550747, Kyle Johnson, Black & Tanne Realty Group. Hive MLS
- $629,0003 bd3 ba2.4k sqft119 Break Water Drive, Newport, NC 28570For SaleMLS ID #100588107, Valerie DeLoach, Keller Williams Crystal Coast. Hive MLS
