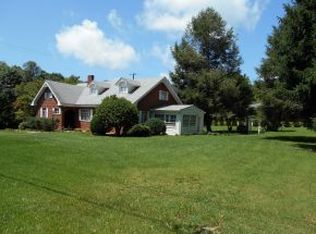
Location, location, location. Just off of the Parkway, convenient to all of Bristol and a corner lot. The address is hard to beat. Owned by the Greene family for near 50 years, out of town heirs are selling. Whether ''empty nesters'' or ''first time'' buyers, this home may be what you are looking for. A full, partially finished basement (625 sf), with a ''drive under'' garage offers room for lawn and garden equipment. A detached two car garage (569 sf) is available for car storage, craft/hobby room or perhaps an office for the work from home set. A newer roof, insulated replacement windows and recent exterior paint all combine to make this an attractive offering. Some cosmetics are needed on the inside giving you the opportunity to make your own. Buy, a little fix up and spend the next 50 years here like the Greene family did.
Pending
Price cut: $25K (6/11)
$224,900
1300 Holston Dr, Bristol, TN 37620
3beds
1,860sqft
:
Get pre-qualified$1,420/mo
Single Family Residence, Residential
Built in 1948
0.3 Acres Lot
$214,000 Zestimate®
$121/sqft
$-- HOA
What's special
Full partially finished basementDetached two car garageNewer roofInsulated replacement windowsRecent exterior paintCorner lot
- 78 days |
- 754 |
- 17 |
Zillow last checked:
Listing updated:
Listed by:
David Leonard 423-383-7089,
Earl Webb Real Estate 423-764-4114
Source: TVRMLS,MLS#: 9994948
Facts & features
Interior
Bedrooms & bathrooms
- Bedrooms: 3
- Bathrooms: 1
- Full bathrooms: 1
Heating
- Central, Electric, Heat Pump
Cooling
- Central Air
Appliances
- Included: Built-In Electric Oven, Refrigerator
- Laundry: Electric Dryer Hookup, Washer Hookup
Features
- Flooring: Carpet, Vinyl
- Doors: Storm Door(s)
- Windows: Double Pane Windows, Insulated Windows
- Basement: Block,Concrete,Garage Door,Partial Heat,Walk-Out Access
- Number of fireplaces: 2
- Fireplace features: Basement, Brick, Flue, Living Room, Recreation Room, Wood Burning Stove
Interior area
- Total structure area: 2,460
- Total interior livable area: 1,860 sqft
- Finished area below ground: 625
Property
Parking
- Total spaces: 2
- Parking features: Driveway, Concrete, Detached, Garage Door Opener
- Garage spaces: 2
- Has uncovered spaces: Yes
Features
- Levels: One
- Stories: 1
- Patio & porch: Deck, Porch, Rear Porch
Lot
- Size: 0.3 Acres
- Dimensions: 78 x 150 x 94 x 145
- Topography: Level, Rolling Slope
Details
- Parcel number: 020l H 001.00
- Zoning: R 2
Construction
Type & style
- Home type: SingleFamily
- Architectural style: Bungalow
- Property subtype: Single Family Residence, Residential
Materials
- Wood Siding, Plaster
- Foundation: Block
- Roof: Composition
Condition
- Average
- New construction: No
- Year built: 1948
Utilities & green energy
- Sewer: Public Sewer
- Water: Public
- Utilities for property: Cable Available, Phone Available, Sewer Connected, Water Connected
Community & HOA
Community
- Subdivision: Holston Hills
HOA
- Has HOA: No
- Amenities included: Landscaping
Location
- Region: Bristol
Financial & listing details
- Price per square foot: $121/sqft
- Tax assessed value: $171,100
- Annual tax amount: $1,479
- Date on market: 5/7/2026
- Listing terms: Cash,Conventional
Estimated market value
$214,000
$203,000 - $225,000
$1,709/mo
Price history
| Date | Event | Price |
|---|---|---|
| 7/13/2026 | Pending sale | $224,900$121/sqft |
Source: TVRMLS #9994948 Report a problem | ||
| 6/11/2026 | Price change | $224,900-10%$121/sqft |
Source: TVRMLS #9994948 Report a problem | ||
| 5/7/2026 | Listed for sale | $249,900$134/sqft |
Source: TVRMLS #9994948 Report a problem | ||
| 5/6/2026 | Pending sale | $249,900$134/sqft |
Source: TVRMLS #9994948 Report a problem | ||
| 5/6/2026 | Listed for sale | $249,900$134/sqft |
Source: TVRMLS #9994948 Report a problem | ||
Public tax history
| Year | Property taxes | Tax assessment |
|---|---|---|
| 2025 | $1,479 +26.6% | $42,775 +73.7% |
| 2024 | $1,169 +8.1% | $24,625 |
| 2023 | $1,082 | $24,625 |
| 2022 | $1,082 | $24,625 |
| 2021 | -- | $24,625 +3.7% |
| 2020 | $1,124 +84.1% | $23,750 |
| 2019 | $610 -45.4% | $23,750 |
| 2018 | $1,119 0% | $23,750 |
| 2017 | $1,119 | $23,750 -2.2% |
| 2016 | $1,119 +1.2% | $24,275 +0% |
| 2014 | $1,106 | $24,272 |
| 2013 | $1,106 +0.8% | $24,272 |
| 2012 | $1,097 +4.4% | $24,272 -0.2% |
| 2011 | $1,051 | $24,332 |
| 2010 | $1,051 | $24,332 |
| 2009 | $1,051 | $24,332 |
| 2008 | -- | $24,332 +24.2% |
| 2007 | $970 +2.5% | $19,592 |
| 2006 | $946 | $19,592 |
| 2005 | $946 -3.8% | $19,592 |
| 2004 | $984 +29.6% | $19,592 +21.4% |
| 2002 | $759 | $16,142 |
| 2001 | -- | $16,142 -68.7% |
| 2000 | -- | $51,639 |
Find assessor info on the county website
Monthly payment
Est. payment
Payment breakdown
Explore the cost of this home by adjusting the details. Changes won't be saved.Climate risks
Neighborhood: 37620
Nearby schools
GreatSchools rating
- 6/10Anderson Elementary SchoolGrades: PK-5Distance: 0.4 mi
- 5/10Bristol Tennessee Middle SchoolGrades: 6-8Distance: 0.6 mi
- 7/10Tennessee High SchoolGrades: 9-12Distance: 0.4 mi
Schools provided by the listing agent
- Elementary: Anderson
- Middle: Tennessee Middle
- High: Tennessee
Source: TVRMLS. This data may not be complete. We recommend contacting the local school district to confirm school assignments for this home.
- $205,000-- bd1 ba1.2k sqft1306 Holston Dr, Bristol, TN 37620Off Market
- $439,1004 bd3 ba3.6k sqft1212 Holston Ave, Bristol, TN 37620Off Market
- $195,300-- bd1 ba1.2k sqft1312 Holston Dr, Bristol, TN 37620Off Market
- $151,600-- bd1 ba1.1k sqft1300 Holly Ct, Bristol, TN 37620Off Market
- $227,300-- bd1 ba1.7k sqft1303 Holston Dr, Bristol, TN 37620Off Market
- $132,000-- bd1 ba783 sqft1304 Holly Ct, Bristol, TN 37620Off Market
- $276,000-- bd1 ba1.8k sqft1217 Holston Ave, Bristol, TN 37620Off Market
- $158,200-- bd1 ba1.1k sqft1308 Holly Ct, Bristol, TN 37620Off Market
A local agent can set up tours, give advice and negotiate with sellers.
Similar homes
- $239,0003 bd1 ba1.5k sqft116 W Cedar St, Bristol, TN 37620For Sale
 MLS ID #9996338, James David Richards. TVRMLS
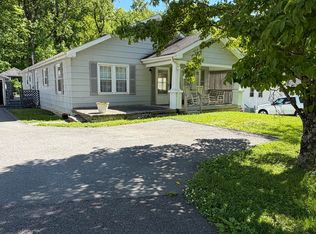
 - $239,9003 bd2 ba1.4k sqft1420 E Cedar St, Bristol, TN 37620For Sale
 MLS ID #9994907, Sherree Holt. TVRMLS
 - $230,0003 bd1 ba1.4k sqft117 Larkins St, Bristol, TN 37620For Sale
 MLS ID #9997708, Sara Banks. TVRMLS
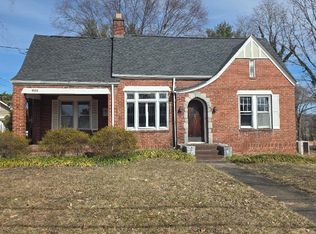
 - $259,9004 bd3 ba2.7k sqft605 Haynes St, Bristol, TN 37620For Sale
 MLS ID #9995936, Mark Falls. TVRMLS
 - $149,0004 bd2 ba1.8k sqft1405 Windsor Ave, Bristol, TN 37620For SaleMLS ID #9998513, Dan Demers. TVRMLS
- $180,0003 bd1 ba1.4k sqft237 Bullock Hollow Rd, Bristol, TN 37620For SaleMLS ID #9997781, Bob Russell. TVRMLS
- $249,9003 bd2 ba2.1k sqft361 Springfield Dr, Bristol, TN 37620For Sale
 MLS ID #710801, Emily Thomas, Keller Williams. Lakeway Area AOR
 - $275,4004 bd2 ba1.5k sqft105 Pemberton Ct, Bristol, TN 37620For SaleMLS ID #9998302, Jil Piercy. TVRMLS
- $245,0003 bd1 ba1.3k sqft257 Broyles Rd, Bristol, TN 37620For SaleMLS ID #9992241, Rachel Moody-Livingston. TVRMLS
- $270,0003 bd3 ba1.5k sqft464 Springfield Dr, Bristol, TN 37620For SaleMLS ID #9995288, Cindy Edwards. TVRMLS
- $269,9003 bd2 ba1.4k sqft4606 Island Rd, Bristol, TN 37620For SaleMLS ID #9996620, Steven Hobbs, Jr.. TVRMLS
- $225,0003 bd3 ba2k sqft234 Eastwood Dr, Bluff City, TN 37618For SaleMLS ID #9997338, Marissa Jones. TVRMLS
- $199,9004 bd2 ba1.6k sqft460 Vance St, Bristol, VA 24201For Sale
 MLS ID #109774, Denise Blevins, eXp Realty. SWVAR
 - $199,0003 bd1 ba1.1k sqft2424 Catherine St, Bristol, VA 24201For SaleMLS ID #9994335, Stephanie Booher. TVRMLS
- $235,0003 bd1 ba1.2k sqft810 Shakesville Rd, Bristol, VA 24201For SaleMLS ID #9995665, Jeff Rountree. TVRMLS
- $225,0003 bd1 ba1.1k sqft20235 Mosby Ave, Bristol, VA 24202For SaleMLS ID #9997012, Peyton Hubble. TVRMLS
- $235,0003 bd2 ba1.5k sqft1009 Lawrence Ave, Bristol, VA 24201For SaleMLS ID #9987278, Daniel Shew. TVRMLS
- $269,0003 bd2 ba2k sqft1411 Island Rd, Bristol, VA 24201For SaleMLS ID #110637, Donna Bise, Matt Smith Realty. SWVAR
- $265,0003 bd2 ba2.2k sqft2400 Bradley St, Bristol, VA 24201For SaleMLS ID #9978157, Mike Mumpower. TVRMLS
- $235,0004 bd3 ba2.3k sqft835 Highland Ave, Bristol, VA 24201For SaleMLS ID #9997485, Brittany Rutherford. TVRMLS
