Looking for a 4 bedroom, 2 bath house on almost seven acres zoned for Oak Grove Schools? This is it! Inside, you'll find a well-appointed owners' suite with huge master bath, a formal living room and dining room, family room, spacious kitchen with lots of cabinets, and three more bedrooms and a full bath. Did we mention real hardwoods throughout?? With covered space to park toys like an RV or boat, as well as room to HUNT on your own land, this one won't last long!
Contingent
$305,000
1300 Old Port Dr, Mulga, AL 35118
4beds
2,014sqft
:
Get pre-qualified$1,833/mo
Single Family Residence
Built in 2006
6.5 Acres Lot
$-- Zestimate®
$151/sqft
$-- HOA
What's special
- 39 days |
- 312 |
- 15 |
Likely to sell faster than
Zillow last checked:
Listing updated:
Listed by:
Brian Rockett 205-541-8092,
Keller Williams Metro North
Source: GALMLS,MLS#: 21456290
Facts & features
Interior
Bedrooms & bathrooms
- Bedrooms: 4
- Bathrooms: 2
- Full bathrooms: 2
Rooms
- Room types: Bedroom, Den/Family (ROOM), Dining Room, Bathroom, Kitchen, Master Bathroom, Master Bedroom
Primary bedroom
- Level: First
Bedroom 1
- Level: First
Bedroom 2
- Level: First
Bedroom 3
- Level: First
Primary bathroom
- Level: First
Bathroom 1
- Level: First
Dining room
- Level: First
Family room
- Level: First
Kitchen
- Features: Stone Counters, Eat-in Kitchen, Kitchen Island, Pantry
- Level: First
Living room
- Level: First
Basement
- Area: 0
Heating
- Heat Pump
Cooling
- Heat Pump, Ceiling Fan(s)
Appliances
- Included: Microwave, Electric Oven, Self Cleaning Oven, Refrigerator, Stove-Electric, Electric Water Heater
- Laundry: Electric Dryer Hookup, Washer Hookup, Main Level, Laundry Room, Laundry (ROOM), Yes
Features
- None, Soaking Tub, Separate Shower, Double Vanity, Tub/Shower Combo
- Flooring: Hardwood, Tile
- Windows: Double Pane Windows
- Basement: Crawl Space
- Attic: Other,Yes
- Has fireplace: No
Interior area
- Total interior livable area: 2,014 sqft
- Finished area above ground: 2,014
- Finished area below ground: 0
Video & virtual tour
Property
Parking
- Total spaces: 4
- Parking features: Driveway
- Carport spaces: 4
- Has uncovered spaces: Yes
Features
- Levels: One
- Stories: 1
- Patio & porch: Open (PATIO), Patio, Porch Screened, Covered (DECK), Deck
- Has private pool: Yes
- Pool features: Above Ground, Private
- Fencing: Fenced
- Has view: Yes
- View description: None
- Waterfront features: No
Lot
- Size: 6.5 Acres
- Features: Acreage, Irregular Lot, Few Trees
Details
- Additional structures: Workshop
- Parcel number: 2000190000051.002
- Special conditions: N/A
Construction
Type & style
- Home type: SingleFamily
- Property subtype: Single Family Residence
Materials
- Vinyl Siding
Condition
- Year built: 2006
Utilities & green energy
- Sewer: Septic Tank
- Water: Public
Community & HOA
Community
- Subdivision: None
Location
- Region: Mulga
Financial & listing details
- Price per square foot: $151/sqft
- Tax assessed value: $209,800
- Annual tax amount: $998
- Price range: $305K - $305K
- Date on market: 6/16/2026
Brian Rockett
Brian Rockett
(205) 541-8092
By pressing Contact Agent, you agree that the real estate professional identified above may call/text you about your search, which may involve use of automated means and pre-recorded/artificial voices. You don't need to consent as a condition of buying any property, goods, or services. Message/data rates may apply. You also agree to our Terms of Use. Zillow does not endorse any real estate professionals. We may share information about your recent and future site activity with your agent to help them understand what you're looking for in a home.
Estimated market value
Not available
Estimated sales range
Not available
Not available
Price history
| Date | Event | Price |
|---|---|---|
| 6/29/2026 | Contingent | $305,000$151/sqft |
Source:  GALMLS #21456290 Report a problem GALMLS #21456290 Report a problem | ||
| 6/18/2026 | Listed for sale | $305,000+606%$151/sqft |
Source: GALMLS #21456290 Report a problem | ||
| 4/5/2005 | Sold | $43,200$21/sqft |
Source: Public Record Report a problem | ||
Public tax history
| Year | Property taxes | Tax assessment |
|---|---|---|
| 2025 | $998 +5% | $20,980 +4.7% |
| 2024 | $951 +3.2% | $20,040 +3% |
| 2023 | $922 +23.2% | $19,460 +21.6% |
| 2022 | $749 -1.5% | $16,000 -1.4% |
| 2021 | $760 +5.7% | $16,220 +5.3% |
| 2020 | $719 | $15,400 |
| 2019 | $719 +23.8% | $15,400 +21.8% |
| 2018 | $580 | $12,640 |
| 2017 | $580 -4.8% | $12,640 -4.4% |
| 2016 | $609 | $13,220 |
| 2015 | $609 -9.7% | $13,220 -1.8% |
| 2014 | $675 | $13,460 |
| 2013 | $675 | $13,460 -0.1% |
| 2012 | $675 | $13,473 |
Find assessor info on the county website
Monthly payment
Est. payment
Payment breakdown
Explore the cost of this home by adjusting the details. Changes won't be saved.Climate risks
Neighborhood: 35118
Nearby schools
GreatSchools rating
- 8/10Oak Grove Elementary SchoolGrades: PK-5Distance: 6.4 mi
- 4/10Oak Grove High SchoolGrades: 6-12Distance: 6.3 mi
Schools provided by the listing agent
- Elementary: Oak Grove
- Middle: Oak Grove
- High: Oak Grove
Source: GALMLS. This data may not be complete. We recommend contacting the local school district to confirm school assignments for this home.
- $167,700-- bd-- ba-- sqft1325 Old Port Dr, Mulga, AL 35118Off Market
- $154,500-- bd-- ba-- sqft1270 Old Port Dr, Mulga, AL 35118Off Market
- $294,0005 bd3 ba1.8k sqft1275 Old Port Dr, Mulga, AL 35118Off Market
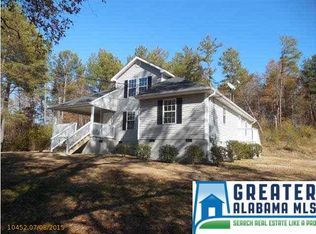
- $135,4002 bd1 ba1.2k sqft7825 Alliance Short Creek Rd, Mulga, AL 35118Off Market
- $114,7002 bd2 ba1.2k sqft1370 Old Port Dr, Mulga, AL 35118Off Market
- $30,5002.6 Acres1355 Old Port Dr #1, Mulga, AL 35118Lot/Land
- $22,7501.9 Acres1351 Old Port Dr #2, Mulga, AL 35118Lot/Land
- $38,600-- bd-- ba-- sqft7855 Alliance Short Creek Rd, Mulga, AL 35118Off Market
Similar homes
- $299,9003 bd2 ba2.1k sqft1125 Jackson Dr, Bessemer, AL 35023For Sale
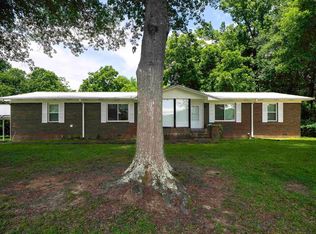
 MLS ID #21458906, Jennifer BROWN, Five Star Real Estate, LLC. GALMLS
 - $254,9004 bd2 ba1.9k sqft346 Lynn Dr, Mulga, AL 35118For Sale
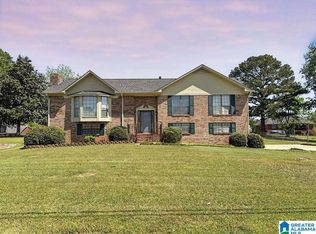 MLS ID #21449387, Luke Williams, Keller Williams Realty Vestavia. GALMLS
 - $299,0005 bd2 ba2.6k sqft1475 Old Rock Creek Rd, Bessemer, AL 35023For Sale
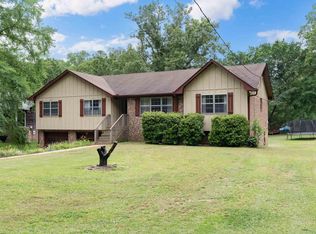 MLS ID #21455216, Chancie Rogers, Five Star Real Estate, LLC. GALMLS
 - $315,0003 bd4 ba2.1k sqft7339 Morris Ln, Mc Calla, AL 35111For Sale
 MLS ID #21455201, Chancie Rogers, Five Star Real Estate, LLC. GALMLS
 - $327,0004 bd3 ba1.8k sqft5224 Elm Rd, Mount Olive, AL 35117For SaleMLS ID #527965, Heather Land. Strategic MLS Alliance
- $299,9003 bd3 ba1.9k sqft3327 Mount Olive Rd, Mount Olive, AL 35117For SaleMLS ID #21451006, Kelley Shaw Smith, RE/MAX on Main. GALMLS
- $329,9003 bd3 ba2.3k sqftSpectrum Or Att, Mc Calla, AL 35111For SaleMLS ID #21457422, Chancie Rogers, Five Star Real Estate, LLC. GALMLS
- $255,0003 bd2 ba1.8k sqft1238 14th St, Pleasant Grove, AL 35127For SaleMLS ID #21459690, Austin Freeman, Birmingham Mountain Realty. GALMLS
- $279,9003 bd2 ba1.5k sqft1066 Sunny Dell Ln, Bessemer, AL 35023For SaleMLS ID #21448616, TJ Westmoreland-Mahan, Keller Williams Metro South. GALMLS
- $324,9003 bd3 ba2.5k sqftMultiple, Mc Calla, AL 35111For SaleMLS ID #21455202, Chancie Rogers, Five Star Real Estate, LLC. GALMLS
- $324,9003 bd2 ba1.5k sqftAtt & Spectrum, Gardendale, AL 35071For SaleMLS ID #21460065, Regenia Lenoir, Sweet HOMElife Real Estate. GALMLS
- $308,0003 bd2 ba2.1k sqftAt&t, Gardendale, AL 35071For SaleMLS ID #21458697, Debbie Burks, Keller Williams Realty Hoover. GALMLS
- $299,9003 bd2 ba2.3k sqft1127 Flint Hill Rd, Mc Calla, AL 35111For SaleMLS ID #21458763, Scott Currier, RE/MAX Premiere Group. GALMLS
- $339,9003 bd4 ba2.8k sqft3360 Garrett Dr SE, Bessemer, AL 35022For SaleMLS ID #21458282, Maria McDermott, eXp Realty, LLC Central. GALMLS
- $349,0003 bd3 ba2.8k sqft7532 Chase Way, Hueytown, AL 35023For SaleMLS ID #21451464, Donna Walker, ARC Realty - Hoover. GALMLS
- $349,9004 bd3 ba2.1k sqftAtt Spectrum, Mc Calla, AL 35111For SaleMLS ID #21459968, Maegan Reeves, Five Star Real Estate, LLC. GALMLS
- $359,9005 bd3 ba1.7k sqft571 Mountain View Rd, Cordova, AL 35550For SaleMLS ID #26-1465, Linda Ingram, EXP Realty Central. Walker County Area MLS
- $355,9004 bd3 ba2k sqftAt&t, Spectrum, Fultondale, AL 35068For SaleMLS ID #21459240, Jean Deason, Keller Williams Metro North. GALMLS
- $304,9004 bd3 ba2k sqft608 22nd Ave S, Birmingham, AL 35205For SaleMLS ID #21453496, Lynlee Hughes, ARC Realty Mountain Brook. GALMLS
- $279,9003 bd2 ba1.7k sqftSpectrum At&t T - Mobile, Pleasant Grove, AL 35127For SaleMLS ID #21442968, Michael Hankins, Cliff Realty, LLC. GALMLS
