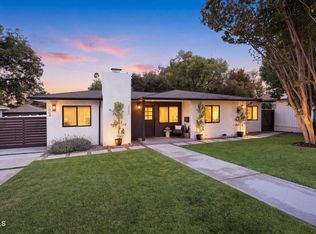
Welcome to this beautifully presented single-level Mid-Century Ranch home in this Madison Heights-adjacent neighborhood. Designed for timeless style and everyday ease, this residence features a peaceful, private corner lot with the added rarity of no front neighbors--creating a wonderful sense of privacy and space. Perfectly located near everything you need, you're just minutes from Allendale Library, close to the wonderful shopping and dining along Mission Street in San Marino, and enjoy convenient access to the Pasadena Freeway for an easy commute. Convenient access to world-class medical care, you're also within reach of South Lake Avenue for restaurants and boutiques, with downtown Los Angeles nearby for concerts, sporting events, and a wealth of cultural, financial, and business opportunities. Set above the street with neighborhood views, the home welcomes you through a formal entry with double doors. Step inside to a bright living room featuring a large picture window that frames the front yard, setting a comfortable, elegant tone from the moment you arrive. The formal dining room connects to the updated kitchen, showcasing new countertops, new appliances, and a charming breakfast nook. The layout is thoughtfully planned with well-proportioned rooms and great flow. Just off the main living areas, the spacious family room opens directly to the back patio and fenced yard through sliding doors--offering the best of indoor-outdoor living and expanding your everyday living space. The Primary suite and secondary bedrooms are located on a separate side of the home to maximize privacy and provide separation from the main living areas. The Primary Suite, positioned toward the back of the home, includes a door leading to the back patio and yard. The secondary bedrooms are generously sized. Additional everyday convenience includes an attached garage, generous driveway parking plus a side entrance from the driveway into the laundry/mudroom, making it easy to unload groceries, store shoes and jackets, and keep daily life organized. Throughout, you'll appreciate the enduring warmth and character of classic mid-century living, highlighted by hardwood floors, fireplaces, and mature trees that enhance the home's timeless appeal. This is truly a rare opportunity to enjoy mid-century charm with modern comfort in one of Pasadena's most sought-after locations. Don't miss your chance to make it home.
Under contract
Listed by: Coldwell Banker Realty • Barbara Rogers • 626-484-8135
Price cut: $199K (7/15)
$1,799,000
1300 S Marengo Ave, Pasadena, CA 91106
3beds
2,218sqft
:
Get pre-qualified$11,132/mo
Single Family Residence
Built in 1963
9,094 Square Feet Lot
$1,811,200 Zestimate®
$811/sqft
$-- HOA
What's special
- 53 days |
- 1,618 |
- 56 |
Likely to sell faster than
Zillow last checked:
Listing updated:
Listed by:
Barbara Rogers DRE #01169115 626-484-8135,
Coldwell Banker Realty
Source: CRMLS,MLS#: P1-27656 Originating MLS: California Regional MLS (Ventura & Pasadena-Foothills AORs)
Originating MLS: California Regional MLS (Ventura & Pasadena-Foothills AORs)Facts & features
Interior
Bedrooms & bathrooms
- Bedrooms: 3
- Bathrooms: 2
- Full bathrooms: 1
- 3/4 bathrooms: 1
Rooms
- Room types: Bedroom, Entry/Foyer, Family Room, Kitchen, Laundry, Living Room, Primary Bathroom, Primary Bedroom, Dining Room
Primary bedroom
- Features: Primary Suite
Bedroom
- Features: All Bedrooms Down
Bedroom
- Features: Bedroom on Main Level
Bathroom
- Features: Bathtub, Dual Sinks, Separate Shower, Tile Counters
Family room
- Features: Separate Family Room
Kitchen
- Features: Quartz Counters, Remodeled, Self-closing Cabinet Doors, Updated Kitchen
Heating
- Central
Cooling
- Central Air
Appliances
- Included: Dishwasher, Electric Cooktop, Electric Oven, Microwave, Refrigerator, Tankless Water Heater
- Laundry: Inside, Laundry Room
Features
- Breakfast Area, Separate/Formal Dining Room, Pull Down Attic Stairs, Quartz Counters, Storage, All Bedrooms Down, Bedroom on Main Level, Primary Suite
- Flooring: Wood
- Has fireplace: Yes
- Fireplace features: Family Room, Living Room
- Common walls with other units/homes: No Common Walls
Interior area
- Total interior livable area: 2,218 sqft
Property
Parking
- Total spaces: 2
- Parking features: Door-Single, Driveway, Garage
- Attached garage spaces: 2
Features
- Levels: One
- Stories: 1
- Patio & porch: Concrete, Covered
- Pool features: None
- Spa features: None
- Fencing: Wood
- Has view: Yes
- View description: None
Lot
- Size: 9,094 Square Feet
- Features: Back Yard, Corner Lot, Front Yard, Lawn, Landscaped, Level, Sprinkler System
Details
- Parcel number: 5324014033
- Special conditions: Trust
Construction
Type & style
- Home type: SingleFamily
- Architectural style: Mid-Century Modern
- Property subtype: Single Family Residence
Materials
- Stucco
- Roof: Shingle
Condition
- Year built: 1963
Utilities & green energy
- Electric: 220 Volts in Laundry
- Sewer: Public Sewer
- Water: Public
- Utilities for property: Sewer Connected
Community & HOA
Community
- Features: Curbs, Sidewalks
Location
- Region: Pasadena
Financial & listing details
- Price per square foot: $811/sqft
- Tax assessed value: $1,025,903
- Annual tax amount: $12,196
- Date on market: 6/17/2026
- Cumulative days on market: 53 days
- Listing terms: Cash,Cash to New Loan
Estimated market value
$1,811,200
$1.72M - $1.90M
$5,384/mo
Price history
| Date | Event | Price |
|---|---|---|
| 7/29/2026 | Contingent | $1,799,000$811/sqft |
Source:  CRMLS #P1-27656 Report a problem CRMLS #P1-27656 Report a problem | ||
| 7/15/2026 | Price change | $1,799,000-10%$811/sqft |
Source: CRMLS #P1-27656 Report a problem | ||
| 6/17/2026 | Listed for sale | $1,998,000+470.9%$901/sqft |
Source: CRMLS #P1-27656 Report a problem | ||
| 6/3/1999 | Sold | $350,000$158/sqft |
Source: Public Record Report a problem | ||
Public tax history
| Year | Property taxes | Tax assessment |
|---|---|---|
| 2025 | $12,196 +5.2% | $1,025,903 +2% |
| 2024 | $11,591 +0.8% | $1,005,788 +2% |
| 2023 | $11,493 +3.6% | $986,067 +2% |
| 2022 | $11,096 +4.3% | $966,734 +2% |
| 2021 | $10,641 +4.2% | $947,779 +1% |
| 2020 | $10,213 | $938,062 +2% |
| 2019 | $10,213 -1.9% | $919,670 +2% |
| 2018 | $10,416 | $901,638 +2% |
| 2017 | $10,416 +1.1% | $883,960 +2% |
| 2016 | $10,300 +2.1% | $866,628 +1.5% |
| 2015 | $10,085 +3.3% | $853,611 +2% |
| 2014 | $9,764 | $836,891 +2.5% |
| 2012 | -- | $816,775 +2% |
| 2011 | -- | $800,760 +0.8% |
| 2010 | -- | $794,777 -0.2% |
| 2009 | -- | $796,666 +2% |
| 2008 | -- | $781,046 +2% |
| 2007 | -- | $765,733 +2% |
| 2006 | -- | $750,720 |
| 2005 | -- | $750,720 +94.5% |
| 2004 | -- | $385,920 +1.9% |
| 2003 | -- | $378,848 +2% |
| 2002 | -- | $371,421 +4% |
| 2000 | -- | $357,000 |
Find assessor info on the county website
Monthly payment
Est. payment
Payment breakdown
Explore the cost of this home by adjusting the details. Changes won't be saved.Climate risks
Neighborhood: South
Nearby schools
GreatSchools rating
- 2/10McKinley SchoolGrades: K-8Distance: 1.2 mi
- 4/10Blair High SchoolGrades: 6-12Distance: 0.2 mi
- $2,289,4003 bd2 ba2.1k sqft1315 S Euclid Ave, Pasadena, CA 91106Off Market
- $2,797,3004 bd3 ba2.3k sqft1298 S Marengo Ave, Pasadena, CA 91106Off Market
- $2,493,0003 bd2 ba2k sqft1330 S Euclid Ave, Pasadena, CA 91106Off Market
- $1,971,5004 bd4 ba2.5k sqft1280 S Marengo Ave, Pasadena, CA 91106Off Market
- $2,119,5004 bd3 ba2k sqft1305 S Euclid Ave, Pasadena, CA 91106Off Market
- $1,447,1002 bd1 ba1k sqft224 Marguerita Ln, Pasadena, CA 91106Off Market
- $1,437,5002 bd2 ba940 sqft234 Marguerita Ln, Pasadena, CA 91106Sold
- $2,391,6004 bd3 ba2.6k sqft1330 S Marengo Ave, Pasadena, CA 91106Off Market
A local agent can set up tours, give advice and negotiate with sellers.
Similar homes
- $1,795,0004 bd3 ba1.9k sqft2002 E Woodlyn Rd, Pasadena, CA 91104For Sale
 MLS ID #P1-28325, Jordan Nedeff, COMPASS. CRMLS
 - $1,998,0004 bd3 ba2.2k sqft1438 Oakdale St, Pasadena, CA 91106For Sale
 MLS ID #P1-28319, Jenan Musulli, Coldwell Banker Realty. CRMLS
 - $1,699,9993 bd2 ba1.4k sqft1710 N Catalina Ave, Pasadena, CA 91104For Sale
 MLS ID #P1-28324, Adriana Tiner, Engel & Voelkers Pasadena. CRMLS
 - $1,795,0003 bd2 ba1.9k sqft3737 San Augustine Dr, Glendale, CA 91206For Sale
 MLS ID #P1-28253, Thomas Atamian, Coldwell Banker Realty. CRMLS
 - $1,898,0003 bd3 ba2.1k sqft960 Crestview Dr, Pasadena, CA 91107For SaleMLS ID #P1-28240, Don Hillier, BHHS California Properties. CRMLS
- $2,295,0003 bd2 ba2k sqft1265 El Mirador Dr, Pasadena, CA 91103For SaleMLS ID #P1-28337, Darrell Done, Coldwell Banker Realty. CRMLS
- $2,198,0003 bd2 ba1.6k sqft2005 Le Droit Dr, South Pasadena, CA 91030For SaleMLS ID #P1-28301, Michele Downing, COMPASS. CRMLS
- $1,798,0004 bd3 ba2.5k sqft579 Acacia St, Sierra Madre, CA 91024For SaleMLS ID #P1-27548, Bill Doll, Arroyo Real Estate. CRMLS
- $1,849,0003 bd3 ba2.4k sqft2210 Brambling Ln, Pasadena, CA 91107For SaleMLS ID #P1-26763, Sarah Rogers, The Agency. CRMLS
- $1,499,0002 bd3 ba2.1k sqft156 Saint Albans Ave, South Pasadena, CA 91030For SaleMLS ID #P1-28360, Jason Berns, Keller Williams Realty. CRMLS
- $1,675,0004 bd3 ba1.9k sqft2187 Garfias Dr, Pasadena, CA 91104For SaleMLS ID #P1-28263, Luisa Rengifo, BHHS California Properties. CRMLS
- $1,545,0004 bd3 ba2.4k sqft2145 Las Lunas St, Pasadena, CA 91107For SaleMLS ID #P1-27624, Carla Buigues, Christie's RE SoCal. CRMLS
- $1,895,0004 bd2 ba1.9k sqft4821 Daleridge Rd, La Canada Flintridge, CA 91011For SaleMLS ID #P1-28260, Benjamin Kelly, COMPASS. CRMLS
- $1,600,0003 bd2 ba1.7k sqft6271 Pine Crest Dr, Los Angeles, CA 90042For SaleMLS ID #P1-28289, Jamie Bridgers, COMPASS. CRMLS
- $1,949,0004 bd4 ba2.4k sqft2458 Zorada Dr, Los Angeles, CA 90046For SaleMLS ID #26869953, Brian Mazurkiewicz DRE # 01031359, Rodeo Realty. CLAW
- $2,395,0003 bd3 ba2.1k sqft981 Glen Oaks Blvd, Pasadena, CA 91105For SaleMLS ID #P1-27471, Teresa Fuller, COMPASS. CRMLS
- $1,999,0004 bd3 ba2.9k sqft1437 Hillside Dr, Glendale, CA 91208For SaleMLS ID #P1-28363, Christopher Suarez, COMPASS. CRMLS
- $1,050,0004 bd2 ba1.7k sqft1972 Wagner St, Pasadena, CA 91107For SaleMLS ID #P1-28315, Evangelyn Lin, eXp Realty of California, Inc.. CRMLS
- $1,398,0003 bd3 ba1.6k sqft1200 Indiana Ave Unit 15, South Pasadena, CA 91030For SaleMLS ID #P1-28225, Meg Middleman, Century 21 Masters. CRMLS
- $1,299,5503 bd2 ba1.9k sqft767 S Orange Grove Blvd APT 1, Pasadena, CA 91105For SaleMLS ID #P1-28238, Gerard Current, Current Realtors. CRMLS
Local buyer's agents are ready to help
