Welcome home to this beautiful 3-bedroom, upstairs bonus room, 2-bathroom gem tucked away in the quiet Hunters Crossing East neighborhood. Located in a peaceful cul-de-sac, this home offers the privacy you've been looking for with a fenced backyard, cozy back porch, and a firepit area, perfect for relaxing evenings or weekend gatherings. Inside, you'll love the open flow between the living room, dining area, and kitchen, making it ideal for entertaining friends and family. The kitchen is well-appointed with granite countertops, modern appliances, a pantry, and plenty of cabinet space to keep everything organized. All three bedrooms are conveniently located downstairs and filled with natural light. The spacious master suite features trey ceilings, two walk-in closets, and a private en-suite with a separate tub and shower, your own personal retreat. Upstairs, the large bonus room offers endless possibilities as a fourth bedroom, office, or playroom. Plus, HVAC, and water heater all under 5 years old, you can move in with peace of mind. Don't miss out on this perfect blend of comfort, style, and practicality, schedule your showing today!
Pending
$270,000
1300 Shoshone Pl, Fayetteville, NC 28314
3beds
2,036sqft
:
Get pre-qualified$1,637/mo
Single Family Residence, Residential
Built in 2005
0.33 Acres Lot
$290,700 Zestimate®
$133/sqft
$-- HOA
What's special
Modern appliancesLarge bonus roomTrey ceilingsSpacious master suiteFenced backyardGranite countertopsTwo walk-in closets
- 388 days |
- 23 |
- 1 |
Zillow last checked:
Listing updated:
Listed by:
Davida Hamilton Major 919-536-2203,
Keller Williams Elite Realty
Source: Doorify MLS,MLS#: 10108700
Facts & features
Interior
Bedrooms & bathrooms
- Bedrooms: 3
- Bathrooms: 2
- Full bathrooms: 2
Heating
- Heat Pump
Cooling
- Central Air, Heat Pump
Appliances
- Included: Dishwasher, Electric Range, Refrigerator, Stainless Steel Appliance(s)
- Laundry: Main Level
Features
- Bathtub Only, Bathtub/Shower Combination, Ceiling Fan(s), Dual Closets, Granite Counters, Walk-In Closet(s), Water Closet, Whirlpool Tub
- Flooring: Carpet, Vinyl
- Number of fireplaces: 1
- Common walls with other units/homes: No Common Walls
Interior area
- Total structure area: 2,036
- Total interior livable area: 2,036 sqft
- Finished area above ground: 2,036
- Finished area below ground: 0
Property
Parking
- Total spaces: 6
- Parking features: Driveway, On Street
- Attached garage spaces: 2
Features
- Levels: Bi-Level
- Stories: 2
- Exterior features: Fenced Yard, Fire Pit, Private Yard, Rain Gutters, Smart Camera(s)/Recording
- Fencing: Back Yard, Wood
- Has view: Yes
Lot
- Size: 0.33 Acres
Details
- Parcel number: 9487549799
- Special conditions: Standard
Construction
Type & style
- Home type: SingleFamily
- Architectural style: Ranch, Traditional
- Property subtype: Single Family Residence, Residential
Materials
- Brick Veneer, Vinyl Siding
- Foundation: Brick/Mortar
- Roof: Shingle
Condition
- New construction: No
- Year built: 2005
Utilities & green energy
- Sewer: Public Sewer
- Water: Public
- Utilities for property: Cable Available, Electricity Connected, Natural Gas Connected, Phone Available, Sewer Connected, Water Connected
Community & HOA
Community
- Features: None
- Subdivision: Not in a Subdivision
HOA
- Has HOA: No
- Amenities included: None
Location
- Region: Fayetteville
Financial & listing details
- Price per square foot: $133/sqft
- Tax assessed value: $285,000
- Annual tax amount: $2,741
- Date on market: 7/11/2025
- Road surface type: Paved
Estimated market value
$290,700
$276,000 - $305,000
$1,812/mo
Price history
| Date | Event | Price |
|---|---|---|
| 10/9/2025 | Pending sale | $270,000$133/sqft |
Source:  Doorify MLS #10108700 Report a problem Doorify MLS #10108700 Report a problem | ||
| 9/29/2025 | Price change | $270,000-8.5%$133/sqft |
Source: Doorify MLS #10108700 Report a problem | ||
| 9/20/2025 | Price change | $295,000-6.3%$145/sqft |
Source: Doorify MLS #10108700 Report a problem | ||
| 7/25/2025 | Listed for sale | $315,000$155/sqft |
Source: Doorify MLS #10108700 Report a problem | ||
| 7/18/2025 | Pending sale | $315,000$155/sqft |
Source: Doorify MLS #10108700 Report a problem | ||
| 7/11/2025 | Listed for sale | $315,000+16%$155/sqft |
Source: Doorify MLS #10108700 Report a problem | ||
| 3/12/2024 | Sold | $271,500+1.7%$133/sqft |
Source:  LPRMLS #718454 Report a problem LPRMLS #718454 Report a problem | ||
| 2/18/2024 | Pending sale | $267,000$131/sqft |
Source: LPRMLS #718454 Report a problem | ||
| 2/14/2024 | Listed for sale | $267,000$131/sqft |
Source: LPRMLS #718454 Report a problem | ||
| 1/22/2024 | Pending sale | $267,000$131/sqft |
Source: LPRMLS #718454 Report a problem | ||
| 1/18/2024 | Listed for sale | $267,000+32.8%$131/sqft |
Source: LPRMLS #718454 Report a problem | ||
| 12/29/2023 | Listing removed | -- |
Source: Zillow Rentals Report a problem | ||
| 12/20/2023 | Price change | $1,850-2.6%$1/sqft |
Source: Zillow Rentals Report a problem | ||
| 11/30/2023 | Listed for rent | $1,900+11.8%$1/sqft |
Source: Zillow Rentals Report a problem | ||
| 4/30/2022 | Listing removed | -- |
Source: Zillow Rental Manager Report a problem | ||
| 4/25/2022 | Listed for rent | $1,700$1/sqft |
Source: Zillow Rental Manager Report a problem | ||
| 10/26/2021 | Sold | $201,000+4.7%$99/sqft |
Source: Public Record Report a problem | ||
| 9/9/2021 | Pending sale | $192,000$94/sqft |
Source: LPRMLS #667591 Report a problem | ||
| 9/9/2021 | Listed for sale | $192,000+18.5%$94/sqft |
Source: LPRMLS #667591 Report a problem | ||
| 6/24/2005 | Sold | $162,000$80/sqft |
Source: Public Record Report a problem | ||
Public tax history
| Year | Property taxes | Tax assessment |
|---|---|---|
| 2025 | $3,192 +16.4% | $285,000 +74.4% |
| 2024 | $2,741 +4.8% | $163,400 |
| 2023 | $2,617 +5.8% | $163,400 |
| 2022 | $2,475 | $163,400 |
| 2021 | $2,475 | $163,400 -9.7% |
| 2020 | -- | $180,942 +10.7% |
| 2019 | $2,440 | $163,400 |
| 2018 | $2,440 | $163,400 |
| 2017 | $2,440 +0.9% | $163,400 -11.2% |
| 2016 | $2,419 +1% | $184,100 |
| 2015 | $2,394 +0.3% | $184,100 |
| 2014 | $2,387 +2.7% | $184,100 |
| 2013 | $2,324 | $184,100 |
| 2012 | $2,324 | $184,100 |
| 2011 | $2,324 | $184,100 |
| 2010 | -- | $184,100 |
| 2009 | -- | $184,100 +34.4% |
| 2008 | -- | $137,000 |
| 2007 | -- | $137,000 |
| 2006 | -- | $137,000 |
| 2005 | -- | -- |
Find assessor info on the county website
Monthly payment
Est. payment
Payment breakdown
Explore the cost of this home by adjusting the details. Changes won't be saved.Climate risks
Neighborhood: Hunters Crossing
Nearby schools
GreatSchools rating
- 3/10E E Miller ElementaryGrades: PK-5Distance: 0.2 mi
- 6/10Lewis Chapel MiddleGrades: 6-8Distance: 4 mi
- 4/10Seventy-First HighGrades: 9-12Distance: 2.5 mi
Schools provided by the listing agent
- Elementary: Cumberland County Schools
- Middle: Cumberland - Lewis Chapel Middle
- High: Cumberland - Seventy First High
Source: Doorify MLS. This data may not be complete. We recommend contacting the local school district to confirm school assignments for this home.
- $289,5003 bd2 ba2k sqft1304 Shoshone Pl, Fayetteville, NC 28314Off Market

- $315,7004 bd3 ba2.3k sqft1303 Shoshone Pl, Fayetteville, NC 28314Off Market
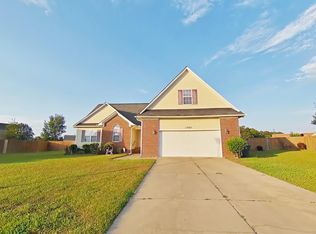
- $280,9004 bd3 ba2.1k sqft1308 Shoshone Pl, Fayetteville, NC 28314Off Market
- $250,7003 bd2 ba1.6k sqft1307 Shoshone Pl, Fayetteville, NC 28314Off Market
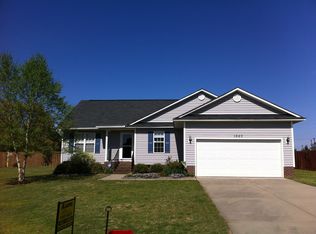
- $333,5004 bd3 ba2.6k sqft1305 Aztek Pl, Fayetteville, NC 28314Off Market
- $280,1004 bd3 ba1.9k sqft1312 Shoshone Pl, Fayetteville, NC 28314Off Market
- $1,9004 bd3 ba1.9k sqft1311 Shoshone Pl, Fayetteville, NC 28314For Rent
- $309,7004 bd3 ba2.2k sqft1309 Aztek Pl, Fayetteville, NC 28314Off Market
A local agent can set up tours, give advice and negotiate with sellers.
Similar homes
- $259,9003 bd2 ba1.6k sqft1961 Yellowbrick Rd, Fayetteville, NC 28314For Sale
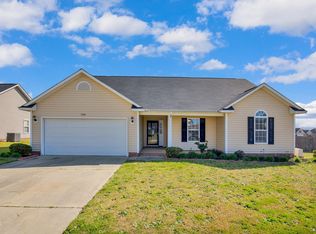
 MLS ID #10156027, Terry Eugene Robinson. Doorify MLS
 - $235,0003 bd2 ba1.6k sqft6920 Skyhawk Dr, Fayetteville, NC 28314For Sale
 MLS ID #10179299, Makenzie Martinez. Doorify MLS
 - $260,0003 bd2 ba2k sqft6958 Timbercroft Lane, Fayetteville, NC 28314For Sale

 MLS ID #100585087, Sally Campbell, Sally Ringseth Campbell Real Estate. Hive MLS
 - $240,0003 bd2 ba1.6k sqft533 Offing Dr, Fayetteville, NC 28314For Sale
 MLS ID #10182045, Angie Cole. Doorify MLS
 - $288,0003 bd3 ba1.9k sqft6124 Lake Trail Dr, Fayetteville, NC 28304For SaleMLS ID #10182658, Shaylan Good. Doorify MLS
- $270,0003 bd2 ba1.8k sqft1466 Thoroughbred Trl, Parkton, NC 28371For SaleMLS ID #10182940, Andrea Andrado Ochoa. Doorify MLS
- $305,0004 bd3 ba2.1k sqft7521 Quebec Court, Fayetteville, NC 28304For SaleMLS ID #100588417, Sarah Morris, RE/MAX Choice. Hive MLS
- $293,5003 bd2 ba1.8k sqft179 Fallingleaf Dr, Raeford, NC 28376For SaleMLS ID #766356, KERSTIN LUCHAU, ACE PROPERTY MANAGEMENT. LPRMLS
- $265,0003 bd3 ba1.7k sqft808 Hilton Dr, Fayetteville, NC 28311For SaleMLS ID #10174199, Margaret McPhail. Doorify MLS
- $204,9003 bd3 ba1.8k sqft1226 Braybrooke Pl, Fayetteville, NC 28314For SaleMLS ID #10142347, Teresa Byrd. Doorify MLS
- $299,0003 bd2 ba1.9k sqft780 Wayside Road, Raeford, NC 28376For SaleMLS ID #100537635, Ashley Elaine Schaus, Keller Williams Pinehurst. Hive MLS
- $239,9004 bd3 ba1.6k sqft3873 Cumberland Rd, Fayetteville, NC 28306For SaleMLS ID #10183477, Walter Ciucevich. Doorify MLS
- $249,0003 bd2 ba1.5k sqft5987 Brookcliff Road, Fayetteville, NC 28304For SaleMLS ID #100585775, Daniel Salazar, Lime Rock Realty. Hive MLS
- $258,0003 bd2 ba1.5k sqft1476 Aultroy Dr, Fayetteville, NC 28306For SaleMLS ID #10151364, Aasha Holland. Doorify MLS
- $265,0003 bd3 ba1.6k sqft5315 Blanchette Street, Hope Mills, NC 28348For SaleMLS ID #100584931, Mayra Perry, RE/MAX Choice. Hive MLS
- $232,9003 bd3 ba1.5k sqft3408 Littlestone Court, Fayetteville, NC 28311For SaleMLS ID #100591325, Lisa Pursley, Pursley Properties Group LLC. Hive MLS
- $250,0004 bd3 ba2.4k sqft1106 Mohawk Ave, Fayetteville, NC 28303For SaleMLS ID #10160479, Brooklyn Micala Dacosin. Doorify MLS
- $159,9003 bd2 ba1.1k sqft924 Glen Reilly Drive, Fayetteville, NC 28314For SaleMLS ID #100590682, Craig Tribus, Beycome Brokerage Realty LLC. Hive MLS
- $285,0004 bd2 ba2.3k sqft62 Sylvan Ln, Cameron, NC 28326For SaleMLS ID #10183427, Gabriella Elise Encinas. Doorify MLS
- $312,4003 bd2 ba1.9k sqft136 Bennington Drive, Raeford, NC 28376For SaleMLS ID #100582159, Frank Travolina, Keller Williams Innovate-Wilmington. Hive MLS
