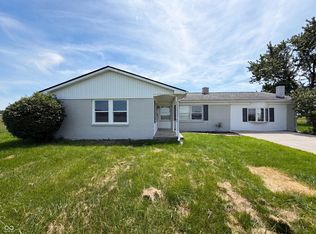
Country charm meets total move-in readiness in this beautifully updated ranch, set on a huge, fully-fenced lot backed by open farmland views. Rocking chairs on the covered front porch set the tone before you even step inside. Inside, an open-concept living and dining area flows into a fully remodeled kitchen with crisp white cabinetry, granite counters, subway tile backsplash, and new luxury vinyl plank floors with a dedicated coffee station and drink refrigerator to fuel your day. A second family room and den add more hangout space, playroom options, and versatile spaces to relax. The primary suite impresses with a custom walk-in shower finished in marble hexagon tile, while a second full bath features a deep soaking tub with jets. The spacious dedicated laundry room with a farmhouse sink and custom shelving adds everyday convenience most homes this size can't match. Step outside to a sprawling backyard built for entertaining and play - a deck with covered lounge seating, a fire pit area, a detached storage shed, and endless green space framed by mature trees and cornfield views beyond the fence line. The attached two-plus car garage offers abundant workshop and storage space for vehicles, tools, or hobbies. Freshly updated flooring, lighting, and finishes throughout mean the hard work is already done. This is rare-lot, rural-feel living just minutes from everyday conveniences. Schedule your private showing before this one's gone.
Active
Price cut: $4.9K (7/31)
$295,000
1300 W 1000 N, Fortville, IN 46040
3beds
1,568sqft
:
Get pre-qualified$1,881/mo
Residential, Single Family Residence
Built in 1962
0.39 Acres Lot
$-- Zestimate®
$188/sqft
$-- HOA
What's special
Fire pit areaDetached storage shedCrisp white cabinetryGranite countersFully remodeled kitchenBeautifully updated ranchHuge fully-fenced lot
- 16 days |
- 2,387 |
- 193 |
Zillow last checked:
Listing updated:
Listed by:
Evan Deal 812-605-1015,
eXp Realty, LLC,
Jocelyn Deal 317-777-1367
Source: MIBOR as distributed by MLS GRID,MLS#: 22113620
Facts & features
Interior
Bedrooms & bathrooms
- Bedrooms: 3
- Bathrooms: 2
- Full bathrooms: 2
- Main level bathrooms: 2
- Main level bedrooms: 3
Primary bedroom
- Level: Main
- Area: 150 Square Feet
- Dimensions: 10x15
Bedroom 2
- Level: Main
- Area: 110 Square Feet
- Dimensions: 10x11
Bedroom 3
- Level: Main
- Area: 90 Square Feet
- Dimensions: 9x10
Breakfast room
- Level: Main
- Area: 132 Square Feet
- Dimensions: 11x12
Family room
- Level: Main
- Area: 132 Square Feet
- Dimensions: 12x11
Kitchen
- Level: Main
- Area: 154 Square Feet
- Dimensions: 11x14
Laundry
- Level: Main
- Area: 108 Square Feet
- Dimensions: 12x9
Library
- Level: Main
- Area: 144 Square Feet
- Dimensions: 12x12
Living room
- Level: Main
- Area: 238 Square Feet
- Dimensions: 14x17
Mud room
- Level: Main
- Area: 48 Square Feet
- Dimensions: 8x6
Heating
- Natural Gas, Heat Pump
Cooling
- Central Air
Appliances
- Included: Dishwasher, Gas Water Heater, Exhaust Fan, Microwave, Electric Oven, Range Hood, Refrigerator, Water Softener Owned, Other
- Laundry: Connections All, Laundry Room, Main Level, Sink
Features
- Attic Access, Walk-In Closet(s)
- Has basement: No
- Attic: Access Only
Interior area
- Total structure area: 1,568
- Total interior livable area: 1,568 sqft
Video & virtual tour
Property
Parking
- Total spaces: 3
- Parking features: Attached, Garage Door Opener, Detached
- Attached garage spaces: 3
Features
- Levels: One
- Stories: 1
- Patio & porch: Covered
- Pool features: Above Ground, Fenced, Outdoor Pool
- Fencing: Fenced,Chain Link,Fence Complete,Full
Lot
- Size: 0.39 Acres
- Features: Access, Mature Trees
Details
- Parcel number: 300210401010000016
- Horse amenities: None
Construction
Type & style
- Home type: SingleFamily
- Architectural style: Ranch
- Property subtype: Residential, Single Family Residence
Materials
- Aluminum Siding, Brick
- Foundation: Crawl Space
Condition
- New construction: No
- Year built: 1962
Utilities & green energy
- Sewer: Septic Tank
- Water: Well, Private
- Utilities for property: Electricity Connected
Community & HOA
Community
- Subdivision: Eastgate
HOA
- Has HOA: No
Location
- Region: Fortville
Financial & listing details
- Price per square foot: $188/sqft
- Tax assessed value: $188,200
- Annual tax amount: $1,408
- Date on market: 7/16/2026
- Cumulative days on market: 18 days
- Electric utility on property: Yes
Estimated market value
Not available
Estimated sales range
Not available
Not available
Price history
| Date | Event | Price |
|---|---|---|
| 7/31/2026 | Price change | $295,000-1.6%$188/sqft |
Source:  MIBOR as distributed by MLS GRID #22113620 Report a problem MIBOR as distributed by MLS GRID #22113620 Report a problem | ||
| 7/23/2026 | Price change | $299,900-4.8%$191/sqft |
Source: MIBOR as distributed by MLS GRID #22113620 Report a problem | ||
| 7/16/2026 | Listed for sale | $315,000+26%$201/sqft |
Source: MIBOR as distributed by MLS GRID #22113620 Report a problem | ||
| 8/31/2023 | Sold | $250,000+0%$159/sqft |
Source: MIBOR as distributed by MLS GRID #21933361 Report a problem | ||
| 7/31/2023 | Pending sale | $249,900$159/sqft |
Source: MIBOR as distributed by MLS GRID #21933361 Report a problem | ||
| 7/28/2023 | Listed for sale | $249,900+228%$159/sqft |
Source: MIBOR as distributed by MLS GRID #21933361 Report a problem | ||
| 7/30/2012 | Sold | $76,200-4.6%$49/sqft |
Source: MIBOR as distributed by MLS GRID #21160811 Report a problem | ||
| 4/12/2012 | Price change | $79,900-7%$51/sqft |
Source: Carpenter Realtors #21160811 Report a problem | ||
| 2/14/2012 | Price change | $85,900-2.9%$55/sqft |
Source: Carpenter Realtors #21160811 Report a problem | ||
| 2/3/2012 | Listed for sale | $88,500-16.9%$56/sqft |
Source: Visual Tour #21137214 Report a problem | ||
| 4/16/2007 | Sold | $106,500$68/sqft |
Source: MIBOR as distributed by MLS GRID #2718488 Report a problem | ||
Public tax history
| Year | Property taxes | Tax assessment |
|---|---|---|
| 2025 | $1,562 +40.2% | $188,200 +5.6% |
| 2024 | $1,114 -8.7% | $178,200 +31.8% |
| 2023 | $1,220 +10.6% | $135,200 +7.4% |
| 2022 | $1,103 +8.3% | $125,900 +4.9% |
| 2021 | $1,018 +40.9% | $120,000 +1.9% |
| 2020 | $722 +0.4% | $117,800 +6% |
| 2019 | $720 -3.7% | $111,100 |
| 2018 | $747 +25.9% | $111,100 +3.6% |
| 2017 | $594 | $107,200 +10.4% |
| 2016 | $594 -1.9% | $97,100 +2.3% |
| 2014 | $605 -10.3% | $94,900 |
| 2013 | $675 -25.6% | $94,900 -17.6% |
| 2012 | $907 -21.5% | $115,200 +0.5% |
| 2011 | $1,156 +35.4% | $114,600 |
| 2010 | $854 +2.1% | $114,600 |
| 2009 | $836 +50.5% | $114,600 +25.5% |
| 2007 | $556 -14% | $91,300 +3.5% |
| 2006 | $646 | $88,200 |
| 2005 | -- | $88,200 |
Find assessor info on the county website
Monthly payment
Est. payment
Payment breakdown
Explore the cost of this home by adjusting the details. Changes won't be saved.Climate risks
Neighborhood: 46040
Nearby schools
GreatSchools rating
- 7/10Fortville Elementary SchoolGrades: K-5Distance: 1.8 mi
- 6/10Mt Vernon Middle SchoolGrades: 6-8Distance: 2.1 mi
- 8/10Mt Vernon High SchoolGrades: 9-12Distance: 2.1 mi
Schools provided by the listing agent
- Elementary: Fortville Elementary School
- Middle: Mt Vernon Middle School
- High: Mt Vernon High School
Source: MIBOR as distributed by MLS GRID. This data may not be complete. We recommend contacting the local school district to confirm school assignments for this home.
- $300,7003 bd2 ba1.7k sqft10016 N Balfer Dr W, Fortville, IN 46040Off Market
- $234,7003 bd1 ba1.3k sqft10042 N Balfer Dr W, Fortville, IN 46040Off Market

- $252,9003 bd1 ba1.4k sqft10060 N Balfer Dr W, Fortville, IN 46040Off Market
- $248,9003 bd2 ba1.6k sqft1250 W 1000 N, Fortville, IN 46040Off Market

- $490,0005 bd2 ba3.5k sqft1344 W 1000 N, Fortville, IN 46040Sold
- $250,4003 bd2 ba1.1k sqft10053 N Balfer Dr W, Fortville, IN 46040Off Market
- $296,1002 bd1 ba1.5k sqft1261 W 1000 N, Fortville, IN 46040Off Market
- $260,0003 bd2 ba1.2k sqft10080 N Balfer Dr W, Fortville, IN 46040Sold
A local agent can set up tours, give advice and negotiate with sellers.
Similar homes
- $299,9993 bd2 ba1.6k sqft1393 W Limestone Way, Fortville, IN 46040Active
 MLS ID #22113003, Jamie Boer, Compass Indiana, LLC. MIBOR as distributed by MLS GRID
 - $305,0003 bd2 ba1.6k sqft632 N Crystal Dr, Fortville, IN 46040Active
 MLS ID #22115664, Cara Ahrens-Roemer, Berkshire Hathaway Home. MIBOR as distributed by MLS GRID
 - $299,0003 bd3 ba2.1k sqft338 E Michigan St, Fortville, IN 46040Active
 MLS ID #22110593, Sarah Whitely, Sarah Whitely Homes. MIBOR as distributed by MLS GRID
 - $291,0004 bd2 ba1.7k sqft1677 E State Road 234, Fortville, IN 46040Active
 MLS ID #22106958, Shelby Farrar, Opendoor Brokerage LLC. MIBOR as distributed by MLS GRID
 - $325,0003 bd2 ba1.5k sqft556 E 1000 N, Fortville, IN 46040ActiveMLS ID #22110456, Troy Durbin, Coldwell Banker - Kaiser. MIBOR as distributed by MLS GRID
- $277,6903 bd2 ba1.5k sqft8619 Maroska St, Fortville, IN 46040ActiveMIBOR as distributed by MLS GRID
- $339,9003 bd2 ba2k sqft1345 W Jade Dr, Fortville, IN 46040ActiveMLS ID #22111850, Jamie Boer, Compass Indiana, LLC. MIBOR as distributed by MLS GRID
- $249,9003 bd2 ba1.6k sqft615 Poplar St, Fortville, IN 46040ActiveMLS ID #22112265, Kathy Hall, Berkshire Hathaway Home. MIBOR as distributed by MLS GRID
- $320,0003 bd2 ba2k sqft721 Bluff Creek Dr, Fortville, IN 46040ActiveMLS ID #22102683, Wendy Ault, Wendy Ault. MIBOR as distributed by MLS GRID
- $240,0003 bd1 ba2.2k sqft219 W Garden St, Fortville, IN 46040ActiveMLS ID #22100506, Miriam Odegard, United Real Estate Indpls. MIBOR as distributed by MLS GRID
- from $285,9953 bd2 ba1.6k sqftBradford Plan, Corrie Springs, Fortville, IN 46040New ConstructionArbor Homes
- $--3 bd2 ba1.3k sqft7804 Rose Ln, Ingalls, IN 46048AuctionAuction.com 2
- $335,0004 bd3 ba2.1k sqft793 N Crystal Dr, Fortville, IN 46040ActiveMLS ID #22100627, Jeffrey Cloyd, RE/MAX Advanced Realty. MIBOR as distributed by MLS GRID
- $245,0002 bd2 ba1.2k sqft419 S Oak St, Fortville, IN 46040ActiveMLS ID #22109736, Holly Pepmeier, F.C. Tucker Company. MIBOR as distributed by MLS GRID
- $274,0903 bd2 ba1.5k sqft8651 Maroska St, Fortville, IN 46040ActiveMIBOR as distributed by MLS GRID
- from $290,9953 bd3 ba1.7k sqftJuniper Plan, Corrie Springs, Fortville, IN 46040New ConstructionArbor Homes
- $--3 bd3 ba1.9k sqft9218 W Swimming Hole Ln, Pendleton, IN 46064AuctionAuction.com 1
- $276,2903 bd2 ba1.5k sqft8658 Maroska St, Fortville, IN 46040New ConstructionLennar Homes
- from $307,9953 bd3 ba1.9k sqftIronwood Plan, Corrie Springs, Fortville, IN 46040New ConstructionArbor Homes
- from $305,9953 bd2 ba1.8k sqftChestnut Plan, Corrie Springs, Fortville, IN 46040New ConstructionArbor Homes
