Welcome Home! This charming 3BDRM/1BA Fortville farmhouse sits on over a half-acre with a fully-fenced backyard and NO HOA. From the sunlight-soaked ORIGINAL hardwood floors to the chic eat-in kitchen, this historic home does not disappoint. Front porch is perfect for sitting on the swing and watching the world go by. Enjoy long baths OR a nice hot shower in your very own clawfoot tub (note that shower hardware is BRAND NEW, with a nod towards the home's historic farmhouse aesthetic)! Relax in your very own backyard--check out that open concrete patio!--perfect for sitting around the firepit under a starry night sky. Oversized lot is over a half-acre-and increasingly hard to find in Hancock County. Plant fruit trees, garden to your heart's content or simply relax in your own private oasis--the choices are yours! And the best part? You've got the best of small-town charm right here! Walk to Fortville's locally owned restaurants, boutiques and stores, all the while being about 30 minutes from Downtown Indianapolis. Historic homes with this much character, land and freedom don't come 'round often-SEE IT TODAY!
Pending
Price cut: $10K (6/1)
$240,000
219 W Garden St, Fortville, IN 46040
3beds
2,220sqft
:
Get pre-qualified$1,547/mo
Residential, Single Family Residence
Built in 1890
0.58 Acres Lot
$-- Zestimate®
$108/sqft
$-- HOA
What's special
Clawfoot tubChic eat-in kitchenFully-fenced backyardSunlight-soaked original hardwood floors
- 82 days |
- 1,629 |
- 136 |
Zillow last checked:
Listing updated:
Listed by:
Miriam Odegard 317-220-5397,
United Real Estate Indpls
Source: MIBOR as distributed by MLS GRID,MLS#: 22100506
Facts & features
Interior
Bedrooms & bathrooms
- Bedrooms: 3
- Bathrooms: 1
- Full bathrooms: 1
- Main level bathrooms: 1
- Main level bedrooms: 1
Primary bedroom
- Level: Main
- Area: 130 Square Feet
- Dimensions: 13X10
Bedroom 2
- Level: Upper
- Area: 144 Square Feet
- Dimensions: 12X12
Bedroom 3
- Level: Upper
- Area: 184 Square Feet
- Dimensions: 8X23
Dining room
- Level: Main
- Area: 156 Square Feet
- Dimensions: 13X12
Kitchen
- Level: Main
- Area: 150 Square Feet
- Dimensions: 15X10
Laundry
- Level: Main
- Area: 210 Square Feet
- Dimensions: 7X30
Living room
- Level: Main
- Area: 234 Square Feet
- Dimensions: 18X13
Heating
- Forced Air, Natural Gas
Cooling
- Central Air, Window Unit(s)
Appliances
- Included: Dishwasher, Dryer, Electric Water Heater, Gas Oven, Range Hood, Refrigerator, Washer, Water Heater
- Laundry: Main Level, Sink
Features
- Attic Access, Hardwood Floors, High Speed Internet, Eat-in Kitchen
- Flooring: Hardwood
- Windows: Wood Work Painted
- Has basement: No
- Attic: Access Only
Interior area
- Total structure area: 2,220
- Total interior livable area: 2,220 sqft
Property
Parking
- Total spaces: 1
- Parking features: Attached
- Attached garage spaces: 1
Features
- Levels: Two
- Stories: 2
- Patio & porch: Covered, Patio
Lot
- Size: 0.58 Acres
- Features: Not In Subdivision, Mature Trees
Details
- Parcel number: 300209400036000017
- Special conditions: Sales Disclosure On File
- Horse amenities: None
Construction
Type & style
- Home type: SingleFamily
- Architectural style: Farmhouse,Traditional
- Property subtype: Residential, Single Family Residence
Materials
- Vinyl Siding
- Foundation: Block
Condition
- New construction: No
- Year built: 1890
Utilities & green energy
- Water: Public
Community & HOA
Community
- Subdivision: No Subdivision
HOA
- Has HOA: No
Location
- Region: Fortville
Financial & listing details
- Price per square foot: $108/sqft
- Tax assessed value: $203,300
- Annual tax amount: $1,988
- Date on market: 5/7/2026
- Cumulative days on market: 158 days
Estimated market value
Not available
Estimated sales range
Not available
Not available
Price history
| Date | Event | Price |
|---|---|---|
| 7/9/2026 | Pending sale | $240,000$108/sqft |
Source:  MIBOR as distributed by MLS GRID #22100506 Report a problem MIBOR as distributed by MLS GRID #22100506 Report a problem | ||
| 6/28/2026 | Listed for sale | $240,000$108/sqft |
Source: MIBOR as distributed by MLS GRID #22100506 Report a problem | ||
| 6/10/2026 | Pending sale | $240,000$108/sqft |
Source: MIBOR as distributed by MLS GRID #22100506 Report a problem | ||
| 6/1/2026 | Price change | $240,000-4%$108/sqft |
Source: MIBOR as distributed by MLS GRID #22100506 Report a problem | ||
| 5/7/2026 | Listed for sale | $250,000-7.4%$113/sqft |
Source: MIBOR as distributed by MLS GRID #22100506 Report a problem | ||
| 3/7/2026 | Listing removed | $270,000$122/sqft |
Source: MIBOR as distributed by MLS GRID #22075973 Report a problem | ||
| 12/18/2025 | Price change | $270,000-6.9%$122/sqft |
Source: MIBOR as distributed by MLS GRID #22075973 Report a problem | ||
| 12/6/2025 | Price change | $289,900+7.4%$131/sqft |
Source: MIBOR as distributed by MLS GRID #22075973 Report a problem | ||
| 11/18/2025 | Listed for sale | $270,000+100%$122/sqft |
Source: Owner Report a problem | ||
| 9/24/2021 | Sold | $135,000-3.5%$61/sqft |
Source: MIBOR as distributed by MLS GRID #21808017 Report a problem | ||
| 8/20/2021 | Pending sale | $139,900$63/sqft |
Source: MIBOR as distributed by MLS GRID #21808017 Report a problem | ||
| 8/19/2021 | Listed for sale | $139,900+105.7%$63/sqft |
Source: MIBOR as distributed by MLS GRID #21808017 Report a problem | ||
| 6/7/2013 | Sold | $68,000$31/sqft |
Source: MIBOR as distributed by MLS GRID #21203956 Report a problem | ||
Public tax history
| Year | Property taxes | Tax assessment |
|---|---|---|
| 2025 | $1,454 -20.8% | $203,300 +47.7% |
| 2024 | $1,835 +39.5% | $137,600 -20.2% |
| 2023 | $1,316 +34% | $172,400 +39.7% |
| 2022 | $982 +13.5% | $123,400 +25.7% |
| 2021 | $865 +35.8% | $98,200 +6% |
| 2020 | $637 +0.6% | $92,600 +6.6% |
| 2019 | $633 -0.3% | $86,900 +0.6% |
| 2018 | $635 +15.6% | $86,400 +3.6% |
| 2017 | $550 | $83,400 +3.6% |
| 2016 | $550 -5.3% | $80,500 +7.3% |
| 2014 | $581 +38.2% | $75,000 +52.7% |
| 2013 | $420 -56.7% | $49,100 +1.2% |
| 2012 | $970 -5.1% | $48,500 -5.1% |
| 2011 | $1,022 -6.1% | $51,100 -5.2% |
| 2010 | $1,088 -4.6% | $53,900 -4.6% |
| 2009 | $1,140 -15.7% | $56,500 -2.1% |
| 2007 | $1,352 -33.9% | $57,700 -41.5% |
| 2006 | $2,047 | $98,700 +83.5% |
| 2005 | -- | $53,800 |
Find assessor info on the county website
Monthly payment
Est. payment
Payment breakdown
Explore the cost of this home by adjusting the details. Changes won't be saved.Climate risks
Neighborhood: 46040
Nearby schools
GreatSchools rating
- 7/10Fortville Elementary SchoolGrades: K-5Distance: 1.7 mi
- 6/10Mt Vernon Middle SchoolGrades: 6-8Distance: 2 mi
- 8/10Mt Vernon High SchoolGrades: 9-12Distance: 1.9 mi
Schools provided by the listing agent
- Middle: Mount Vernon Jr High School
- High: Mount Vernon High School
Source: MIBOR as distributed by MLS GRID. This data may not be complete. We recommend contacting the local school district to confirm school assignments for this home.
- $227,0003 bd1 ba1.4k sqft223 W Garden St, Fortville, IN 46040Off Market
- $253,0003 bd1 ba1.2k sqft225 W Garden St, Fortville, IN 46040Sold
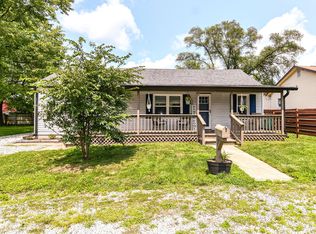
- $363,9003 bd2 ba3.2k sqft211 W Garden St, Fortville, IN 46040Off Market
- $373,3004 bd3 ba1.8k sqft219 Swan Ct, Fortville, IN 46040Off Market

- $203,7002 bd1 ba832 sqft207 W Garden St, Fortville, IN 46040Off Market
- $331,5003 bd2 ba1.7k sqft225 Swan Ct, Fortville, IN 46040Off Market
- $525,6004 bd3 ba2.9k sqft510 Peach Blossom Dr, Fortville, IN 46040Off Market
- $245,9002 bd2 ba1.1k sqft218 W Broadway St, Fortville, IN 46040Off Market
A local agent can set up tours, give advice and negotiate with sellers.
Similar homes
- $245,0002 bd2 ba1.2k sqft419 S Oak St, Fortville, IN 46040Active
 MLS ID #22109736, Holly Pepmeier, F.C. Tucker Company. MIBOR as distributed by MLS GRID
 - $324,5003 bd2 ba1.6k sqft10150 N Balfer Dr E, Fortville, IN 46040Active
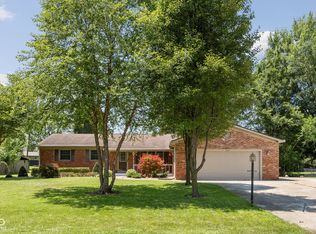 MLS ID #22111289, Dawn Fisher, eXp Realty, LLC. MIBOR as distributed by MLS GRID
 - $239,9003 bd1 ba1.5k sqft2140 S State Road 13, Lapel, IN 46051Active
 MLS ID #22107477, Danielle Robinson, F.C. Tucker Company. MIBOR as distributed by MLS GRID
 - $250,0003 bd3 ba3.2k sqft12040 E 65th St, Indianapolis, IN 46236Active
 MLS ID #22107370, Lori Davis Smith, Highgarden Real Estate. MIBOR as distributed by MLS GRID
 - $239,0003 bd2 ba1.7k sqft402 N Noble St, Greenfield, IN 46140ActiveMLS ID #22110368, Angela Delise, Keller Williams Indpls Metro N. MIBOR as distributed by MLS GRID
- $210,0003 bd1 ba1.4k sqft4992 W 100 S, New Palestine, IN 46163ActiveMLS ID #22092191, Patrick Ploughe, Keller Williams Indy Metro Partners. MIBOR as distributed by MLS GRID
- $233,0003 bd2 ba1.4k sqft7824 E Hanna Ave, Indianapolis, IN 46239ActiveMLS ID #22105991, Lisanne Allen, Carpenter, REALTORS®. MIBOR as distributed by MLS GRID
- $215,0002 bd1 ba1.8k sqft6073 E Dewey Ave, Indianapolis, IN 46219ActiveMLS ID #22115801, Ryan Boyd, Trueblood Real Estate. MIBOR as distributed by MLS GRID
- $230,0003 bd1 ba2.5k sqft112 S Spencer Ave, Indianapolis, IN 46219ActiveMLS ID #22106372, Allyson Brooks, Mark Dietel Realty, LLC. MIBOR as distributed by MLS GRID
- $235,0003 bd1 ba2.2k sqft126 N Bosart Ave, Indianapolis, IN 46201ActiveMLS ID #22112266, Jill Martin, F.C. Tucker Company. MIBOR as distributed by MLS GRID
- $229,9003 bd2 ba1.2k sqft5732 E Terrace Ave, Indianapolis, IN 46203ActiveMLS ID #22091397, Philip Kirk, @properties. MIBOR as distributed by MLS GRID
- $249,9002 bd1 ba1.6k sqft5163 Indianola Ave, Indianapolis, IN 46205ActiveMLS ID #22113027, Joshua Matthews, @properties. MIBOR as distributed by MLS GRID
- $230,0003 bd2 ba2.3k sqft207 N Hamilton Ave, Indianapolis, IN 46201ActiveMLS ID #22107150, Andrew Kirk, @properties. MIBOR as distributed by MLS GRID
- $266,2003 bd1 ba2.1k sqft3513 Circle Blvd, Indianapolis, IN 46220ActiveMLS ID #22101930, Steven Coston, Realty of America LLC. MIBOR as distributed by MLS GRID
- $239,8982 bd1 ba1.8k sqft4706 Caroline Ave, Indianapolis, IN 46205ActiveMLS ID #22113697, Joshua Martin, Real Broker, LLC. MIBOR as distributed by MLS GRID
- $235,0002 bd2 ba2.2k sqft1025 N Bosart Ave, Indianapolis, IN 46201ActiveMLS ID #22095410, Brittany A. Faulkner, CENTURY 21 Scheetz. MIBOR as distributed by MLS GRID
- $245,0003 bd2 ba2.1k sqft812 E 40th St, Indianapolis, IN 46205ActiveMLS ID #22107356, Shawnna West, F.C. Tucker Company. MIBOR as distributed by MLS GRID
- $237,9003 bd2 ba1.7k sqft822 N Beville Ave, Indianapolis, IN 46201ActiveMLS ID #22110618, Christina Humphery, Highgarden Real Estate. MIBOR as distributed by MLS GRID
- $224,9004 bd2 ba1.5k sqft3702 E 35th St, Indianapolis, IN 46218ActiveMLS ID #22107209, Ilanit Gat, F.C. Tucker Company. MIBOR as distributed by MLS GRID
- $250,0003 bd2 ba2.1k sqft3142 N Capitol Ave, Indianapolis, IN 46208ActiveMLS ID #22106935, Shawnna West, F.C. Tucker Company. MIBOR as distributed by MLS GRID
