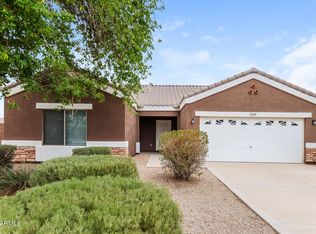
This bright, freshly updated home features fresh interior paint, new light fixtures, new carpet, and a new water heater throughout. The open-concept living and kitchen area offers tile flooring and ample cabinetry, while all 4 bedrooms provide generous space and natural light. Complete with a 2-bathroom layout, 2-car garage, and fenced backyard, this home is truly move-in ready!
For sale
$369,900
13001 W CHERRY HILLS Drive, El Mirage, AZ 85335
4beds
1,832sqft
Single Family Residence
Built in 2000
5,566 Square Feet Lot
$-- Zestimate®
$202/sqft
$26/mo HOA
What's special
Fenced backyardBright freshly updated homeFresh interior paintNew light fixturesNew carpetAmple cabinetryTile flooring
- 22 days |
- 342 |
- 21 |
Likely to sell faster than
Zillow last checked:
Listing updated:
Listed by:
Robert Jones 844-448-0749,
OfferPad Brokerage, LLC
Source: ARMLS,MLS#: 7062276
Facts & features
Interior
Bedrooms & bathrooms
- Bedrooms: 4
- Bathrooms: 2
- Full bathrooms: 2
Heating
- Electric
Cooling
- Central Air, Ceiling Fan(s)
Appliances
- Included: Built-in Microwave, Dishwasher, Electric Range
- Laundry: Upper Level, Inside
Features
- High Speed Internet, Master Downstairs, Eat-in Kitchen, Breakfast Bar, 9+ Flat Ceilings, 3/4 Bath Master Bdrm
- Flooring: Carpet, Tile
- Has basement: No
- Has fireplace: No
Interior area
- Total structure area: 1,832
- Total interior livable area: 1,832 sqft
Property
Parking
- Total spaces: 4
- Parking features: RV Gate, Garage Door Opener, Direct Access
- Garage spaces: 2
- Uncovered spaces: 2
Features
- Stories: 2
- Patio & porch: Patio
- Spa features: None
- Fencing: Block
Lot
- Size: 5,566 Square Feet
- Features: North/South Exposure, Desert Front, Dirt Back
Details
- Parcel number: 50144241
Construction
Type & style
- Home type: SingleFamily
- Property subtype: Single Family Residence
Materials
- Stucco, Wood Frame, Painted
- Roof: Tile
Condition
- Year built: 2000
Utilities & green energy
- Sewer: Public Sewer
- Water: City Water
Community & HOA
Community
- Subdivision: SUNDIAL
HOA
- Has HOA: Yes
- Services included: Maintenance Grounds
- HOA fee: $77 quarterly
- HOA name: Sundial
- HOA phone: 602-248-4466
Location
- Region: El Mirage
Financial & listing details
- Price per square foot: $202/sqft
- Tax assessed value: $297,200
- Annual tax amount: $953
- Date on market: 8/4/2026
- Listing terms: Cash,Conventional,VA Loan
- Ownership: Fee Simple
Estimated market value
Not available
Estimated sales range
Not available
Not available
Price history
| Date | Event | Price |
|---|---|---|
| 8/4/2026 | Listed for sale | $369,900+16.7%$202/sqft |
Source:  ARMLS #7062276 Report a problem ARMLS #7062276 Report a problem | ||
| 7/7/2026 | Sold | $317,000+70.4%$173/sqft |
Source: Public Record Report a problem | ||
| 11/27/2017 | Sold | $186,000-2.1%$102/sqft |
Source: ARMLS #5674503 Report a problem | ||
| 10/14/2017 | Listed for sale | $190,000+79.2%$104/sqft |
Source: HomeSmart #5674503 Report a problem | ||
| 7/31/2012 | Sold | $106,000+68%$58/sqft |
Source: ARMLS #4789578 Report a problem | ||
| 6/3/2011 | Listing removed | $900 |
Source: Desert Investment Advisors LLC Report a problem | ||
| 5/27/2011 | Listed for rent | $900 |
Source: Desert Investment Advisors LLC Report a problem | ||
| 3/24/2011 | Sold | $63,100-40.3%$34/sqft |
Source: Public Record Report a problem | ||
| 5/8/2001 | Sold | $105,751$58/sqft |
Source: Public Record Report a problem | ||
Public tax history
| Year | Property taxes | Tax assessment |
|---|---|---|
| 2025 | $933 -0.8% | $29,720 -10% |
| 2024 | $940 +2% | $33,020 +253.1% |
| 2023 | $922 -2.2% | $9,352 -53.4% |
| 2022 | $943 -5.8% | $20,060 +9.2% |
| 2021 | $1,001 +3.1% | $18,370 +10.5% |
| 2020 | $970 +1.2% | $16,620 +12.1% |
| 2019 | $959 | $14,820 +8.6% |
| 2018 | $959 -17.3% | $13,650 +15.1% |
| 2017 | $1,160 +43.8% | $11,860 +9.5% |
| 2016 | $806 -4.6% | $10,830 +2.1% |
| 2015 | $845 | $10,610 +43.8% |
| 2014 | -- | $7,380 +34.7% |
| 2013 | -- | $5,480 -7.3% |
| 2012 | -- | $5,910 -10.5% |
| 2011 | -- | $6,600 -23.1% |
| 2010 | -- | $8,580 -44.5% |
| 2009 | -- | $15,470 -15.7% |
| 2008 | -- | $18,350 +11.6% |
| 2007 | -- | $16,450 +58.2% |
| 2006 | -- | $10,400 |
| 2005 | -- | $10,400 +14.3% |
| 2004 | -- | $9,100 |
| 2003 | -- | $9,100 |
Find assessor info on the county website
Monthly payment
Est. payment
Payment breakdown
Explore the cost of this home by adjusting the details. Changes won't be saved.Climate risks
Neighborhood: 85335
Nearby schools
GreatSchools rating
- 5/10Dysart Middle SchoolGrades: 5-8Distance: 0.3 mi
- 8/10Dysart High SchoolGrades: 7-12Distance: 0.2 mi
- 8/10El Mirage Elementary SchoolGrades: PK-4Distance: 1.3 mi
Schools provided by the listing agent
- Elementary: El Mirage Elementary School
- Middle: Dysart Middle School
- High: Dysart High School
- District: Dysart Unified District
Source: ARMLS. This data may not be complete. We recommend contacting the local school district to confirm school assignments for this home.
- $315,7003 bd2 ba1.2k sqft12949 W Cherry Hills Dr, El Mirage, AZ 85335Off Market

- $291,900-- bd2 ba1k sqft13005 W Cherry Hills Dr, El Mirage, AZ 85335Off Market
- $303,7003 bd2 ba1k sqft13009 W Cherry Hills Dr, El Mirage, AZ 85335Off Market

- $295,9003 bd2 ba1.2k sqft12945 W Cherry Hills Dr, El Mirage, AZ 85335Off Market
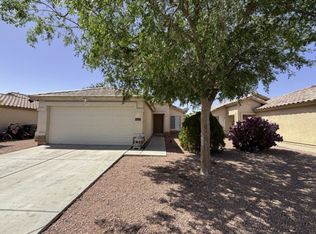
- $305,400-- bd2 ba1.2k sqft13013 W Cherry Hills Dr, El Mirage, AZ 85335Off Market
- $299,1003 bd2 ba1.2k sqft12941 W Cherry Hills Dr, El Mirage, AZ 85335Off Market
- $385,8004 bd2 ba1.8k sqft13002 W Cherry Hills Dr, El Mirage, AZ 85335Off Market
- $349,0003 bd2 ba1k sqft12950 W Cherry Hills Dr, El Mirage, AZ 85335Sold
A local agent can set up tours, give advice and negotiate with sellers.
Similar homes
- $380,0004 bd2 ba1.8k sqft12933 W CHERRY HILLS Drive, El Mirage, AZ 85335For Sale
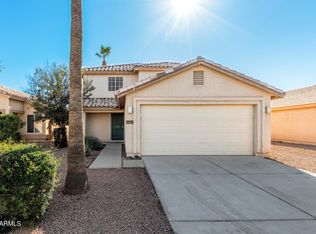 MLS ID #7063272, Jenifer K Taylor, HomeSmart. ARMLS
 - $358,0004 bd2 ba1.8k sqft12726 W SHARON Drive, El Mirage, AZ 85335For Sale
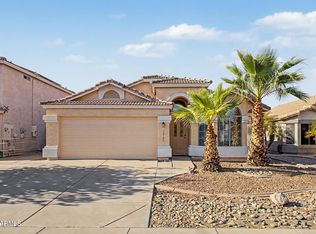 MLS ID #7066205, Melanie S Sanders, eXp Realty. ARMLS
 - $350,0004 bd2 ba1.5k sqft14213 N 126TH Avenue, El Mirage, AZ 85335For Sale
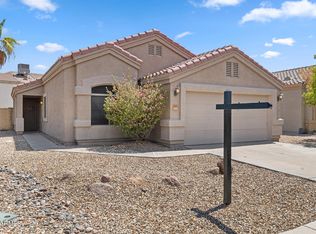 MLS ID #7067044, George Laughton, EveryPlace. ARMLS
 - $359,9003 bd2 ba1.7k sqft13289 N PRIMROSE Street, El Mirage, AZ 85335For Sale
 MLS ID #7063398, Hannah Erickson, ATLAS AZ, LLC. ARMLS
 - $360,0003 bd2 ba1.5k sqft12550 W HEARN Road, El Mirage, AZ 85335For SaleMLS ID #7063392, Hannah Erickson, ATLAS AZ, LLC. ARMLS
- $384,0004 bd3 ba2.3k sqft12852 N B Street, El Mirage, AZ 85335For SaleMLS ID #7066801, Gregory R Janis, Redfin Corporation. ARMLS
- $379,9004 bd3 ba2.1k sqft12462 W VIA CAMILLE --, El Mirage, AZ 85335For SaleMLS ID #7050155, David J Moreno, A.Z. & Associates. ARMLS
- $358,9004 bd2 ba1.8k sqft11849 W LUPINE Avenue, El Mirage, AZ 85335For SaleMLS ID #7009330, Jacob Jennings Ash, Presidential Realty, LLC. ARMLS
- $370,0003 bd2 ba1.7k sqft11635 W RETHEFORD Road, Youngtown, AZ 85363For SaleMLS ID #7062150, Robert E Salmons Jr, Entera Realty LLC. ARMLS
- $310,0003 bd2 ba1.3k sqft12536 W SAINT MORITZ Lane, El Mirage, AZ 85335For SaleMLS ID #7059600, George Laughton, EveryPlace. ARMLS
- $379,9904 bd3 ba2k sqft14372 N 154TH Lane, Surprise, AZ 85379For SaleMLS ID #7051704, Christa Miranda, Realty ONE Group. ARMLS
- $344,9003 bd2 ba1.1k sqft14955 W ACAPULCO Lane, Surprise, AZ 85379For SaleMLS ID #7070990, Thomas Zarob, Phoenix Prestige Real Estate. ARMLS
- $450,0004 bd3 ba2k sqft13706 N 144TH Drive, Surprise, AZ 85379For SaleMLS ID #7070898, Tara Jones, Opendoor Brokerage, LLC. ARMLS
- $375,0003 bd2 ba1.6k sqft4601 N 123RD Drive, Avondale, AZ 85392For SaleMLS ID #7063972, Frank Vazquez, Incyte Realty, LLC. ARMLS
- $379,9004 bd3 ba1.6k sqft9481 N 81ST Drive, Peoria, AZ 85345For SaleMLS ID #7048361, Gita Amir, My Home Group Real Estate. ARMLS
- $400,0003 bd3 ba1.5k sqft15028 W BOTTLE TREE Avenue, Surprise, AZ 85374For SaleMLS ID #7069062, Carin S Nguyen, Real Broker. ARMLS
- $390,0004 bd3 ba1.9k sqft12801 W GLENROSA Drive, Litchfield Park, AZ 85340For SaleMLS ID #7032126, Jose Emmanuel Perez, 4 U Realty Plus. ARMLS
- $379,0004 bd2 ba1.6k sqft109 E MADDEN Drive, Avondale, AZ 85323For SaleMLS ID #7056912, Jason Zhang, Gold Trust Realty. ARMLS
- $429,9903 bd2 ba1.8k sqft13518 W EVANS Drive, Surprise, AZ 85379For SaleMLS ID #7046100, George Laughton, EveryPlace. ARMLS
- $370,0004 bd3 ba1.3k sqft11223 W GLENROSA Avenue, Phoenix, AZ 85037For SaleMLS ID #6992333, Alexa Castle, American Key Realty. ARMLS
