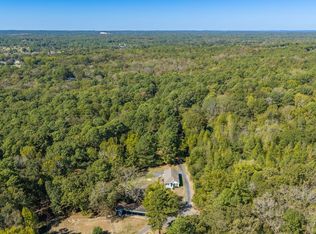
Rare gated hilltop estate on 9.91 acres along Colonel Glenn Rd, about a mile west of I-430. THREE HOMES ON THREE SEPARATE PARCELS, SOLD TOGETHER AS ONE PACKAGE ONLY. Each home has its own septic, water, electric and gas. The main home (13004) sits on 7.45 acres with 3 bedrooms, 2.5 baths, 2,180 sq ft, a two-car garage, a deck and a wide front porch. 13000 offers 2 bedrooms plus an office, 2 baths and 1,490 sq ft on 1 acre with a two-car garage. 13006 is a 3 bedroom, 1 bath masonry home with 1,161 sq ft on 1.46 acres, with a carport and storage buildings. Roofs replaced 2017 and later. Ideal for an extended family, living in one home and renting the others, or an investor. Financing note: because the homes sit on three parcels, conventional financing may require surveying the parcels into one. Otherwise, plan on bank/portfolio financing or cash. SEE THE VIRTUAL TOUR LINK for the full property website: 150+ professional photos of all three homes, drone aerials with parcel lines, and video tours. A private, quiet setting minutes from West Little Rock shopping and dining.
Active
$1,215,000
13004 Colonel Glenn Rd, Little Rock, AR 72210
8beds
4,831sqft
Single Family Residence
Built in 1999
9.91 Acres Lot
$-- Zestimate®
$252/sqft
$-- HOA
What's special
- 1 day
- 196
- 10
Zillow last checked:
Listing updated:
Listed by:
Angela E Rhodes 501-920-5766,
The Legacy Team 501-837-6199,
Troy Rhodes 501-920-5756,
The Legacy Team
Source: CARMLS,MLS#: 26045755
Facts & features
Interior
Bedrooms & bathrooms
- Bedrooms: 8
- Bathrooms: 6
- Full bathrooms: 5
- 1/2 bathrooms: 1
Rooms
- Room types: Den/Family Room, Office/Study, Bonus Room
Dining room
- Features: Eat-in Kitchen, Separate Dining Room
Appliances
- Included: Electric Range, Dishwasher
- Laundry: Laundry Room
Features
- Primary Bedroom/Main Lv
- Flooring: Carpet, Tile
- Number of fireplaces: 2
- Fireplace features: Two
Interior area
- Total structure area: 4,831
- Total interior livable area: 4,831 sqft
Video & virtual tour
Property
Parking
- Parking features: Garage, Carport
- Has garage: Yes
- Has carport: Yes
Features
- Levels: One,One and One Half
- Patio & porch: Patio, Deck, Porch
- Exterior features: Storage
- Fencing: Wood
Lot
- Size: 9.91 Acres
- Features: Sloped, Rural Property, Subdivided
Details
- Parcel number: 44R0200200200
Construction
Type & style
- Home type: SingleFamily
- Architectural style: Traditional,Ranch
- Property subtype: Single Family Residence
Materials
- Frame
- Foundation: Crawl Space, Slab
- Roof: Composition
Condition
- New construction: No
- Year built: 1999
Utilities & green energy
- Sewer: Septic Tank
- Water: Public
Community & HOA
Community
- Features: Gated
- Subdivision: S & R
HOA
- Has HOA: No
Location
- Region: Little Rock
Financial & listing details
- Price per square foot: $252/sqft
- Tax assessed value: $376,230
- Annual tax amount: $2,867
- Date on market: 11/14/2026
- Road surface type: Paved
Estimated market value
Not available
Estimated sales range
Not available
Not available
Price history
| Date | Event | Price |
|---|---|---|
| 11/14/2026 | Listed for sale | $1,215,000-24.1%$252/sqft |
Source:  CARMLS #26045750 Report a problem | ||
| 6/8/2017 | Listing removed | $1,600,000$331/sqft |
Source: Coldwell Banker RPM Group #16017111 Report a problem | ||
| 6/8/2016 | Listed for sale | $1,600,000+461.4%$331/sqft |
Source: Rector Phillips Morse #16017111 Report a problem | ||
| 11/5/2010 | Listing removed | $285,000$59/sqft |
Source: NCI #10258455 Report a problem | ||
| 7/3/2010 | Listed for sale | $285,000$59/sqft |
Source: McLellan & Associates Real Estate Group #10256588 Report a problem | ||
Public tax history
| Year | Property taxes | Tax assessment |
|---|---|---|
| 2025 | $967 -9.4% | $28,310 |
| 2024 | $1,067 -6.6% | $28,310 |
| 2023 | $1,142 -4.2% | $28,310 |
| 2022 | $1,192 +9.4% | $28,310 +9.4% |
| 2021 | $1,090 | $25,879 -42.2% |
| 2020 | $1,090 | $44,790 |
| 2019 | $1,090 -2.2% | $44,790 |
| 2018 | $1,115 | $44,790 |
| 2017 | $1,115 | $44,790 -21.1% |
| 2016 | $1,115 -15.2% | $56,800 +90.6% |
| 2015 | $1,315 | $29,800 |
| 2014 | $1,315 | $29,800 |
| 2013 | $1,315 | $29,800 -47.5% |
| 2012 | -- | $56,800 -15.8% |
| 2011 | -- | $67,430 |
| 2010 | -- | $67,430 |
| 2009 | -- | $67,430 -2.5% |
| 2008 | -- | $69,161 +8.9% |
| 2007 | -- | $63,492 +4.7% |
| 2005 | -- | $60,640 |
| 2004 | -- | $60,640 +134.3% |
| 2003 | -- | $25,881 |
| 2002 | -- | $25,881 |
| 2001 | -- | $25,881 |
Find assessor info on the county website
Monthly payment
Est. payment
Payment breakdown
Explore the cost of this home by adjusting the details. Changes won't be saved.Climate risks
Neighborhood: 72210
Nearby schools
Schools provided by the listing agent
- Elementary: Lawson
- Middle: Joe T Robinson
- High: Joe T Robinson
Source: CARMLS. This data may not be complete. We recommend contacting the local school district to confirm school assignments for this home.
- $268,0003 bd2 ba2.3k sqft13004 Col Glenn Rd, Little Rock, AR 72210Off Market

- $218,800-- bd2 ba1.4k sqft13000 Colonel Glenn Rd, Little Rock, AR 72210Off Market
- $148,900-- bd1 ba1.1k sqft13006 Colonel Glenn Rd, Little Rock, AR 72210Off Market
- $466,7003 bd2 ba2.4k sqft13020 Colonel Glenn Rd, Little Rock, AR 72210Off Market

Similar homes
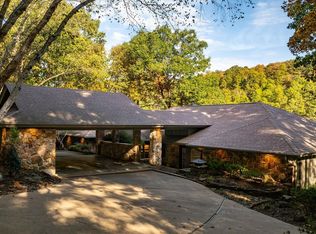
- $1,325,0005 bd5 ba4.5k sqft7718 Flintridge Rd #7720, Little Rock, AR 72210For Sale
 MLS ID #121249, Jason Edington. REALSTACK
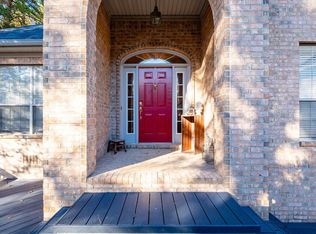
- $1,285,0005 bd3 ba4.6k sqft26 Kingston Dr, Little Rock, AR 72227For Sale
 MLS ID #26045464, Joanna E Fureigh, Janet Jones Company. CARMLS
- $1,325,0005 bd5 ba4.5k sqft7718 Flintridge Rd, Little Rock, AR 72210For Sale
 MLS ID #26041523, Jason Edington, Keller Williams Realty Hot Springs. CARMLS
- $968,0005 bd4 ba4.4k sqft21700 Twin Bluff Loop, Roland, AR 72135For Sale
 MLS ID #26045744, Holly M Funderburk, Adkins & Associates Real Estate. CARMLS
- $1,099,0005 bd8 ba5.7k sqft4700 Ridgefield Ln, Little Rock, AR 72223For SaleMLS ID #26044961, Gail Ott, Re/Max Encore - NLR. CARMLS
- $899,9005 bd3 ba3.1k sqft2500 Countryside Dr, Little Rock, AR 72210For SaleMLS ID #26036396, Holly M Robertson, Southern Realty of Hot Springs, Inc.. CARMLS
- $799,0005 bd4 ba5.1k sqft4415 Stone Creek Cv, Little Rock, AR 72210For SaleMLS ID #26027183, Debbie Teague, Janet Jones Company. CARMLS
- $1,295,0005 bd5 ba5.1k sqft87 Sologne Cir, Little Rock, AR 72223For SaleMLS ID #26044441, Debbie Teague, Janet Jones Company. CARMLS
- $1,100,0005 bd5 ba5k sqft5809 Edgewood Rd, Little Rock, AR 72207For SaleMLS ID #26044719, Allison Pickell, CBRPM Group. CARMLS
- $750,0005 bd5 ba5.4k sqft19220 Crystal Oaks Trl, Little Rock, AR 72210For SaleMLS ID #26041361, Casey Jones, Janet Jones Company. CARMLS
- $995,0005 bd4 ba3.9k sqft361 Valley Club Cir, Little Rock, AR 72212For SaleMLS ID #26044791, Brandy N Harp, Jon Underhill Real Estate. CARMLS
- $959,0005 bd6 ba7k sqft11909 Fairview Rd, Little Rock, AR 72212For SaleMLS ID #26014105, Debbie Teague, Janet Jones Company. CARMLS
- $724,9005 bd5 ba5.9k sqft69 Valley Estates Cv, Little Rock, AR 72212For SaleMLS ID #26044708, Kerry Ellison, Keller Williams Realty. CARMLS
- $1,285,0115 bd4 ba4k sqft104 Miramont Ct, Little Rock, AR 72223New ConstructionMLS ID #26045306, Kevin Corbell, Epic Real Estate. CARMLS
- $749,9005 bd4 ba4k sqft203 Miramar Blvd, Little Rock, AR 72223For SaleMLS ID #26045436, Bill Johnson, Realty Solution. CARMLS
- $1,099,0005 bd6 ba5.2k sqft60 Deauville Cir, Little Rock, AR 72223For SaleMLS ID #26029825, Christina Brewster, Keller Williams Realty. CARMLS
- $1,224,9005 bd5 ba4.2k sqft1 Founders Dr, Little Rock, AR 72223For SaleMLS ID #26043623, Jennifer Carter, Baxley-Penfield-Moudy Realtors. CARMLS
- $1,399,0005 bd4 ba5k sqft218 Kings Row Dr, Little Rock, AR 72207For SaleMLS ID #26042703, Myranda Randle, Charlotte John Company (Little Rock). CARMLS
- $895,0005 bd5 ba4.8k sqft200 W Hillcrest Dr, Alexander, AR 72002For SaleMLS ID #26024882, Lindsey Blaylock, Bailey & Company Real Estate. CARMLS
- $1,099,5005 bd4 ba4.9k sqft7108 Rockwood Rd, Little Rock, AR 72207For SaleMLS ID #26039685, Rennie Jenkins, Jon Underhill Real Estate. CARMLS
