The developer is offering a generous $20,000 incentive to use toward closing costs, rate buydowns, and more. Unit 113 is fully completed and ready for immediate enjoyment, just in time for summer in the mountains. This is the final opportunity to own in Building 3!
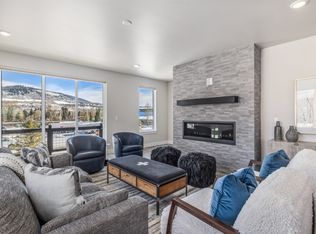
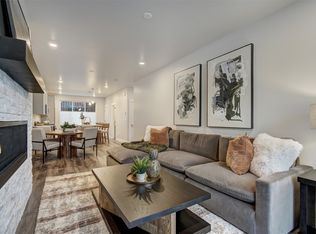

This thoughtfully designed townhome offers 2 bedrooms and 2.5 bathrooms, featuring an open concept main level with high end finishes and a sleek linear gas fireplace. Both bedrooms are spacious suites with private baths, and a heated two car garage provides ample space for vehicles and mountain gear.
Ideally located less than a mile from Trent Park, perfect for pickleball, and just across the street from the Blue River bike path, this home is also a short distance to Downtown Silverthorne, Lake Dillon, and Raven Golf Club, offering easy access to everything Silverthorne has to offer.
Pending
Price cut: $50.5K (6/18)
$799,500
1301 Adams Avenue UNIT 113, Silverthorne, CO 80498
2beds
1,452sqft
:
Get pre-qualified$5,143/mo
Townhouse
Built in 2025
-- sqft lot
$782,300 Zestimate®
$551/sqft
$261/mo HOA
What's special
High end finishesOpen concept main levelSleek linear gas fireplaceHeated two car garage
- 98 days |
- 213 |
- 3 |
Zillow last checked:
Listing updated:
Listed by:
Morgan Storch (303)895-0272,
Coldwell Banker Distinctive Properties
Source: Altitude Realtors,MLS#: S1068298 Originating MLS: Summit Association of Realtors
Originating MLS: Summit Association of RealtorsFacts & features
Interior
Bedrooms & bathrooms
- Bedrooms: 2
- Bathrooms: 3
- Full bathrooms: 1
- 3/4 bathrooms: 1
- 1/2 bathrooms: 1
Primary bedroom
- Level: Upper
Bedroom
- Level: Upper
Other
- Level: Upper
Half bath
- Level: Main
Kitchen
- Level: Main
Living room
- Level: Main
Other
- Level: Upper
Heating
- Radiant
Appliances
- Included: Dishwasher, Disposal, Gas Range, Microwave Hood Fan, Microwave
- Laundry: Washer Hookup
Features
- Fireplace, Cable TV
- Flooring: Carpet, Tile, Vinyl
- Has fireplace: Yes
- Fireplace features: Gas
Interior area
- Total interior livable area: 1,452 sqft
Property
Parking
- Total spaces: 2
- Parking features: Garage, Heated Garage
- Garage spaces: 2
Features
- Levels: Three Or More
- Has view: Yes
- View description: Mountain(s)
Lot
- Features: Near Public Transit, See Remarks
Details
- Parcel number: 6520204
- Zoning description: Planned Unit Development
Construction
Type & style
- Home type: Townhouse
- Property subtype: Townhouse
Materials
- Foundation: Poured
- Roof: Architectural,Metal,Shingle
Condition
- New Construction
- New construction: Yes
- Year built: 2025
Utilities & green energy
- Sewer: Connected, Public Sewer
- Water: Public
- Utilities for property: Sewer Available, Water Available, Cable Available, Sewer Connected
Community & HOA
Community
- Features: Public Transportation
- Subdivision: Arrowleaf Townhomes
HOA
- Has HOA: Yes
- HOA fee: $3,132 annually
Location
- Region: Silverthorne
Financial & listing details
- Price per square foot: $551/sqft
- Date on market: 4/17/2026
- Exclusions: No
- Road surface type: Paved
Estimated market value
$782,300
$743,000 - $821,000
$3,995/mo
Price history
| Date | Event | Price |
|---|---|---|
| 7/6/2026 | Pending sale | $799,500$551/sqft |
Source:  Altitude Realtors #S1068298 Report a problem Altitude Realtors #S1068298 Report a problem | ||
| 6/18/2026 | Price change | $799,500-5.9%$551/sqft |
Source: Altitude Realtors #S1068298 Report a problem | ||
| 4/17/2026 | Listed for sale | $850,000$585/sqft |
Source: Altitude Realtors #S1068298 Report a problem | ||
Public tax history
Tax history is unavailable.
Monthly payment
Est. payment
Payment breakdown
Explore the cost of this home by adjusting the details. Changes won't be saved.Climate risks
Neighborhood: 80498
Nearby schools
GreatSchools rating
- 5/10Silverthorne Elementary SchoolGrades: PK-5Distance: 1.1 mi
- 4/10Summit Middle SchoolGrades: 6-8Distance: 4.3 mi
- 5/10Summit High SchoolGrades: 9-12Distance: 5.7 mi
- $850,0002 bd3 ba1.4k sqft1301 Adams Ave #112, Silverthorne, CO 80498Sold

- $1,284,6003 bd4 ba2.2k sqft1301 Adams Ave #110, Silverthorne, CO 80498Sold

- $1,312,8693 bd4 ba2.2k sqft1301 Adams Ave #111, Silverthorne, CO 80498Sold
- $875,0002 bd3 ba1.4k sqft1301 Adams Ave #109, Silverthorne, CO 80498Sold
- $1,446,4693 bd4 ba2.2k sqft1301 Adams Ave #115, Silverthorne, CO 80498Sold
- $1,026,9622 bd3 ba1.3k sqft1301 Adams Ave #107, Silverthorne, CO 80498Sold
- $1,345,0003 bd4 ba2.2k sqft1301 Adams Ave #116, Silverthorne, CO 80498Sold
- $875,5002 bd3 ba1.3k sqft1301 Adams Ave #117, Silverthorne, CO 80498Pending
A local agent can set up tours, give advice and negotiate with sellers.
A local lender can help you make sure your offer is ready when you are.
Similar homes
- $875,0002 bd2 ba1.1k sqft37 W 4th Street UNIT 306E, Silverthorne, CO 80498For Sale

 MLS ID #S1070585, Krystal Knott, Christie's International Real Estate CO LLC. Altitude Realtors
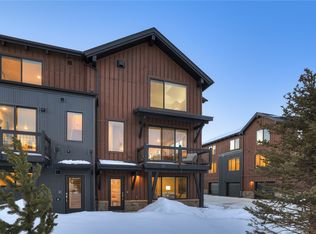
 - $890,5002 bd3 ba1.4k sqft1301 Adams Avenue UNIT 119, Silverthorne, CO 80498New Construction
 MLS ID #S1068606, Morgan Storch, Coldwell Banker Distinctive Properties. Altitude Realtors
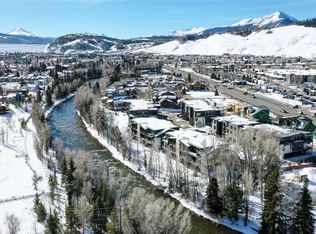
 - $796,9002 bd2 ba1k sqft930 Blue River Parkway UNIT 622, Silverthorne, CO 80498For Sale
 MLS ID #S1067719, Marc Warshawsky, Compass. Altitude Realtors
 - $899,0002 bd2 ba1k sqftRiver West, Silverthorne, CO 80498For Sale
 MLS ID #S1066075, Will Rawstron, Keller Williams Mountain Properties. Altitude Realtors
 - $965,0002 bd3 ba1.3k sqft1301 Adams Avenue, Silverthorne, CO 80498New ConstructionMLS ID #S1069049, Morgan Storch, Coldwell Banker Distinctive Properties. Altitude Realtors
- $849,0002 bd3 ba1.2k sqft277 Kestrel Lane UNIT 277, Silverthorne, CO 80498For SaleMLS ID #S1069518, Cindy Gordon, Real Estate By Cindy LLC. Altitude Realtors
- $835,0002 bd2 ba1k sqftBlue River Flats, Silverthorne, CO 80498For SaleMLS ID #S1068064, James D. Schlegel, Slifer Smith & Frampton R.E.. Altitude Realtors
- $830,0002 bd2 ba1k sqft930 Blue River Parkway UNIT 625, Silverthorne, CO 80498For SaleMLS ID #S1068405, Leisa D. Gibson, LIV Sotheby's I.R.. Altitude Realtors
- $929,0002 bd3 ba1.1k sqft62 3rd Street UNIT 62D, Silverthorne, CO 80498For SaleMLS ID #S1070013, Matthew Stoia, Paffrath & Thomas R.E.S.C. Altitude Realtors
- $975,0002 bd3 ba1.3k sqft1301 Adams Avenue UNIT 128, Silverthorne, CO 80498New ConstructionMLS ID #S1064175, Morgan Storch, Coldwell Banker Distinctive Properties. Altitude Realtors
- $875,0002 bd2 ba1k sqft37 W 4th Street UNIT 205E, Silverthorne, CO 80498For SaleMLS ID #S1069762, Christian Vales, LIV Sotheby's I.R.. Altitude Realtors
- $899,0002 bd2 ba1k sqft1044 Blue River Parkway UNIT C-305, Silverthorne, CO 80498New ConstructionMLS ID #S1066208, James D. Schlegel, Slifer Smith & Frampton R.E.. Altitude Realtors
- $899,0002 bd3 ba1.1k sqft431 Marmot Circle, Silverthorne, CO 80498For SaleMLS ID #S1068737, Matt Powers, Breckenridge Associates R.E.. Altitude Realtors
- $1,099,0002 bd4 ba1.4k sqft1301 Adams Avenue UNIT 140, Silverthorne, CO 80498New ConstructionMLS ID #S1064581, Morgan Storch, Coldwell Banker Distinctive Properties. Altitude Realtors
- $645,0002 bd2 ba1.1k sqft20 Spyglass Lane UNIT 20, Silverthorne, CO 80498For SaleMLS ID #S1070070, Bryce Rothenberg, Colorado R.E. Summit County. Altitude Realtors
- $799,0002 bd2 ba1.1k sqft32 Corinthian Circle UNIT 102, Dillon, CO 80435For SaleMLS ID #S1069772, Alexander (Brady) Stout, MileHimodern, LLC. Altitude Realtors
- $825,0001 bd2 ba866 sqft1030 Blue River Parkway UNIT A-302, Silverthorne, CO 80498New ConstructionMLS ID #S1056639, James D. Schlegel, Slifer Smith & Frampton R.E.. Altitude Realtors
- $825,0001 bd2 ba866 sqft1030 Blue River Parkway Bldg A #A-302, Silverthorne, CO 80498New Construction
 MLS ID #2516150, James Schlegel, Slifer Smith & Frampton - Summit County. REcolorado as distributed by MLS GRID
 - $899,0002 bd3 ba1.3k sqft103 Morningstar Circle UNIT B, Frisco, CO 80443For SaleMLS ID #S1069746, Aniela Wasmanski, LIV Sotheby's I.R.. Altitude Realtors
- $550,0002 bd2 ba784 sqft532 Center Circle UNIT 523, Silverthorne, CO 80498For SaleMLS ID #S1069113, Ryan Dube, Keller Williams Top Of Rockies. Altitude Realtors
